

BEDS3
BATHS2 full 1 partial
SQUARE FEET2,977
MLS#26054908
STATUSActive
PROPERTY TYPEResidential - Single Family
SCHOOLRockford
Property Description
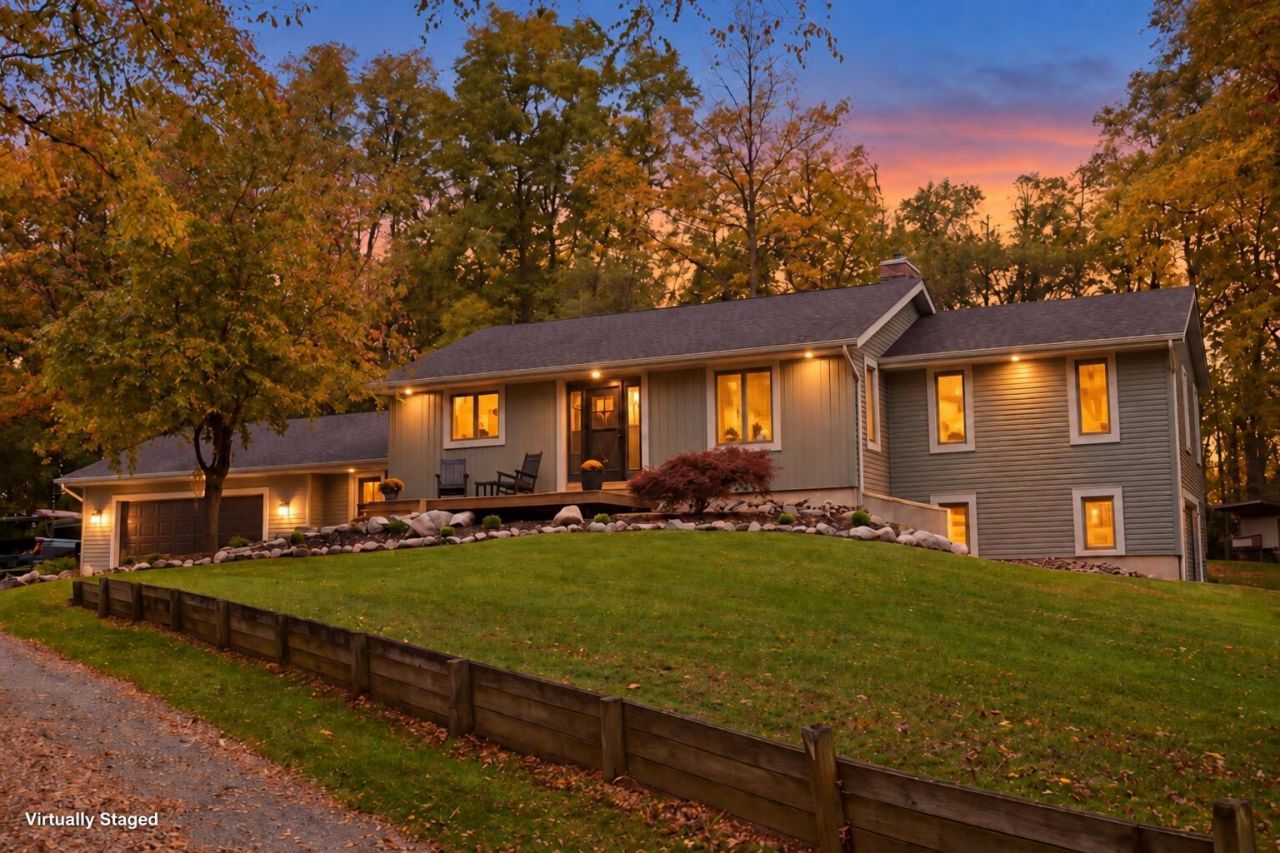
Beautiful home with 10 private acres, two climate-controlled pole barns, and confirmed potential for two future splits?just minutes from Downtown Rockford! Enjoy Rockford Schools and lower Algoma Township taxes with this updated 3-bedroom, 2.5-bath home. Highlights include cathedral ceilings, wood flooring, granite countertops, stainless steel appliances, a double oven, and a finished walkout lower level. The 24x32 and 30x40 pole barns are both insulated with electricity and climate control; the larger barn, built in 2020, also features water and 200-amp service. Explore groomed trails and enjoy peaceful wooded surroundings with abundant wildlife. See documents for all updates. An exceptional combination of privacy, space for hobbies, and future flexibility close to Rockfords shops, restaurants, parks, and trails!
Property Features
Property Type: Residential - Single Family
Basement: Walk-Out Access
Cooling: Central Air
Fireplaces: 2
Garage: 4 car attached
Heating: Forced Air
Home Style: Contemporary, Ranch
Lot Size: 10.01 Acres
Roof Type: Composition
Taxes: $7,653
Year Built: 1988
Feature Descriptions
Appliances: Humidifier, Dishwasher, Disposal, Double Oven, Dryer, Microwave, Refrigerator, Washer, Water Softener Owned
Days on Site: 4
Exterior: Vinyl Siding
Fireplace: Family Room, Living Room
Fireplace Y/N: Yes
Flooring: Carpet, Vinyl, Wood
Interior: Ceiling Fan(s), Central Vacuum, Center Island
Laundry: Main Level
Lot: Wooded
Lot Dimensions: 444x982.31
Parcel Number: 41-06-35-376-008
Parking: Attached
Patio/Porch: Deck, Porch(es)
Road Surface: Paved
Rooms Total: 5
Sewer: Septic Tank
Structures: Gazebo, Shed(s), Barn(s), Pole Barn
Sub Type: Single Family Residence
Utilities: Cable Available, High-Speed Internet
Water: Well
Window: Window Treatments
Wooded: Yes
Local Schools
School District: Rockford
Listed By / Shown By
Listed By
Agency Name: RE/MAX United (Beltline)
Agent Name: Jessica M Heeringa
Agency Phone: 616-884-2230

Shown By
Agent Name: Julie Childers
Agent Phone: Cell: (517) 673-1829
Agency Title: Key Realty
 | The property comes from the Member MLS's of the Michigan Regional Information Center, LLC (MichRIC). Copyright 2026 Michigan Regional Information Center, LLC (MichRIC). All rights reserved. Information deemed reliable, but not guaranteed. Data Last Updated 10/19/2026. |
Estimate Your Payment
Estimated Payment
$ 5,728.02 per month $4,838.01 Principal & Interest $637.75 Property Tax $252.26 Homeowner's Insurance
3667 10 Mile Road Ne | MLS# 26054908
This single family home located at 3667 10 Mile Road Ne, Rockford, MI 49341 is currently listed for sale with an asking price of $864,900. This property was built in 1988 and has 3 bedrooms and 2 full and 1 partial baths with 2977 sq. ft. 10 Mile Road Ne is located within the Rockford school district. Search Rockford real estate on www.teamchildersrealty.com today.