

BEDS5
BATHS2 full 1 partial
SQUARE FEET3,338
MLS#26030343
STATUSActive
PROPERTY TYPEResidential - Single Family
SUBDIVISIONLodi Country Estates
SCHOOLSaline
Property Description
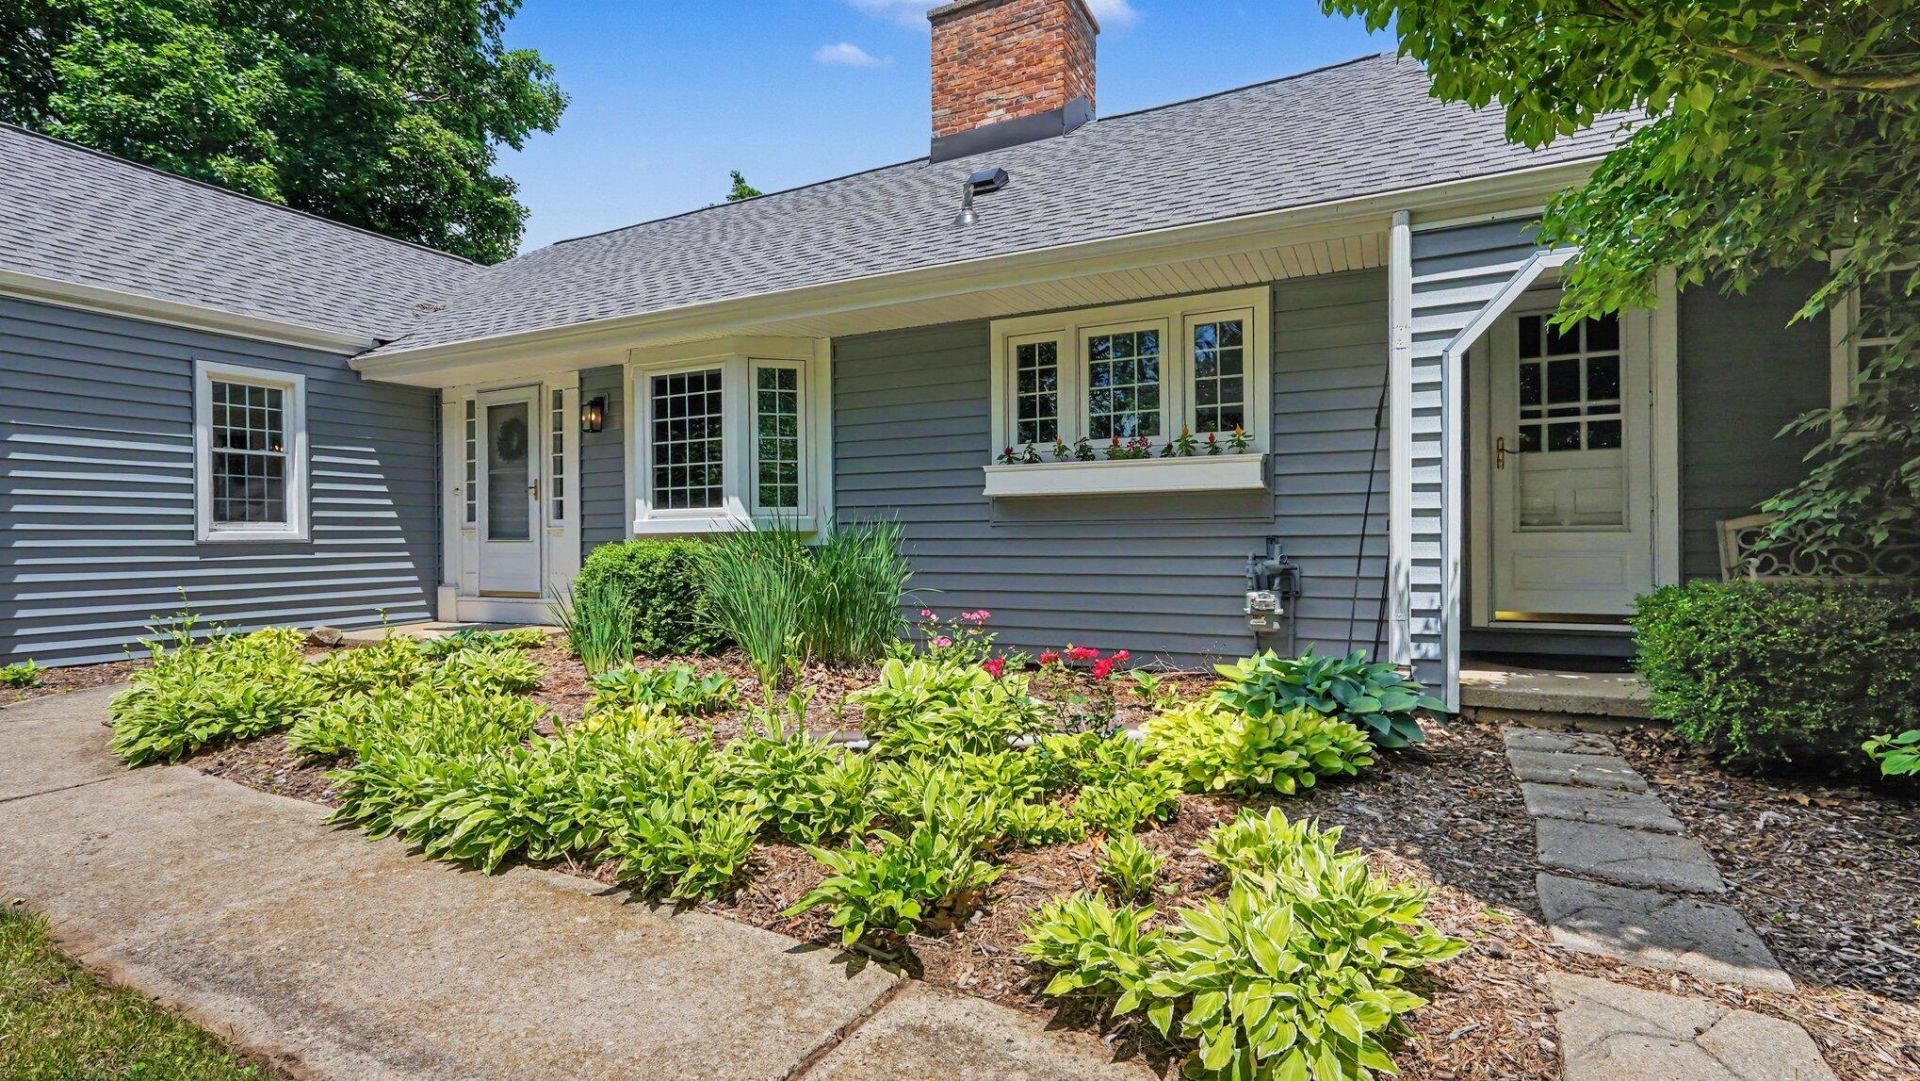
Well, hello, fantastic Lodi Township location! We see your convenience and love it! Just 15 minutes to work and play in Ann Arbor and UofM. Budget-friendly property tax rates: lower than those of surrounding municipalities. This 1.4-acre property has room for everyone to spread out comfortably: big bedrooms, two full bathrooms, plus a perfect powder room. First-floor primary suite! Work from home? Playroom? More bedrooms? Upstairs, three bonus rooms (technically two more bedrooms) to meet your needs. So much charm: fireplaces, dining room built-ins, elegant finishes in a well-thought-out kitchen, family room, and hardwood floors. Sliding doors invite you to entertain on a large deck that steps out to a yard big enough for gardens, games, catching fireflies, and a playset. Enjoy peace and privacy with no homes behind you. And, a friendly neighborhood! Updates done: kitchen and bath renovations, new roof, vinyl siding, zoned-heat boiler, garage doors, and water softener. Updates: Kitchen, Mudroom, and all three Bathrooms updated in 2022 Kitchen floors refinished in 2022 Custom-built entertainment center in the family room in 2022 New Water Softener 2023 New Roof 2023 New Boiler 2023 New Vinyl Siding 2024 New Garage Doors 2024
Property Features
Property Type: Residential - Single Family
Basement: Crawl Space, Partial
Cooling: Central Air
Fireplaces: 2
Garage: 2 car attached
Heating: Baseboard, Forced Air, Radiant
Home Style: Cape Cod, Traditional, Other
Lot Size: 1.41 Acres
Roof Type: Shingle
Taxes: $6,626
Year Built: 1963
Feature Descriptions
Appliances: Iron Water FIlter, Dishwasher, Dryer, Oven, Range, Refrigerator, Washer, Water Softener Owned
Days on Site: 28
Electric: Generator
Exterior: Vinyl Siding
Exterior: Play Equipment
Fireplace: Kitchen, Living Room, Wood Burning
Fireplace Y/N: Yes
Flooring: Carpet, Tile, Wood
Interior: Ceiling Fan(s), Broadband, Garage Door Opener, Center Island, Eat-in Kitchen, Pantry
Lake Name: None
Laundry: Laundry Room, Main Level, Sink
Lot: Level
Lot Dimensions: 166x267x249x368
Parcel Number: M-13-23-180-005
Parking: Garage Faces Front, Garage Door Opener, Attached
Patio/Porch: Deck, Porch(es)
Road Surface: Paved
Rooms Total: 13
Sewer: Septic Tank
Sub Type: Single Family Residence
Utilities: Phone Available, Natural Gas Available, Electricity Available, Cable Available, Natural Gas Connected, High-Speed Internet
Water: Well
Window: Bay/Bow, Window Treatments
Local Schools
School District: Saline
Listed By / Shown By
Listed By
Agency Name: Trillium Real Estate
Agent Name: Kathleen O'Connor
Agency Phone: 734-302-3011

Shown By
Agent Name: Julie Childers
Agent Phone: Cell: (517) 673-1829
Agency Title: Key Realty
 | The property comes from the Member MLS's of the Michigan Regional Information Center, LLC (MichRIC). Copyright 2026 Michigan Regional Information Center, LLC (MichRIC). All rights reserved. Information deemed reliable, but not guaranteed. Data Last Updated 07/17/2026. |
Estimate Your Payment
Estimated Payment
$ 4,230.53 per month $3,496.07 Principal & Interest $552.17 Property Tax $182.29 Homeowner's Insurance
3702 Meadow Lane | MLS# 26030343
This single family home located at 3702 Meadow Lane, Saline, MI 48176 is currently listed for sale with an asking price of $625,000. This property was built in 1963 and has 5 bedrooms and 2 full and 1 partial baths with 3338 sq. ft. Meadow Lane is located in the Lodi Country Estates subdivision within the Saline school district. Search Lodi Country Estates real estate on www.teamchildersrealty.com today.