

BEDS4
BATHS2.2
SQUARE FEET2,617
MLS#1951451
STATUSActive U/C Taking Backups
PROPERTY TYPEResidential - Single Family
SUBDIVISIONMI
SCHOOLTraverse City Area Public Schools
Property Description
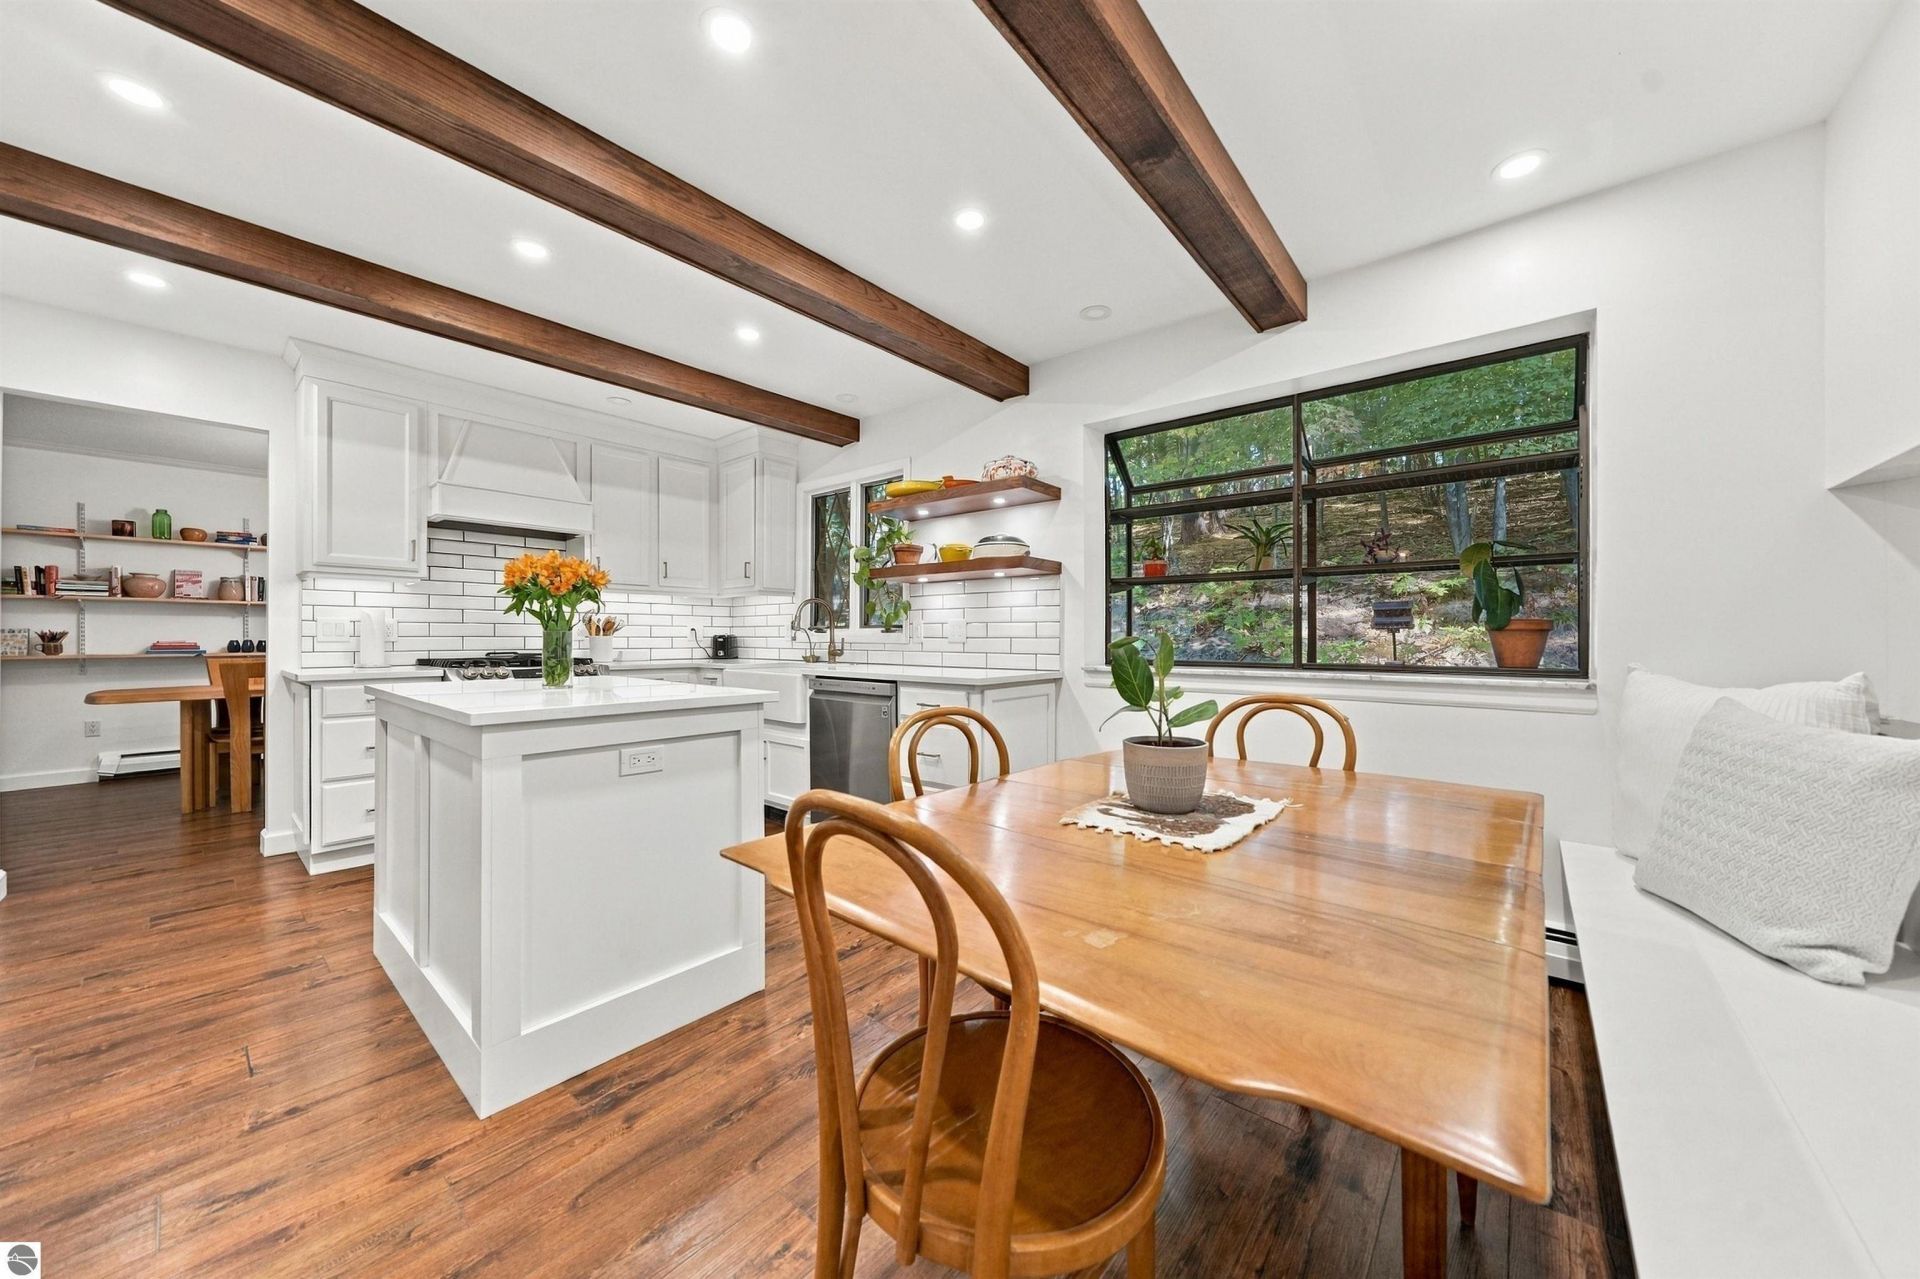
Beautiful Tudor-style home in the established Holiday Hills neighborhood, full of Bavarian charm and distinctive character thoughtfully inspired by nearby Mt. Holiday ski hill. Featuring four bathrooms (two full and two half baths), the split-level layout includes a half bath just a few steps below the main living level. The primary bedroom offers a cedar-lined ensuite, walk-in closet, and private balcony overlooking the peaceful surroundings. The updated kitchen features a breakfast nook, appliances new in 2022, and a charming greenhouse window. A formal dining room and den open to outdoor decks, while main-level laundry offers LG appliances, a sink, and ample storage. Classic brick architecture, diamond-patterned Tudor windows, mature trees, wooded surroundings, and three outdoor seating areas create a private, inviting setting. The insulated two-stall attached garage offers two home entrances, including potential for a private mother-in-law suite entrance. The semi-finished lower level provides abundant storage, recreation space, an extra refrigerator/freezer, and a half bath. Two working fireplacesâ??gas in the living room and wood-burning in the denâ??add warmth and character. Enjoy this one-of-a-kind home blending European-inspired charm, thoughtful details, and modern convenience, just minutes from Mt. Holiday, Flintfields Horse Park, downtown Traverse City, and the TART Trails.
Property Features
Property Type: Residential - Single Family
Basement: Block, Daylight Windows, Finished Rooms
Home Style: Tri-Level, Tri-Level
Lot Size: 0.98 Acres
Roof Type: Asphalt
Year Built: 1979
Feature Descriptions
Above Ground Finished SQFT: 2139
Appliance(s)/Equipment: Refrigerator, Oven/Range, Disposal, Dishwasher, Microwave, Water Softener Owned, Washer, Dryer, Window A/C Unit(s), Freezer, Exhaust Fan, Drapes, Curtain Rods, Natural Gas Water Heater
Construction: Frame
Days on Site: 11
Exterior: Sprinkler System, Deck, Patio, Porch, Gutters
Garage/Parking: Attached, Door Opener, Paved Driveway, Concrete Floors
Heating/Cooling: Hot Water, Baseboard
Heating/Cooling Source: Natural Gas
Interior: Walk-In Closet(s), Breakfast Nook, Granite Kitchen Tops, Solid Surface Counters, Island Kitchen, Formal Dining Room, Den/Study, Exercise Room, Workshop, Drywall
Lot: Other
Lot Dimensions: 99x301x174x361
Outbuilding(s): Yes
Road: Public Maintained, Blacktop
Sewer: Municipal
Water: Municipal
Waterfront Type: No
Room Sizes
Primary Bedroom: 14'x13' Level - Upper Floor
Bedroom 2: 11'x14' Level - Upper Floor
Bedroom 3: 11'x10' Level - Upper Floor
Bedroom 4: 11'x10' Level - Upper Floor
Dining Room: 12'x12' Level - Main Floor
Family Room: 16'x13' Level - Lower Floor
Kitchen: 9'x13' Level - Main Floor
Living Room: 19'x13' Level - Main Floor
Local Schools
School District: Traverse City Area Public Schools
Listed By / Shown By
Listed By
Agency Name: Five Star Real Estate - Front St TC
Agency Phone: 231-778-1200
Shown By
Agent Name: Julie Childers
Agent Phone: Cell: (517) 673-1829
Agency Title: Key Realty

Estimate Your Payment
Estimated Payment
$ 2,942.69 per month $2,796.86 Principal & Interest $0.00 Property Tax (data not provided by mls) $145.83 Homeowner's Insurance
3706 Holiday Village Road | MLS# 1951451
This single family home located at 3706 Holiday Village Road, Traverse City, MI 49686 is currently listed for sale with an asking price of $500,000. This property was built in 1979 and has 4 bedrooms with 2617 sq. ft. Holiday Village Road is located in the MI subdivision within the Traverse City Area Public Schools school district. Search MI real estate on www.teamchildersrealty.com today.