

BEDS3
BATHS2 full 1 partial
SQUARE FEET1,705
MLS#26052924
STATUSActive Contingent
PROPERTY TYPEResidential - Condominium
SCHOOLUtica
Property Description
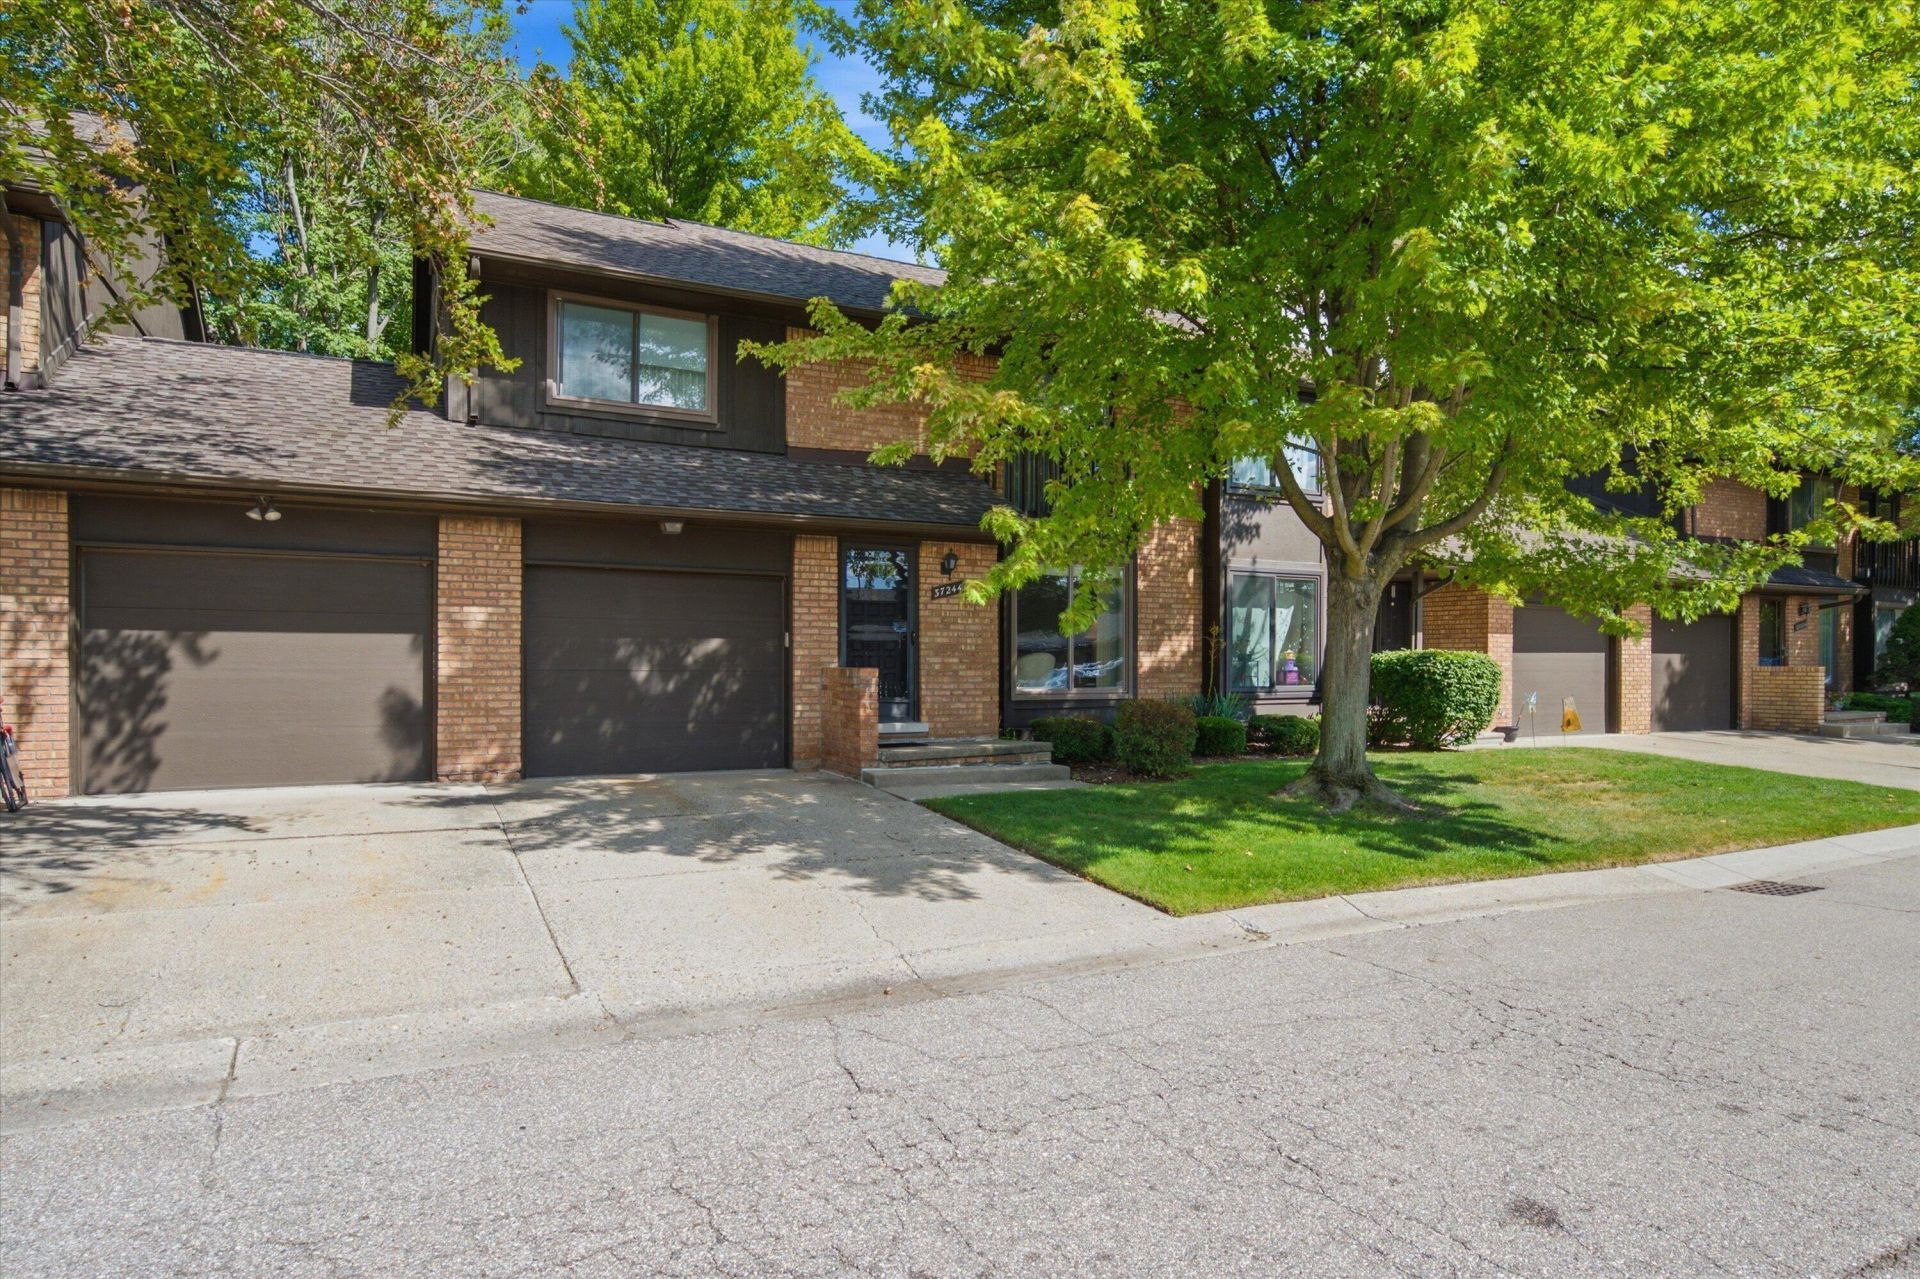
Arguably one of the best locations in the entire complex! This 3-bedroom, 2.5-bath townhome lets you enjoy beautiful golf course views, while youre just steps from the community pool and tennis courts. One of the larger units in the development, this spacious home offers plenty of room to spread out and has been freshly painted for a clean, move-in-ready feel. The main level features a formal living area with a large window, and the family room has a door wall that fills the home with abundant natural light, creating a bright and inviting atmosphere. Upstairs, you will find the primary suite with a generous walk-in closet, and 2 additional bedrooms that share a Jack-and-Jill bath. Another rare convenience: additional parking is located very close to your front door?perfect when entertaining friends and family or welcoming guests for a day at the pool. With golf course views, exceptional proximity to the community amenities, and a spacious floor plan, this location is tough to beat.
Property Features
Property Type: Residential - Condominium
Basement: Partial
Cooling: Central Air
Garage: 1 car attached
Heating: Forced Air
Roof Type: Asphalt, Shingle
Taxes: $1,753
Year Built: 1975
Feature Descriptions
Appliances: Dishwasher, Disposal, Dryer, Microwave, Oven, Range, Refrigerator, Washer
Association Amenities: Clubhouse, Pets Allowed, Pool, Tennis Court(s)
Association Fee Includes: Water, Trash, Snow Removal, Sewer, Lawn/Yard Care, Heat
Days on Site: 15
Exterior: Brick
Exterior: Balcony
Flooring: Carpet, Ceramic Tile
HOA: Yes
HOA Fee: 354.26/Monthly
Interior: Pantry
Laundry: Gas Dryer Hookup, In Basement, In Unit, Washer Hookup
Parcel Number: 10-10-23-400-072
Parking: Garage Faces Front, Garage Door Opener, Attached
Patio/Porch: Patio, Porch(es)
Pool Features: In Ground, Outdoor/Above
Rooms Total: 8
Sewer: Public
Sub Type: Condominium
Water: Public
Local Schools
School District: Utica
Listed By / Shown By
Listed By
Agency Name: RE/MAX Platinum
Agent Name: Daniel DeCapua
Agency Phone: 734-741-1000

Shown By
Agent Name: Julie Childers
Agent Phone: Cell: (517) 673-1829
Agency Title: Key Realty
 | The property comes from the Member MLS's of the Michigan Regional Information Center, LLC (MichRIC). Copyright 2026 Michigan Regional Information Center, LLC (MichRIC). All rights reserved. Information deemed reliable, but not guaranteed. Data Last Updated 10/20/2026. |
Estimate Your Payment
Estimated Payment
$ 1,322.57 per month $1,118.18 Principal & Interest $146.08 Property Tax $58.30 Homeowner's Insurance
37244 Clubhouse Drive | MLS# 26052924
This condo located at 37244 Clubhouse Drive, Sterling Heights, MI 48312 is currently listed for sale with an asking price of $199,900. This property was built in 1975 and has 3 bedrooms and 2 full and 1 partial baths with 1705 sq. ft. Clubhouse Drive is located within the Utica school district. Search Sterling Heights real estate on www.teamchildersrealty.com today.