

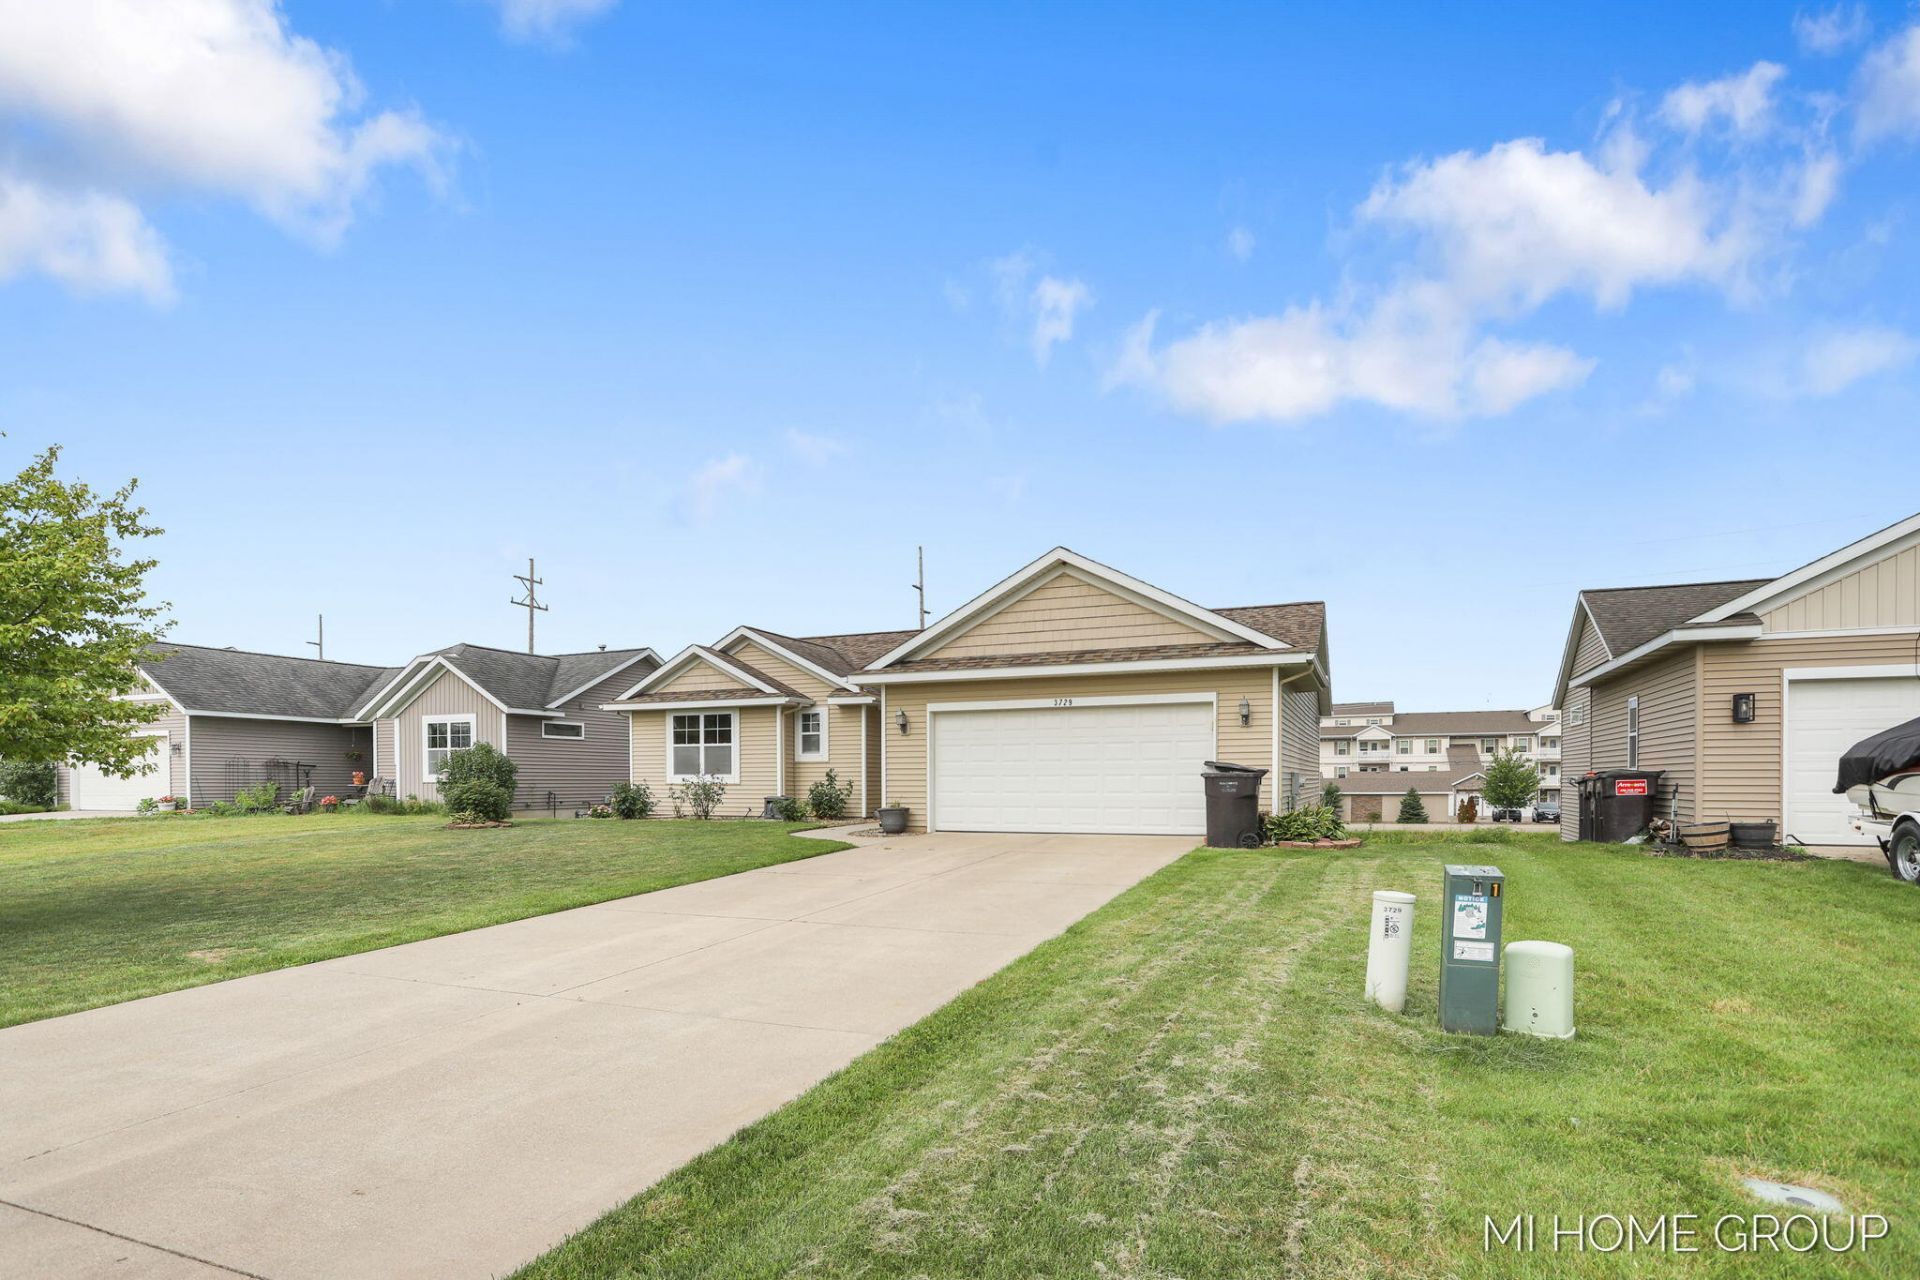
BEDS4
BATHS2 full 1 partial
SQUARE FEET1,160
MLS#26035379
STATUSActive
PROPERTY TYPEResidential - Single Family
SUBDIVISIONHickorywoods
SCHOOLWest Ottawa
Property Description
Welcome to this well-maintained 4-bedroom, 2.5-bath home nestled on a quiet cul-de-sac in Hollands desirable Hickorywoods neighborhood. The open-concept floor plan features a spacious living area with vaulted ceilings, a functional kitchen, and a dining space with direct access to the backyard deck?perfect for entertaining. The walkout basement expands the living space with a versatile recreation area, a third bedroom, and a convenient half bath, while providing easy access to the backyard. The primary suite offers a walk-in closet and private bath, and the attached two-car garage adds everyday convenience. This move-in-ready home combines comfort, functionality, and a fantastic location close to shopping, dining, parks, and schools.
Property Features
Property Type: Residential - Single Family
Basement: Full, Walk-Out Access
Cooling: Central Air
Garage: 2 car attached
Heating: Forced Air
Home Style: Ranch
Lot Size: 0.21 Acres
Roof Type: Composition
Taxes: $2,856
Year Built: 2009
Feature Descriptions
Appliances: Dishwasher, Microwave, Range, Refrigerator
Association Fee Includes: Other
Days on Site: 6
Exterior: Vinyl Siding
Flooring: Laminate
HOA: Yes
HOA Fee: 100/Annually
Home Warranty: Yes
Interior: Ceiling Fan(s), Broadband
Laundry: In Basement
Lot: Cul-De-Sac
Lot Dimensions: 64 x 142
Parcel Number: 70-16-10-152-004
Parking: Attached
Patio/Porch: Deck, Patio
Road Surface: Paved
Rooms Total: 5
Sewer: Public
Sub Type: Single Family Residence
Utilities: Natural Gas Available, Electricity Available, Cable Available, Natural Gas Connected, Cable Connected
Water: Public
Window: Low-Emissivity Windows, Screens, Insulated Windows
Local Schools
School District: West Ottawa
Listed By / Shown By
Listed By
Agency Name: Coldwell Banker Woodland Schmidt
Agent Name: Manuel Barajas
Agency Phone: 616-396-5221

Shown By
Agent Name: Julie Childers
Agent Phone: Cell: (517) 673-1829
Agency Title: Key Realty
 | The property comes from the Member MLS's of the Michigan Regional Information Center, LLC (MichRIC). Copyright 2026 Michigan Regional Information Center, LLC (MichRIC). All rights reserved. Information deemed reliable, but not guaranteed. Data Last Updated 07/17/2026. |
Estimate Your Payment
Estimated Payment
$ 2,768.13 per month $2,404.74 Principal & Interest $238.00 Property Tax $125.39 Homeowner's Insurance
3729 Hickoryrow Court | MLS# 26035379
This single family home located at 3729 Hickoryrow Court, Holland, MI 49424 is currently listed for sale with an asking price of $429,900. This property was built in 2009 and has 4 bedrooms and 2 full and 1 partial baths with 1160 sq. ft. Hickoryrow Court is located in the Hickorywoods subdivision within the West Ottawa school district. Search Hickorywoods real estate on www.teamchildersrealty.com today.