

BEDS2
BATHS2 full 1 partial
SQUARE FEET1,962
MLS#26048820
STATUSActive
PROPERTY TYPEResidential - Condominium
SUBDIVISIONGREENFIELD VILLAS
SCHOOLLivonia
Property Description
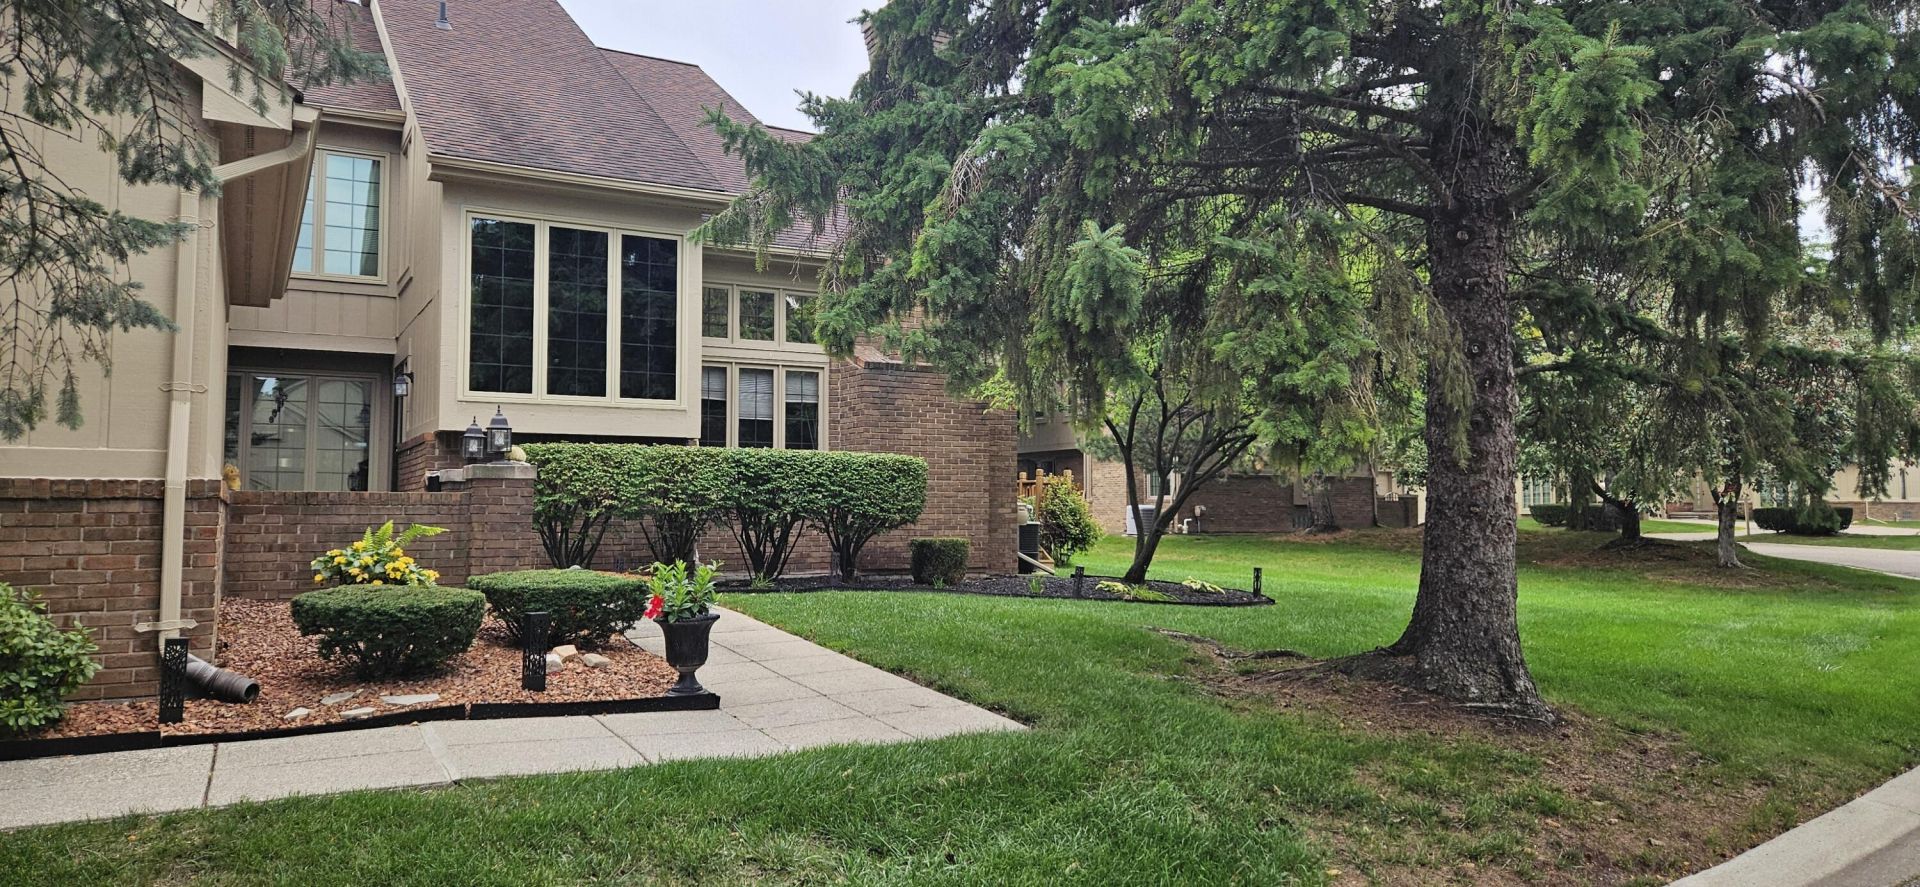
BEAUTIFULLY UPDATED TOWNHOUSE STYLE CONDO IN GREENFIELD VILLAS. UPDATES GALORE; LIGHT WOOD PLANK FLOORING RECENTLY INSTALLED THROUGHOUT UNIT. NEUTRAL CARPET IN BOTH BEDROOMS. NEWLY DESIGNED KITCHEN WITH STAINLESS APPLIANCES AND CENTER WORK ISLAND - MATTE GRANITE COUNTERS. UPDATED BATHS WITH NEW VANITIES - GUEST FULL BATH HAS NEW WALK IN SHOWER. HALF BATH ON MAIN FLOOR HAS BEEN REDONE. UTILITY/LAUNDRY ROOM WITH PLENTY OF STORAGE, LAUNDRY SINK AND STACKABLE WASHER/DRYER. LIVING ROOM WITH VAULTED CEILING - DIRECT VENT GAS FIREPLACE - DOORWALL TO DECK OVERLOOKING GREEN AREA. COURTYARD ENTRY - SIDE AND FRONT YARD SPACES TO ADD ADDITIONAL PRIVACY. STAIRLIFTS FROM MAIN FLOOR TO SECOND LEVEL BEDROOMS MAKE THIS THE PERFECT CONDO WITH LITTLE TO NO STEP ISSUES. UNFINISHED BASEMENT READY TO YOU TO FINISH. NEWER WINDOWS AND DOORWALLS. BUYER/BUYER AGENT TO VERIFY ALL INFORMATION. REFRIGERATOR/FREEZER IN UTILITY RM EXCLUDED. CONT. UPON SELLER FINDING HOME OF CHOICE. 45 DAYS POST CLOSING REQUIRED.
Property Features
Property Type: Residential - Condominium
Basement: Full
Cooling: Central Air
Fireplaces: 1
Garage: 2.5 car attached
Heating: Forced Air
Roof Type: Asphalt
Taxes: $4,010
Year Built: 1986
Feature Descriptions
Accessibility: Accessible Stairway
Appliances: Built-In Electric Oven, Cooktop, Dishwasher, Disposal, Dryer, Microwave, Refrigerator, Washer
Association Fee Includes: Water, Trash, Snow Removal, Sewer, Lawn/Yard Care
Days on Site: 36
Exterior: Brick, Wood Siding
Fireplace: Living Room
Fireplace Y/N: Yes
Flooring: Other
HOA: Yes
HOA Fee: 615/Monthly
Interior: Ceiling Fan(s), Garage Door Opener, Center Island, Eat-in Kitchen
Laundry: Laundry Room, Main Level, Sink
Parcel Number: 46-028-04-0070-000
Parking: Garage Faces Front, Garage Door Opener, Attached
Patio/Porch: Deck, Porch(es)
Road Surface: Paved
Rooms Total: 9
Sewer: Public
Spa Features: Whirlpool Tub
Sub Type: Condominium
Utilities: Cable Connected, High-Speed Internet
Water: Public
Window: Screens, Replacement, Insulated Windows, Window Treatments
Local Schools
School District: Livonia
Listed By / Shown By
Listed By
Agency Name: Century 21 Riverpointe
Agent Name: Jennifer Kish
Agency Phone: 734-671-3020

Shown By
Agent Name: Julie Childers
Agent Phone: Cell: (517) 673-1829
Agency Title: Key Realty
 | The property comes from the Member MLS's of the Michigan Regional Information Center, LLC (MichRIC). Copyright 2026 Michigan Regional Information Center, LLC (MichRIC). All rights reserved. Information deemed reliable, but not guaranteed. Data Last Updated 10/20/2026. |
Estimate Your Payment
Estimated Payment
$ 2,447.02 per month $2,008.14 Principal & Interest $334.17 Property Tax $104.71 Homeowner's Insurance
37676 N Laurel Park Drive, Unit 70 | MLS# 26048820
This condo located at 37676 N Laurel Park Drive, Unit 70, Livonia, MI 48152 is currently listed for sale with an asking price of $359,000. This property was built in 1986 and has 2 bedrooms and 2 full and 1 partial baths with 1962 sq. ft. N Laurel Park Drive, Unit 70 is located in the GREENFIELD VILLAS subdivision within the Livonia school district. Search GREENFIELD VILLAS real estate on www.teamchildersrealty.com today.