

BEDS5
BATHS3 full 1 partial
SQUARE FEET5,792
MLS#26054286
STATUSActive
PROPERTY TYPEResidential - Single Family
SUBDIVISIONRiver Run
SCHOOLSt Joseph
Property Description
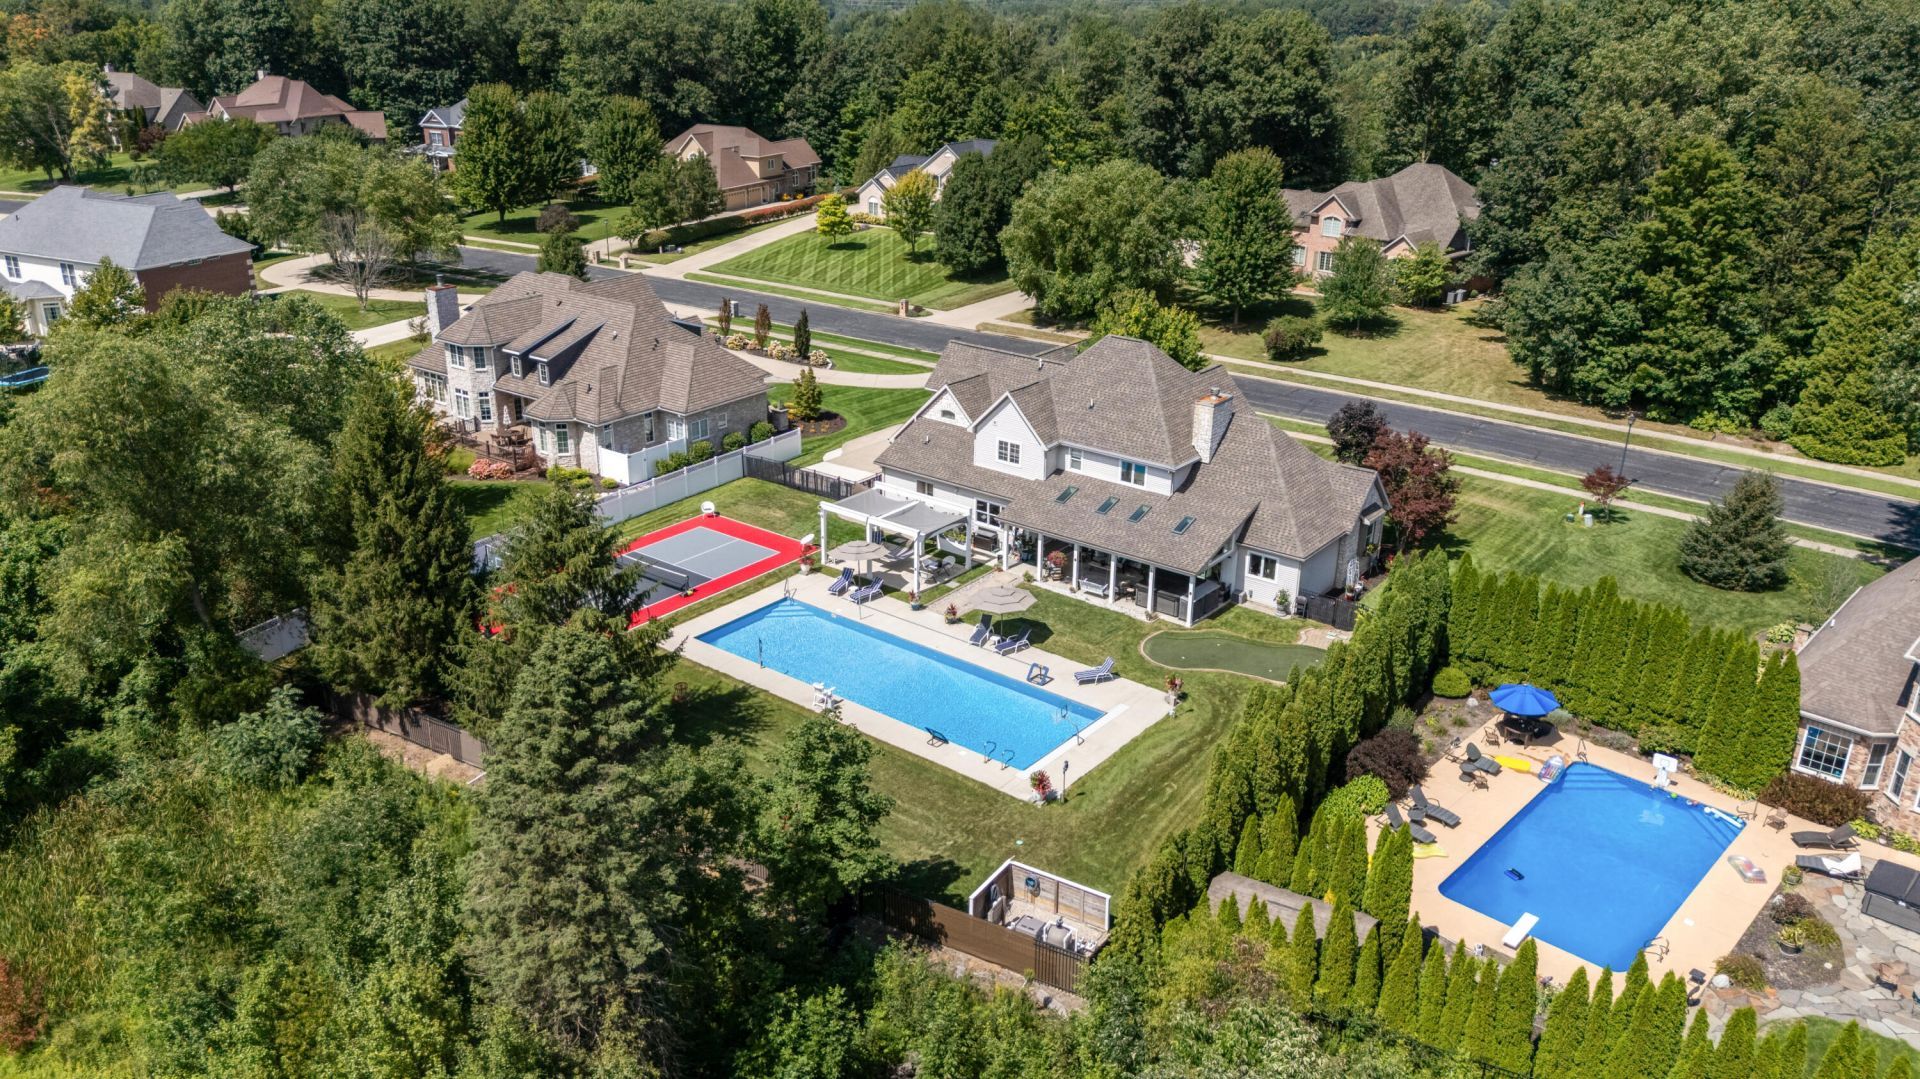
Experience exceptional living in this beautifully appointed home designed for entertaining and everyday comfort! A dramatic two-story foyer welcomes you with soaring windows and rich hardwood floors. The spacious family room features a striking stone fireplace and custom built-ins, while the beautifully equipped kitchen offers granite countertops, a generous island, stainless steel appliances and an adjoining dining area. Retreat to the expansive primary suite with tray ceiling, outdoor access and a spa-inspired bath featuring a soaking tub and tiled shower. Generous bedrooms and a dedicated office provide room to spread out. The finished lower level is an entertainers dream, complete with a home theater, wet bar, recreation space and fitness room. An incredible indoor basketball court adds a truly unique touch. Step into your own private backyard retreat featuring a spectacular in-ground swimming pool, expansive patio, shaded outdoor living spaces, and a dedicated sports court perfect for basketball and pickleball. Whether hosting unforgettable summer gatherings, enjoying a relaxing afternoon poolside, or spending time with family and friends, this property offers an extraordinary lifestyle From elegant gathering spaces to unforgettable recreation, this home has it all!
Property Features
Property Type: Residential - Single Family
Basement: Full
Cooling: Central Air
Fenced: Yes
Fireplaces: 1
Garage: 3 car attached
Heating: Forced Air
Home Style: Traditional
Lot Size: 0.60 Acres
Roof Type: Composition, Metal, Shingle
Taxes: $10,455
Year Built: 2006
Feature Descriptions
Accessibility: Rocker Light Switches,36 Inch Entrance Door,36 or + Hallway,42 in or + Hallway, Covered Entrance
Appliances: Bar Fridge, Cooktop, Dishwasher, Disposal, Double Oven, Dryer, Microwave, Oven, Range, Refrigerator, Trash Compactor, Washer
Association Amenities: Pets Allowed
Association Fee Includes: Trash, Snow Removal, Sewer
Days on Site: 9
Exterior: Stone, Vinyl Siding
Exterior: Tennis Court(s)
Fencing: Fenced Back
Fireplace: Gas Log, Living Room
Fireplace Y/N: Yes
Flooring: Carpet, Ceramic Tile, Tile, Vinyl, Wood
HOA: Yes
HOA Fee: 70/Monthly
Interior: Ceiling Fan(s), Broadband, Garage Door Opener, Wet Bar, Center Island, Eat-in Kitchen
Laundry: In Bathroom, Main Level
Lot: Sidewalk, Wooded, Site Condo, Cul-De-Sac
Lot Dimensions: 138 x 185 x 121 x 213
Parcel Number: 11-17-6730-0027-00-6
Parking: Attached
Patio/Porch: Covered, Enclosed, Patio, Screened
Pool Features: In Ground
Road Surface: Paved
Rooms Total: 10
Sewer: Public
Sub Type: Single Family Residence
Utilities: Phone Available, Natural Gas Available, Electricity Available, Cable Available, Phone Connected, Natural Gas Connected, Cable Connected, Storm Sewer
Water: Public
Window: Insulated Windows, Window Treatments
Wooded: Yes
Local Schools
School District: St Joseph
Listed By / Shown By
Listed By
Agency Name: Wright Properties
Agent Name: Kerry M Wright
Agency Phone: 269-369-4640

Shown By
Agent Name: Julie Childers
Agent Phone: Cell: (517) 673-1829
Agency Title: Key Realty
 | The property comes from the Member MLS's of the Michigan Regional Information Center, LLC (MichRIC). Copyright 2026 Michigan Regional Information Center, LLC (MichRIC). All rights reserved. Information deemed reliable, but not guaranteed. Data Last Updated 10/21/2026. |
Estimate Your Payment
Estimated Payment
$ 7,845.43 per month $6,628.55 Principal & Interest $871.25 Property Tax $345.63 Homeowner's Insurance
378 River Run Drive | MLS# 26054286
This single family home located at 378 River Run Drive, Saint Joseph, MI 49085 is currently listed for sale with an asking price of $1,185,000. This property was built in 2006 and has 5 bedrooms and 3 full and 1 partial baths with 5792 sq. ft. River Run Drive is located in the River Run subdivision within the St Joseph school district. Search River Run real estate on www.teamchildersrealty.com today.