

BEDS3
BATHS2 full 1 partial
SQUARE FEET2,534
MLS#26034931
STATUSActive
PROPERTY TYPEResidential - Single Family
SCHOOLLakeshore
Property Description
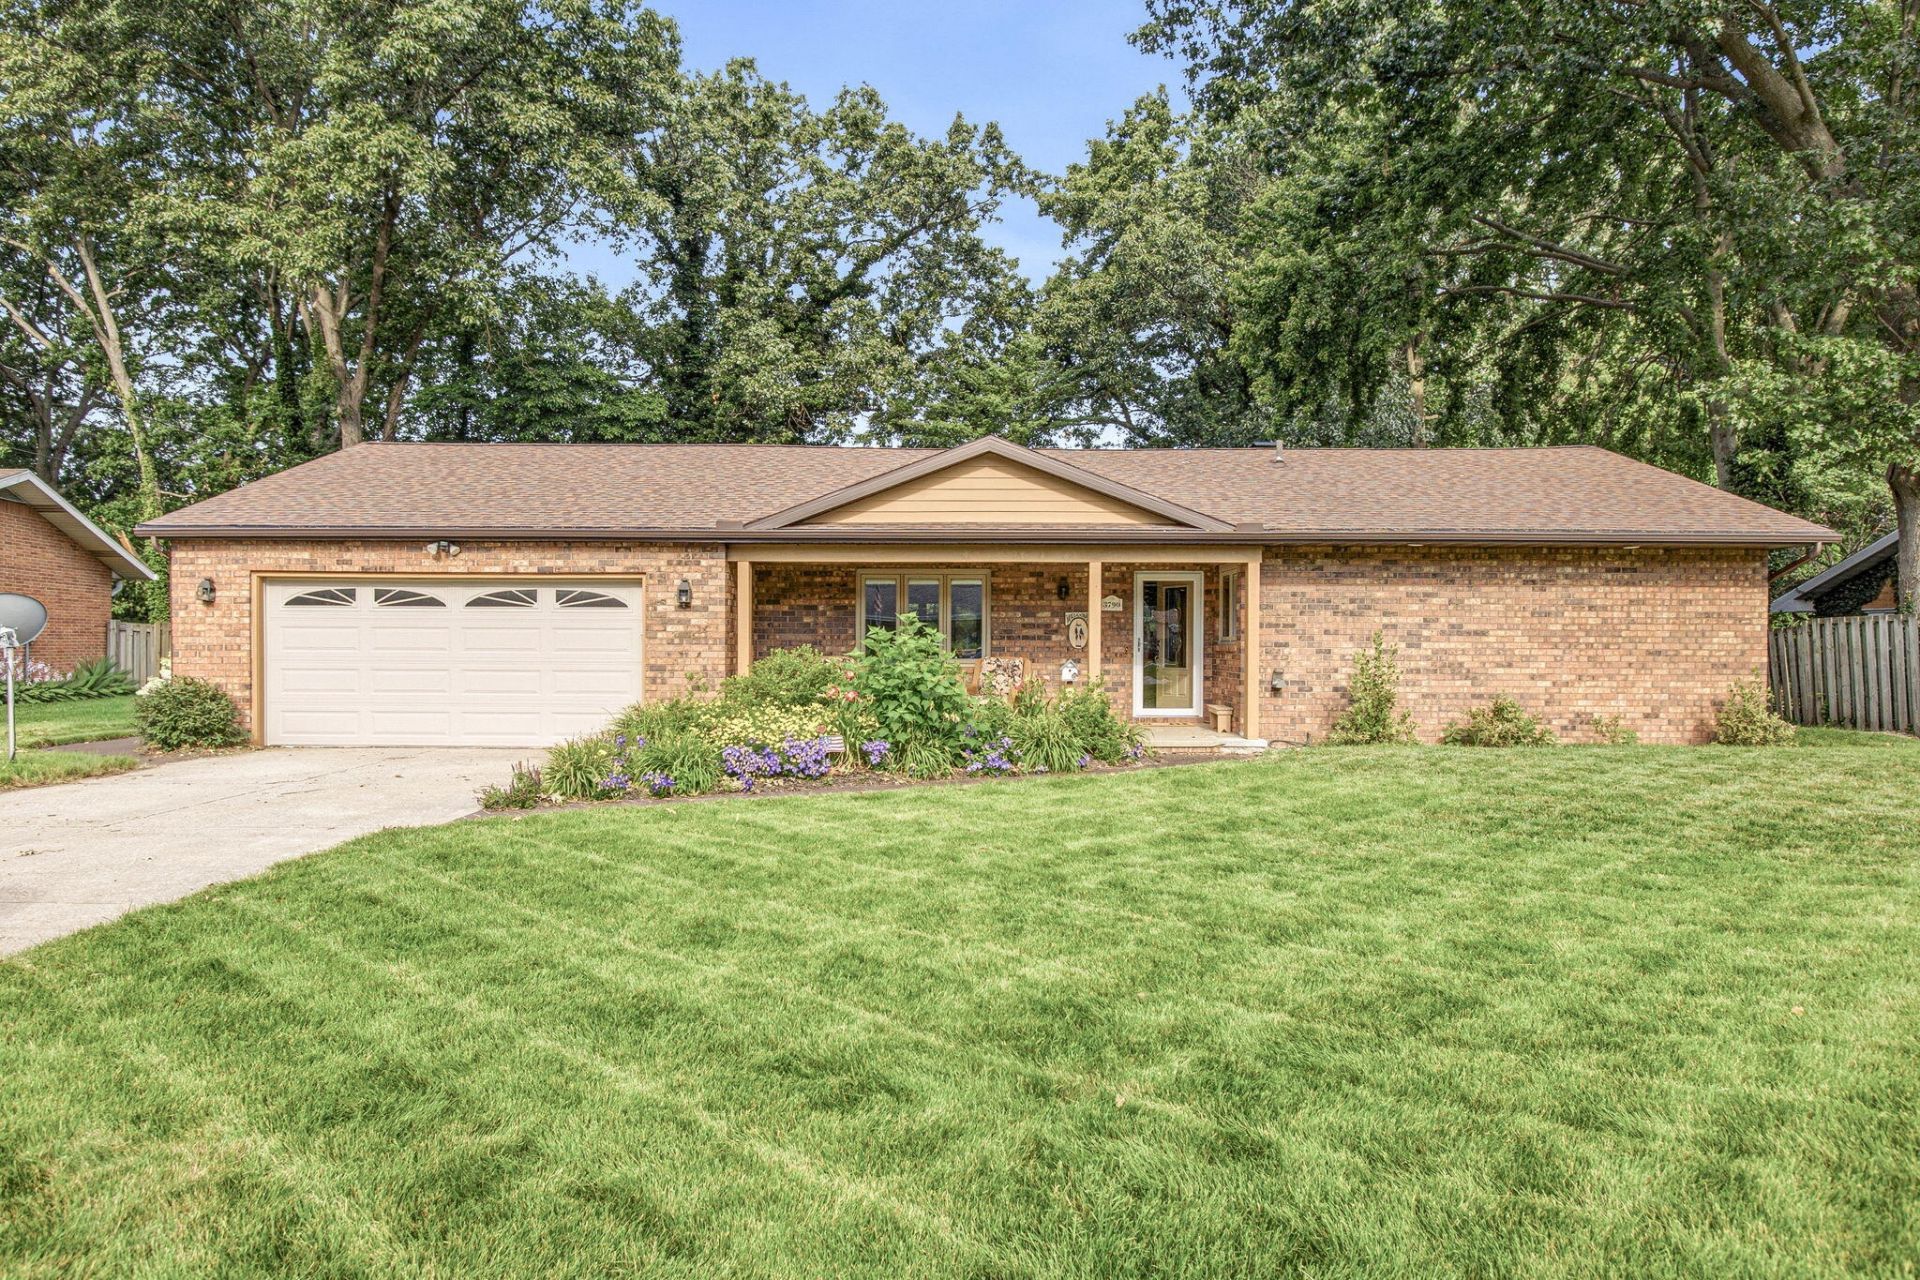
Desirable main floor living in this solid Lakeshore ranch. Must see! Recent renovations and updates throughout this home. Serene ravine views with turkey and deer for your backyard neighbors. Large rear cedar deck offers electrical outlets and a gas line for grilling and plenty of space for relaxing or entertaining in the professionally landscaped backyard. Two car garage with new floor and newer door, whole house generator, underground sprinklers, whole house dehumidifier, new sump pump and basement insulation. Hardwood floors and updated kitchen 2007. New stainless steel appliances and quartz countertops, fully renovated bathrooms, extra wide hallway, fresh paint everywhere, main floor laundry and so much more. Finished rec room in the basement and sealed crawl spaces for additional storage. Dont delay!
Property Features
Property Type: Residential - Single Family
Basement: Crawl Space, Partial
Cooling: Central Air
Fenced: Yes
Fireplaces: 1
Garage: 2 car attached
Heating: Forced Air
Home Style: Ranch
Lot Size: 0.30 Acres
Roof Type: Composition
Taxes: $3,440
Year Built: 1978
Feature Descriptions
Accessibility: 36 or + Hallway, Covered Entrance
Appliances: Dishwasher, Disposal, Dryer, Oven, Range, Refrigerator, Washer
Days on Site: 7
Exterior: Brick
Fencing: Fenced Back
Fireplace: Family Room, Wood Burning
Fireplace Y/N: Yes
Flooring: Carpet, Wood
Interior: Ceiling Fan(s), Broadband, Garage Door Opener, Eat-in Kitchen, Pantry
Laundry: Main Level
Lot: Ravine
Lot Dimensions: 100 x 131
Parcel Number: 11-12-3100-0172-00-7
Parking: Garage Faces Front, Attached
Patio/Porch: Deck
Road Surface: Paved
Rooms Total: 9
Sewer: Public
Sub Type: Single Family Residence
Utilities: Natural Gas Available, Electricity Available, Cable Available, Natural Gas Connected
Water: Public
Window: Replacement, Window Treatments
Local Schools
School District: Lakeshore
Listed By / Shown By
Listed By
Agency Name: RE/MAX by the Lake
Agent Name: Lars A Petzke
Agency Phone: 269-281-4186

Shown By
Agent Name: Julie Childers
Agent Phone: Cell: (517) 673-1829
Agency Title: Key Realty
 | The property comes from the Member MLS's of the Michigan Regional Information Center, LLC (MichRIC). Copyright 2026 Michigan Regional Information Center, LLC (MichRIC). All rights reserved. Information deemed reliable, but not guaranteed. Data Last Updated 07/17/2026. |
Estimate Your Payment
Estimated Payment
$ 2,816.79 per month $2,404.74 Principal & Interest $286.67 Property Tax $125.39 Homeowner's Insurance
3790 Blenheim Road | MLS# 26034931
This single family home located at 3790 Blenheim Road, Saint Joseph, MI 49085 is currently listed for sale with an asking price of $429,900. This property was built in 1978 and has 3 bedrooms and 2 full and 1 partial baths with 2534 sq. ft. Blenheim Road is located within the Lakeshore school district. Search Saint Joseph real estate on www.teamchildersrealty.com today.