

BEDS3
BATHS3 full 2 partial
SQUARE FEET3,572
MLS#299647
STATUSActive
PROPERTY TYPEResidential - Single Family
Property Description
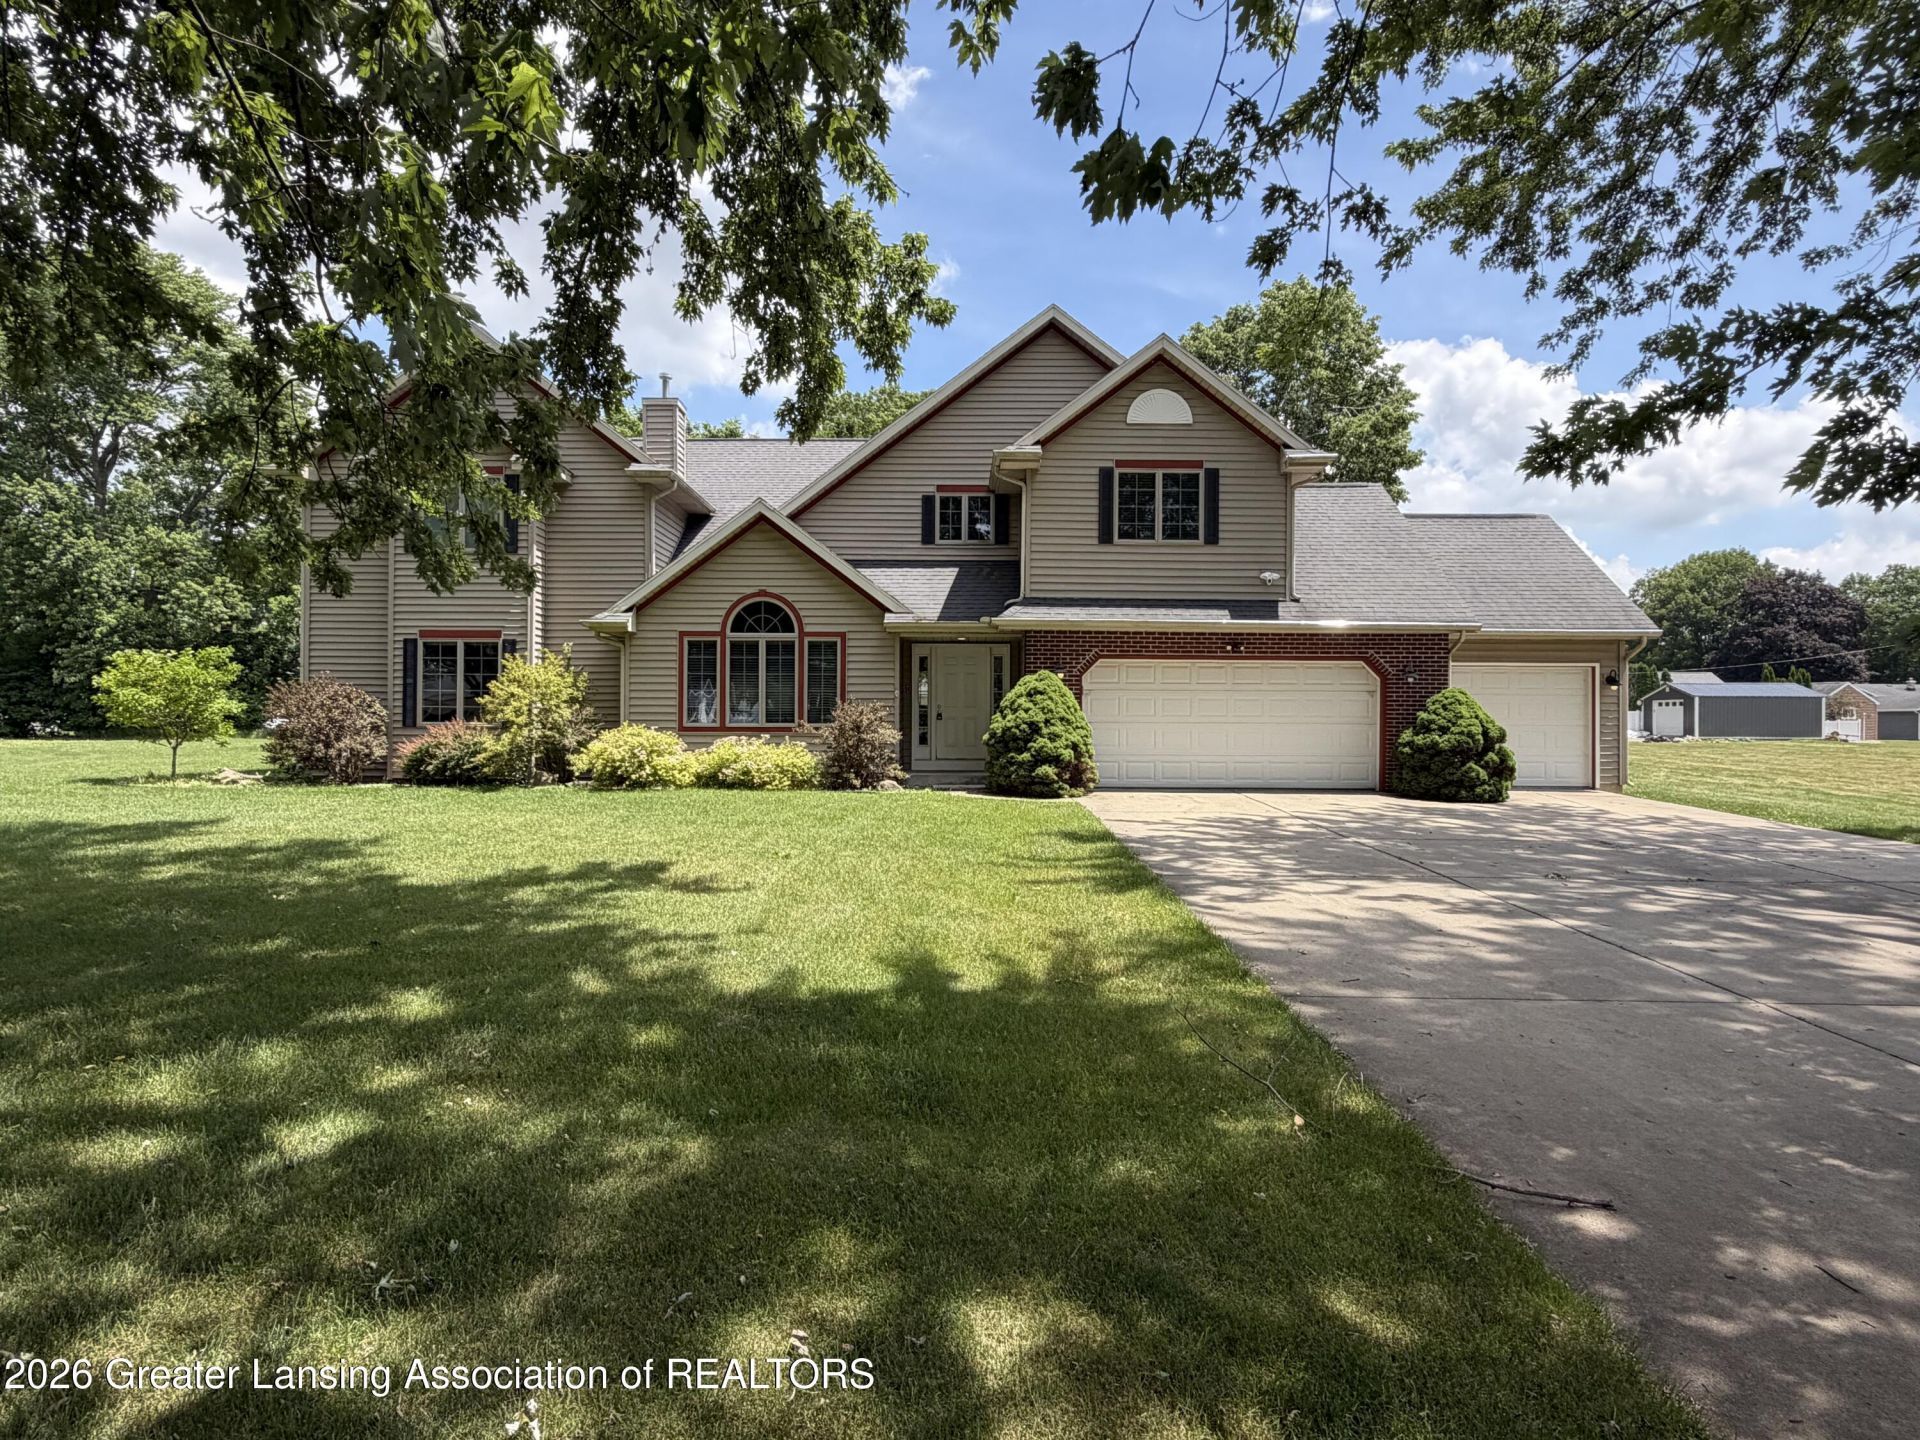
WELCOME HOME TO 380 BERNARD ST! THIS LOVELY CLASSIC 2 STORY HOME OFFERS OVER 3500 FINISHED SQ FT OF LIVING SPACE INCLUDING 3 LARGE BEDROOMS, 2 FLEX ROOMS, 1ST FLOOR OFFICE, LAUNDRY, LIVING AND FAMILY ROOMS! 2 WET BARS, 3 FULL BATHS, 2 ATTACHED TO BEDROOMS, AND 2 HALF BATHS AS WELL! VAULTED CEILINGS WITH A BALCONY OVERLOOK TO THE LARGE LIVING ROOM IS A BONUS FEATURE! 2 FIREPLACES, GRANITE KITCHEN, MOSTLY FINISHED BASEMENT, 3 CAR FINISHED HEATED GARAGE WITH INSULATION, BONUS GARAGE IN THE BACK YARD AS WELL! HUGE PATIO, IN-GROUND HEATED POOL WITH COVER, AND A NICELY LANDSCAPED YARD AS WELL! TRULY MOVE-IN-READY AND WAITING FOR A NEW OWNER TO MAKE MEMORIES OF THEIR OWN! IMMEDIATE OCCUPANCY! GREAT NEIGHBORHOOD!
Property Features
Property Type: Residential - Single Family
Cooling: Central Air
Fireplaces: 2
Fuel Type: Gas
Garage: 3 car attached
Heating: Forced Air, Natural Gas
Home Style: Traditional
Lot Size: 0.41 Acres
Roof Type: Shingle
Stories: 2.0
Taxes: $5,202
Year Built: 1996
Feature Descriptions
Appliances: Dishwasher, Gas Oven, Gas Range, Microwave, Plumbed For Ice Maker, Refrigerator, Stainless Steel Appliance(s)
Days on Site: 17
Exterior: Brick, Vinyl Siding
Exterior Amenities: Balcony, Courtyard, Fire Pit, Lighting, Private Yard, Rain Gutters, Storage
Fireplace: Gas
Flooring: Carpet, Ceramic Tile, Combination, Hardwood, Laminate
Interior Amenities: Built-in Features, Cathedral Ceiling(s), Ceiling Fan(s), Double Vanity, Eat-in Kitchen, Entrance Foyer, Granite Counters, Natural Woodwork, Pantry, Recessed Lighting, Smart Thermostat, Soaking Tub, Storage, Vaulted Ceiling(s), Walk-In Closet(s), Wet Bar
Laundry: Laundry Room, Main Level
Lot: Back Yard, Few Trees, Front Yard, Landscaped, Private, Rectangular Lot, Subdivided
Lot Dimensions: 91X195
Parcel #: 39-14-18-324-060
Parking: Attached, Finished, Garage Door Opener, Garage Faces Front, Heated Garage
Patio/Porch: Deck, Patio, Porch
Pool: Diving Board, Filtered, Heated, In Ground, Outdoor Pool, Pool Cover
Road Frontage: City Street
Road Surface: Paved
Security Features: Smoke Detector(s)
Sewer: Public Sewer
SQFT Total: 3872
Swimming Pool: Yes
Utilities: High Speed Internet Available, Cable Available
Water: Public
Room Sizes
Living Room: Level - First
Dining Room: Level - First
Kitchen: Level - First
Primary Bedroom: Level - Second
Bonus Room: Level - Second
Bedroom 2: Level - Second
Bedroom 3: Level - Second
Family Room: Level - First
Office: Level - Basement
Bonus Room: Level - First
Other: Level - Basement
Listed By / Shown By
Listed By
Agency Name: RE/MAX Real Estate Professionals
Shown By
Agent Name: Julie Childers
Agent Phone: Cell: (517) 673-1829
Agency Title: Key Realty

Estimate Your Payment
Estimated Payment
$ 3,770.51 per month $3,171.64 Principal & Interest $433.50 Property Tax $165.38 Homeowner's Insurance
380 Bernard Street | MLS# 299647
This single family home located at 380 Bernard Street, Schoolcraft, MI 49087 is currently listed for sale with an asking price of $567,000. This property was built in 1996 and has 3 bedrooms and 3 full and 2 partial baths with 3572 sq. ft. Search Schoolcraft real estate on www.teamchildersrealty.com today.