

BEDS3
BATHS2 full
SQUARE FEET1,670
MLS#26051076
STATUSActive
PROPERTY TYPEResidential - Single Family
SCHOOLGrandville
Property Description
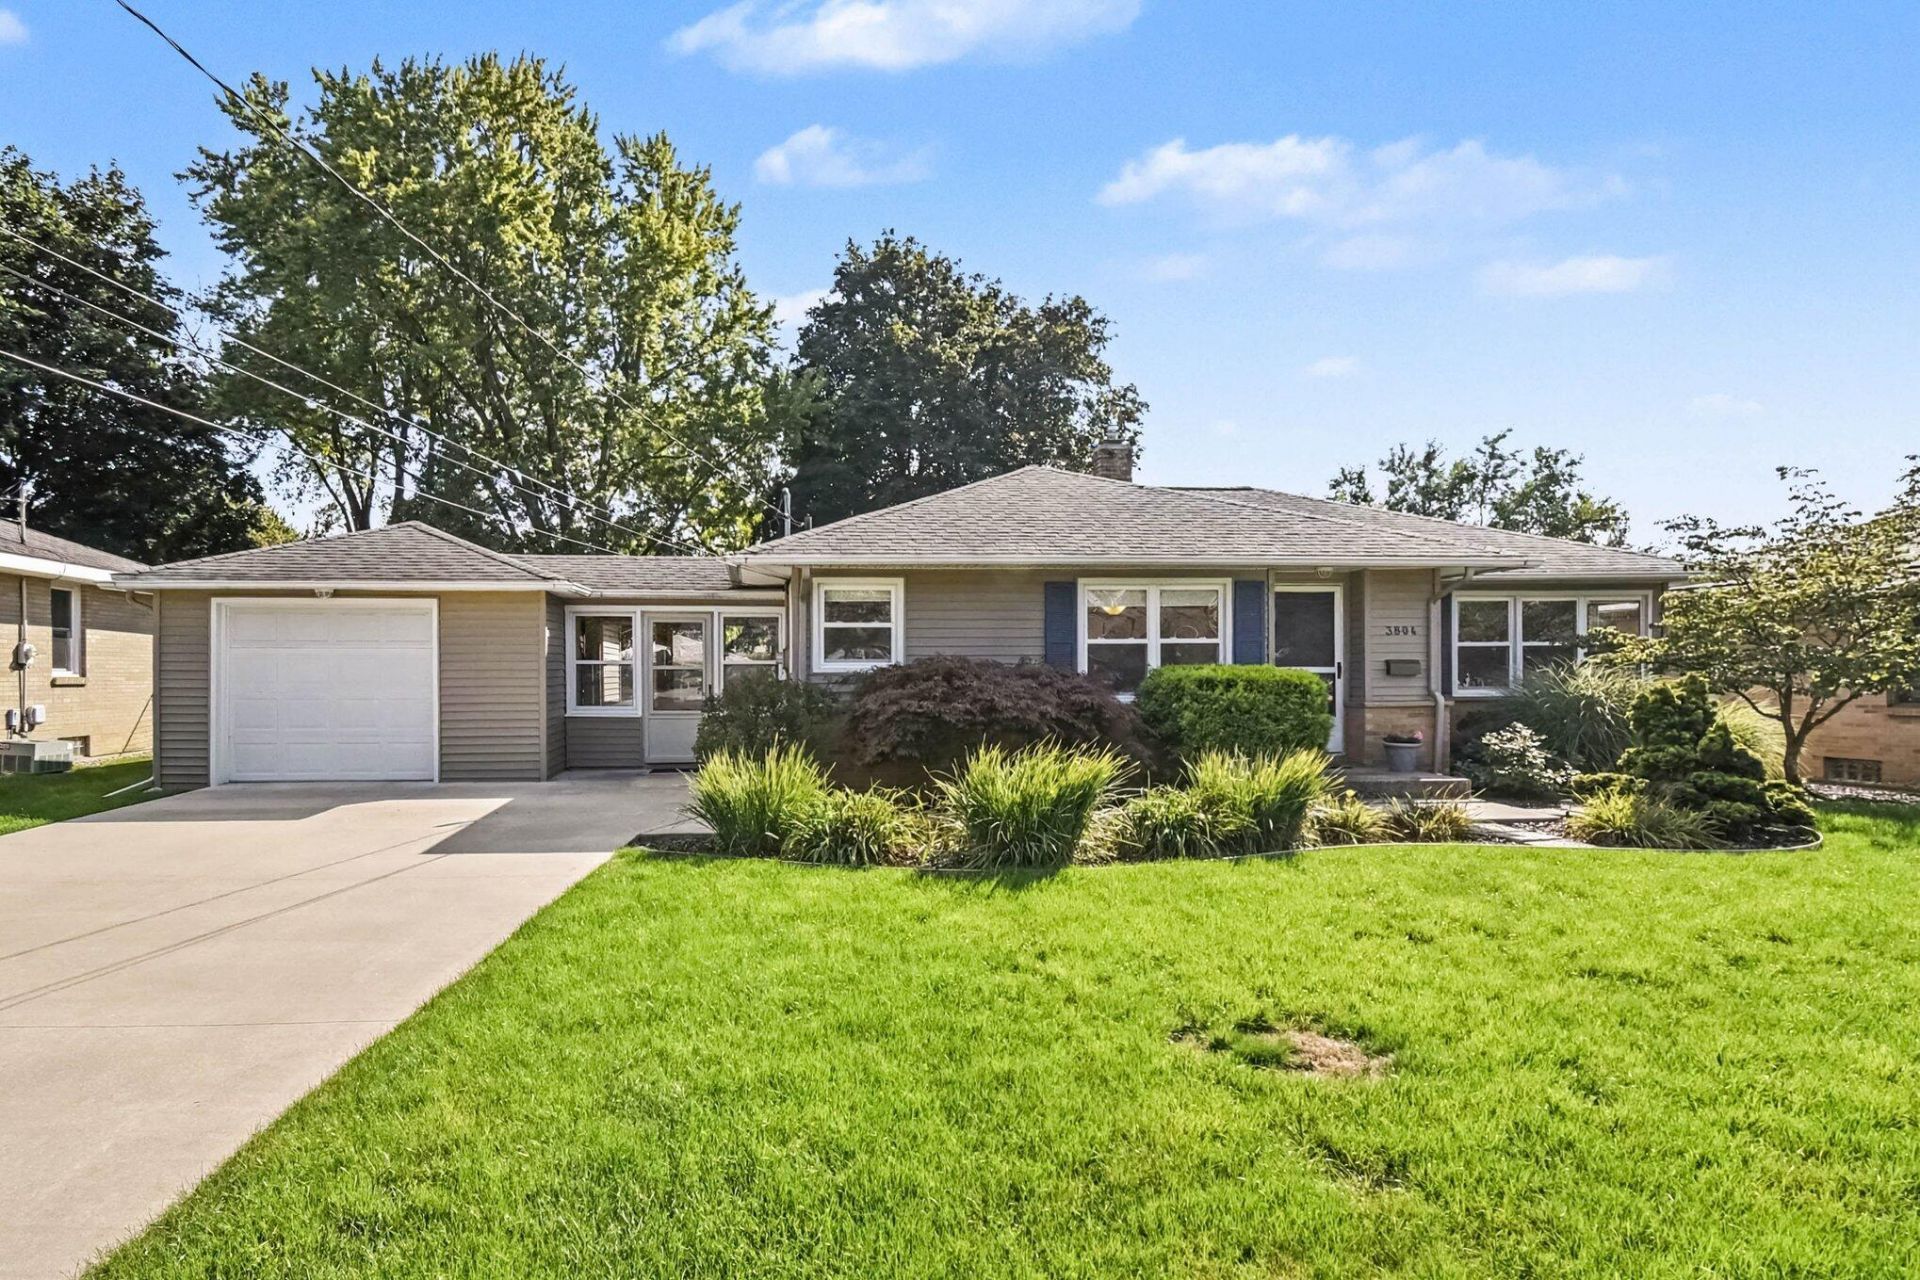
Welcome to 3804 Navaho...a Grandville cream puff! This home has been lovingly maintained, loaded with updates (windows, roof, kitchen, hot water heater), offers hardwood floors and is in a great location being centrally located to Grandville amenities, Rivertown Shops/Restaurants, Expressway and more! Inside youll find an updated KraftMaid Kitchen w/soft close cabinets and lots of counter top space, adjacent dining area and spacious living room with lots of natural light. 3 bedrooms on the main floor and full bath. Several storage closets too. Lower level has a finished Rec Room and Kitchenette ideal for entertaining. More storage, laundry area and a work bench. Take your morning coffee to the 3 season room or relax on the back deck overlooking a nice size yard, flower gardens along with an additional shed for storage. Attached garage with opener. Grandville South Elementary just a few blocks away too. What a gem!
Property Features
Property Type: Residential - Single Family
Basement: Full
Cooling: Central Air
Garage: 1 car attached
Heating: Forced Air
Home Style: Ranch
Lot Size: 0.23 Acres
Roof Type: Shingle
Taxes: $3,173
Year Built: 1955
Feature Descriptions
Appliances: Dryer, Microwave, Range, Refrigerator, Washer
Days on Site: 25
Exterior: Brick, Vinyl Siding
Flooring: Carpet, Vinyl, Wood
Interior: Ceiling Fan(s), Eat-in Kitchen
Laundry: Gas Dryer Hookup, Lower Level, Washer Hookup
Lot: Level, Sidewalk
Lot Dimensions: 75 x 134
Parcel Number: 41-17-20-151-018
Parking: Garage Faces Front, Garage Door Opener, Attached
Patio/Porch: 3 Season Room, Deck
Road Surface: Paved
Rooms Total: 7
Sewer: Public
Structures: Shed(s)
Sub Type: Single Family Residence
Utilities: Cable Available, Cable Connected
Water: Public
Window: Replacement, Window Treatments
Local Schools
High School: Grandville High School
School District: Grandville
Listed By / Shown By
Listed By
Agency Name: RE/MAX of Grand Rapids (FH)
Agent Name: Marilyn K Wagner
Agency Phone: 616-957-0700

Shown By
Agent Name: Julie Childers
Agent Phone: Cell: (517) 673-1829
Agency Title: Key Realty
 | The property comes from the Member MLS's of the Michigan Regional Information Center, LLC (MichRIC). Copyright 2026 Michigan Regional Information Center, LLC (MichRIC). All rights reserved. Information deemed reliable, but not guaranteed. Data Last Updated 10/20/2026. |
Estimate Your Payment
Estimated Payment
$ 2,147.74 per month $1,789.99 Principal & Interest $264.42 Property Tax $93.33 Homeowner's Insurance
3804 Navaho Street Sw | MLS# 26051076
This single family home located at 3804 Navaho Street Sw, Grandville, MI 49418 is currently listed for sale with an asking price of $320,000. This property was built in 1955 and has 3 bedrooms and 2 full baths with 1670 sq. ft. Navaho Street Sw is located within the Grandville school district. Search Grandville real estate on www.teamchildersrealty.com today.