

BEDS4
BATHS2 full 1 partial
SQUARE FEET1,822
MLS#26051777
STATUSActive
PROPERTY TYPEResidential - Single Family
SUBDIVISIONWhite Pine Trails
SCHOOLCedar Springs
Property Description
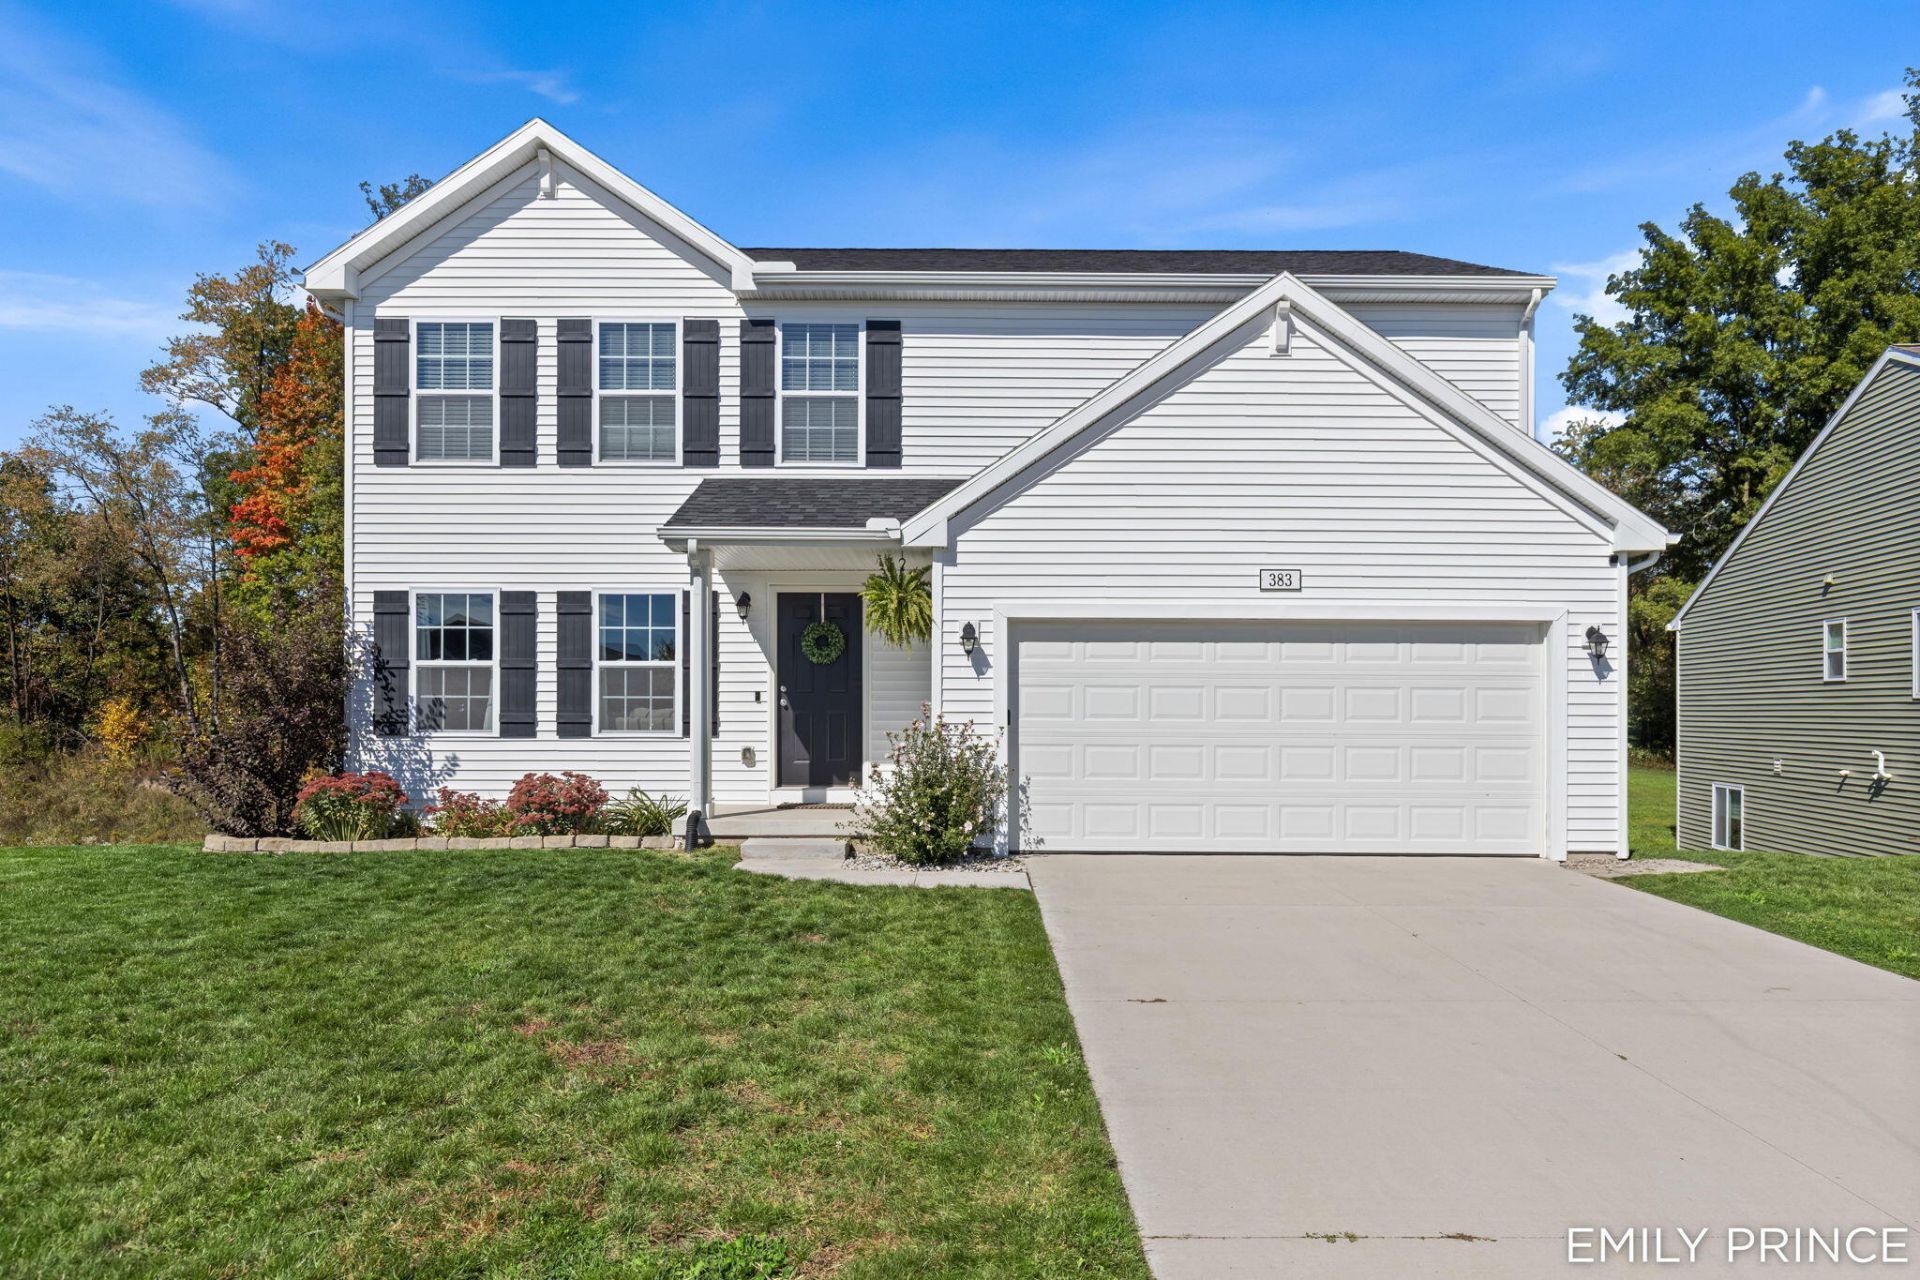
Built in 2023, this 4-bedroom, 2.5-bath home has a functional layout with thoughtful additions throughout. The main floor features an open kitchen and living area, with a built-in fireplace adding character to the space. The kitchen includes a snack bar and pantry, while a built-in mudroom bench, main-floor laundry, and half bath add everyday convenience. Upstairs youll find four bedrooms and a full bathroom, including the owners suite with a private bathroom and walk-in closet. The unfinished basement gives you additional space to make your own, whether youre looking for another living area, home office, workout space, or simply room to grow. Outside, the deck overlooks a backyard that backs up to the woods for added privacy, and underground sprinkling makes maintaining the yard a little easier. The location is another bonus?you can walk to downtown Cedar Springs, and the White Pine Trail is accessible just down the road. With newer construction, added features, and space to grow, 383 N Tannenbaum Trail is ready for its next owners!
Property Features
Property Type: Residential - Single Family
Basement: Daylight, Full
Cooling: Central Air, SEER 13 or Greater
Fireplaces: 1
Garage: 2 car attached
Heating: Forced Air
Home Style: Traditional
Lot Size: 0.21 Acres
Roof Type: Composition, Shingle
Taxes: $7,652
Year Built: 2023
Feature Descriptions
Appliances: Dishwasher, Dryer, Microwave, Range, Refrigerator, Washer
Association Fee Includes: Other
Days on Site: 21
Exterior: Vinyl Siding
Fireplace: Living Room
Fireplace Y/N: Yes
HOA: Yes
HOA Fee: 190/Semi-Annually
Interior: Garage Door Opener, Eat-in Kitchen
Laundry: Main Level
Lot: Wooded
Lot Dimensions: 44x156x111x132
Parcel Number: 41-02-25-215-012
Parking: Attached
Patio/Porch: Deck, Porch(es)
Road Surface: Paved
Rooms Total: 7
Sewer: Public
Sub Type: Single Family Residence
Utilities: Natural Gas Available
Water: Public
Window: Low-Emissivity Windows, Screens
Wooded: Yes
Local Schools
High School: Cedar Springs High School
Middle School: Cedar Springs Middle School
School District: Cedar Springs
Listed By / Shown By
Listed By
Agency Name: City2Shore Real Estate Inc.
Agent Name: Emily A Prince
Agency Phone: 616-662-9664

Shown By
Agent Name: Julie Childers
Agent Phone: Cell: (517) 673-1829
Agency Title: Key Realty
 | The property comes from the Member MLS's of the Michigan Regional Information Center, LLC (MichRIC). Copyright 2026 Michigan Regional Information Center, LLC (MichRIC). All rights reserved. Information deemed reliable, but not guaranteed. Data Last Updated 10/20/2026. |
Estimate Your Payment
Estimated Payment
$ 2,814.67 per month $2,069.12 Principal & Interest $637.67 Property Tax $107.89 Homeowner's Insurance
383 N Tannenbaum Trail Ne | MLS# 26051777
This single family home located at 383 N Tannenbaum Trail Ne, Cedar Springs, MI 49319 is currently listed for sale with an asking price of $369,900. This property was built in 2023 and has 4 bedrooms and 2 full and 1 partial baths with 1822 sq. ft. N Tannenbaum Trail Ne is located in the White Pine Trails subdivision within the Cedar Springs school district. Search White Pine Trails real estate on www.teamchildersrealty.com today.