

BEDS3
BATHS1 full 1 partial
SQUARE FEET1,463
MLS#26054803
STATUSActive
PROPERTY TYPEResidential - Single Family
SCHOOLByron Center
Property Description
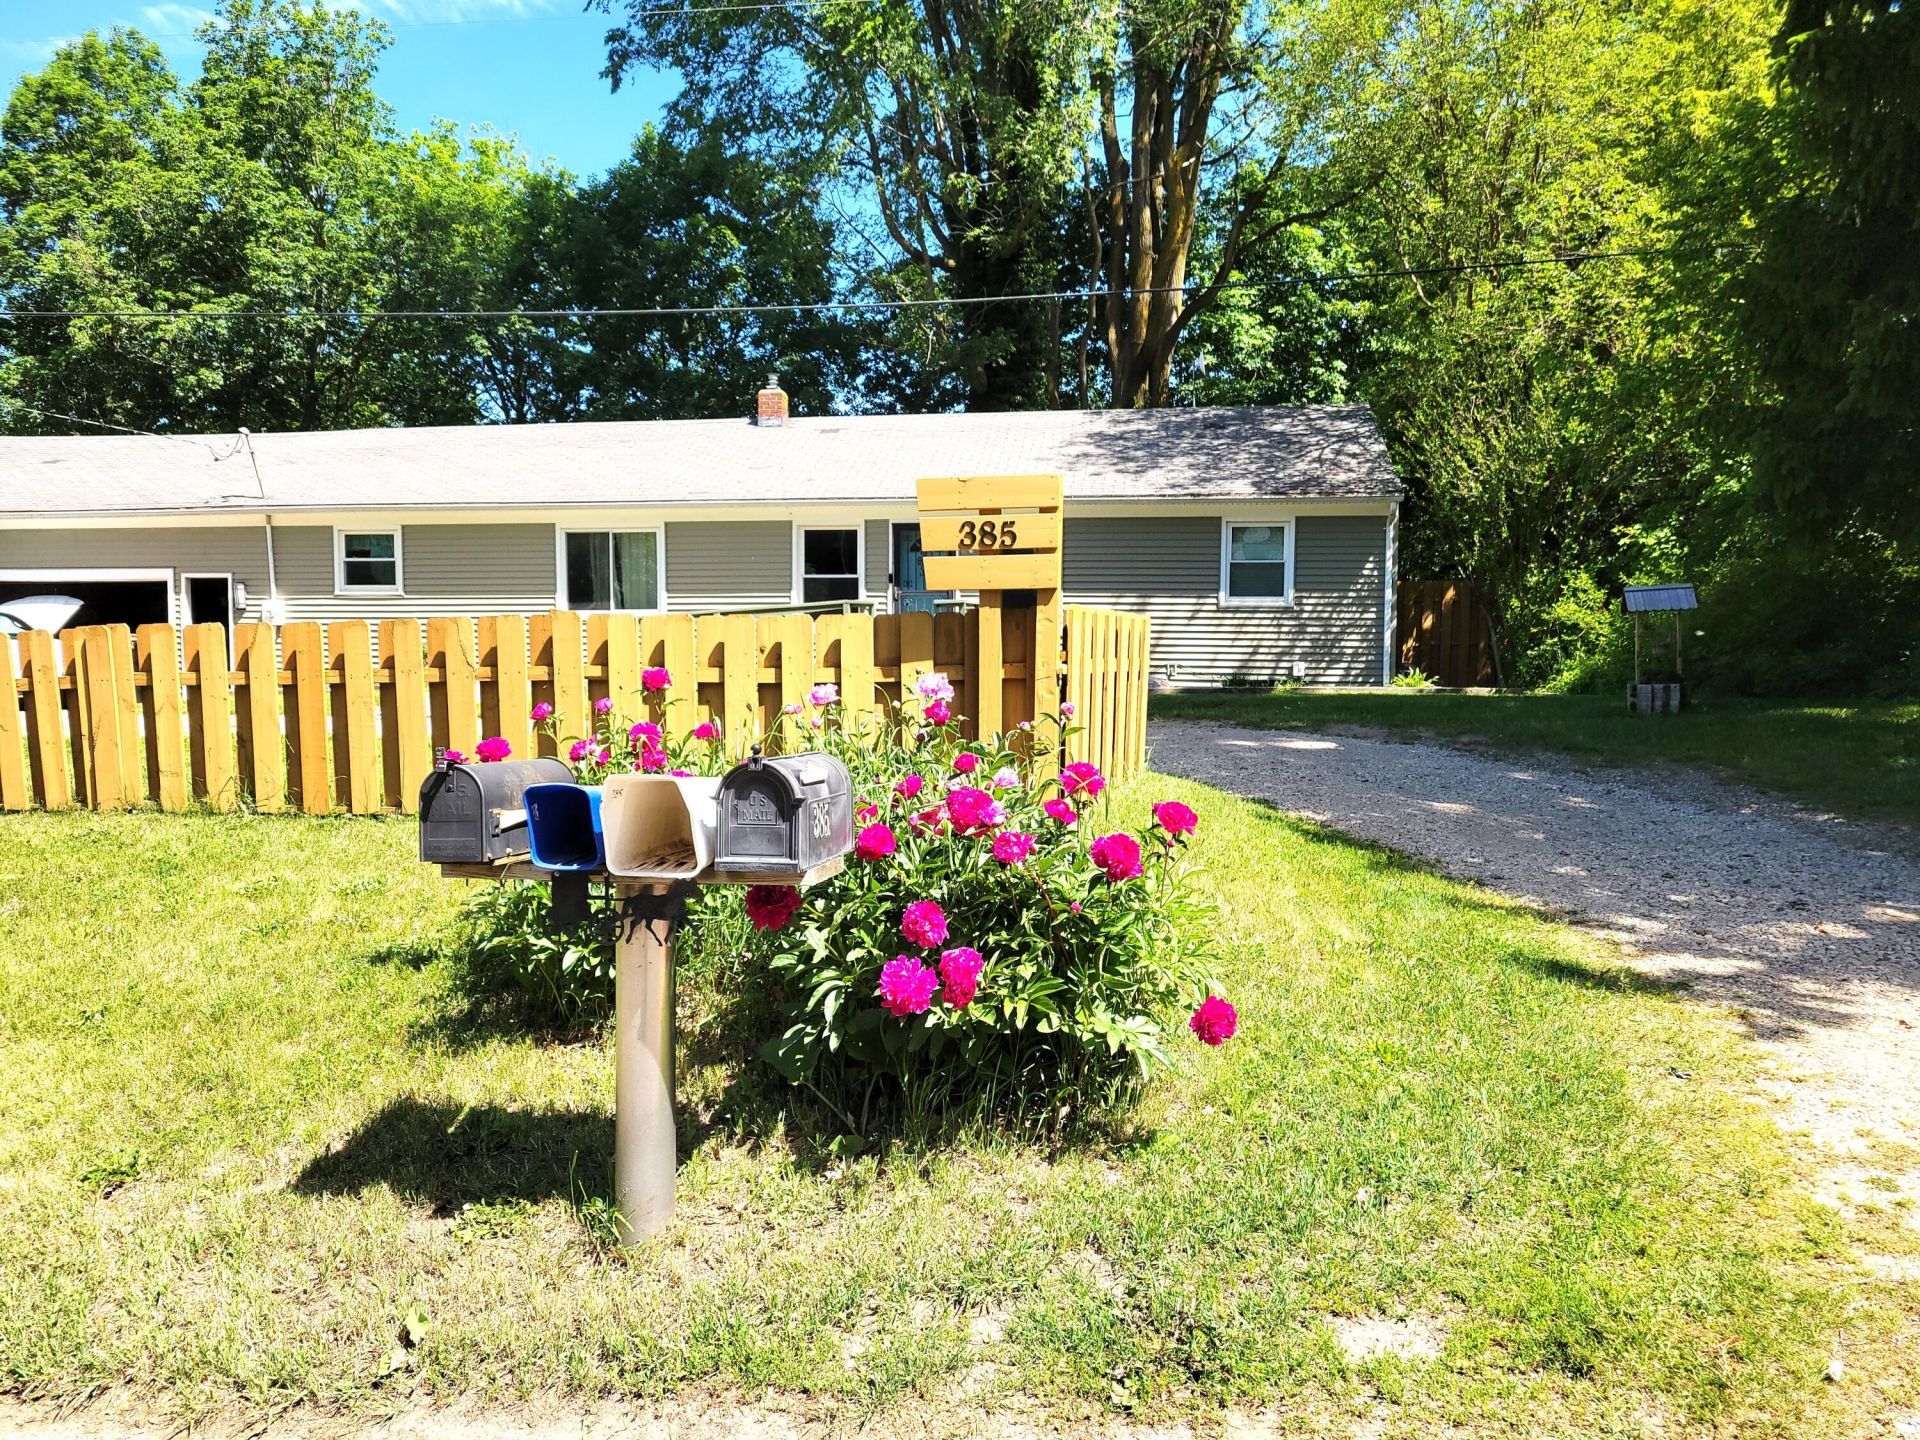
Back on the market!!! A RARE FIND!! Enjoy country living with everyday convenience! Nestled along a beautiful country road, this exceptionally clean, move in ready home sits on a lovely 3/4 acre lot with a natural wooded setting, offering privacy and charm while remaining conveniently located near shopping and major highways. This property has so much to offer! Features include and oversized 2 car garage, a convenient pull through driveway with Additional parking, a front entrance ramp for accessibility , and even chicken coops for those dreaming of fresh farm eggs. Inside refinished hardwood floors in the living room and a basement featuring a spacious recreation area and additional storage rooms. Recent improvements include a redone deck and porch along with newer wood fencing in the front yard. The upstairs laundry room offers additional flexibility and could be converted back into a bedroom by relocating the washer and dryer into the basement. Also USDA financing eligible. The central air does not work but the piping is there.
Property Features
Property Type: Residential - Single Family
Basement: Full, Other
Cooling: Window Unit(s)
Fenced: Yes
Fireplaces: 1
Garage: 2 car attached
Heating: Forced Air, Hot Water, Space Heater
Home Style: Ranch, Traditional
Lot Size: 0.73 Acres
Roof Type: Asphalt
Taxes: $2,251
Year Built: 1951
Feature Descriptions
Accessibility: Ramped Entrance,36 Inch Entrance Door, Accessible Electric Controls, Accessible Mn Flr Full Bath, Grab Bar Mn Flr Bath, Lever Door Handles
Appliances: Cooktop, Dishwasher, Dryer, Freezer, Microwave, Oven, Range, Refrigerator, Washer, Water Softener Owned
Days on Site: 5
Exterior: Vinyl Siding
Fencing: Fenced Back, Front Yard, Other, Privacy
Fireplace: Primary Bedroom, Other
Fireplace Y/N: Yes
Flooring: Linoleum, Vinyl, Wood
Interior: Ceiling Fan(s), Broadband, Garage Door Opener, Eat-in Kitchen, Pantry
Laundry: Electric Dryer Hookup, In Basement, Laundry Room, Lower Level, Main Level, See Remarks, Washer Hookup
Lot: Wooded
Lot Dimensions: 235 x 135
Parcel Number: 41-21-24-451-002
Parking: Garage Faces Front, Garage Door Opener, Attached
Patio/Porch: Deck
Road Surface: Paved
Rooms Total: 9
Sewer: Septic Tank
Sub Type: Single Family Residence
Utilities: High-Speed Internet
Water: Well
Window: Screens, Insulated Windows
Wooded: Yes
Local Schools
High School: Byron Center High School
Middle School: Byron Center West Middle School
Elementary School: Brown Elementary School
School District: Byron Center
Listed By / Shown By
Listed By
Agency Name: 616 Realty LLC
Agent Name: Carol L Yearack
Agency Phone: 616-272-3707

Shown By
Agent Name: Julie Childers
Agent Phone: Cell: (517) 673-1829
Agency Title: Key Realty
 | The property comes from the Member MLS's of the Michigan Regional Information Center, LLC (MichRIC). Copyright 2026 Michigan Regional Information Center, LLC (MichRIC). All rights reserved. Information deemed reliable, but not guaranteed. Data Last Updated 10/20/2026. |
Estimate Your Payment
Estimated Payment
$ 2,246.88 per month $1,957.24 Principal & Interest $187.58 Property Tax $102.05 Homeowner's Insurance
385 92nd Street Sw | MLS# 26054803
This single family home located at 385 92nd Street Sw, Byron Center, MI 49315 is currently listed for sale with an asking price of $349,900. This property was built in 1951 and has 3 bedrooms and 1 full and 1 partial baths with 1463 sq. ft. 92nd Street Sw is located within the Byron Center school district. Search Byron Center real estate on www.teamchildersrealty.com today.