

BEDS3
BATHS2 full
SQUARE FEET1,900
MLS#50212646
STATUSPending
PROPERTY TYPEResidential - Single Family
SUBDIVISIONPrivate Ciaim 520
SCHOOLMason Consolidated School District
Property Description
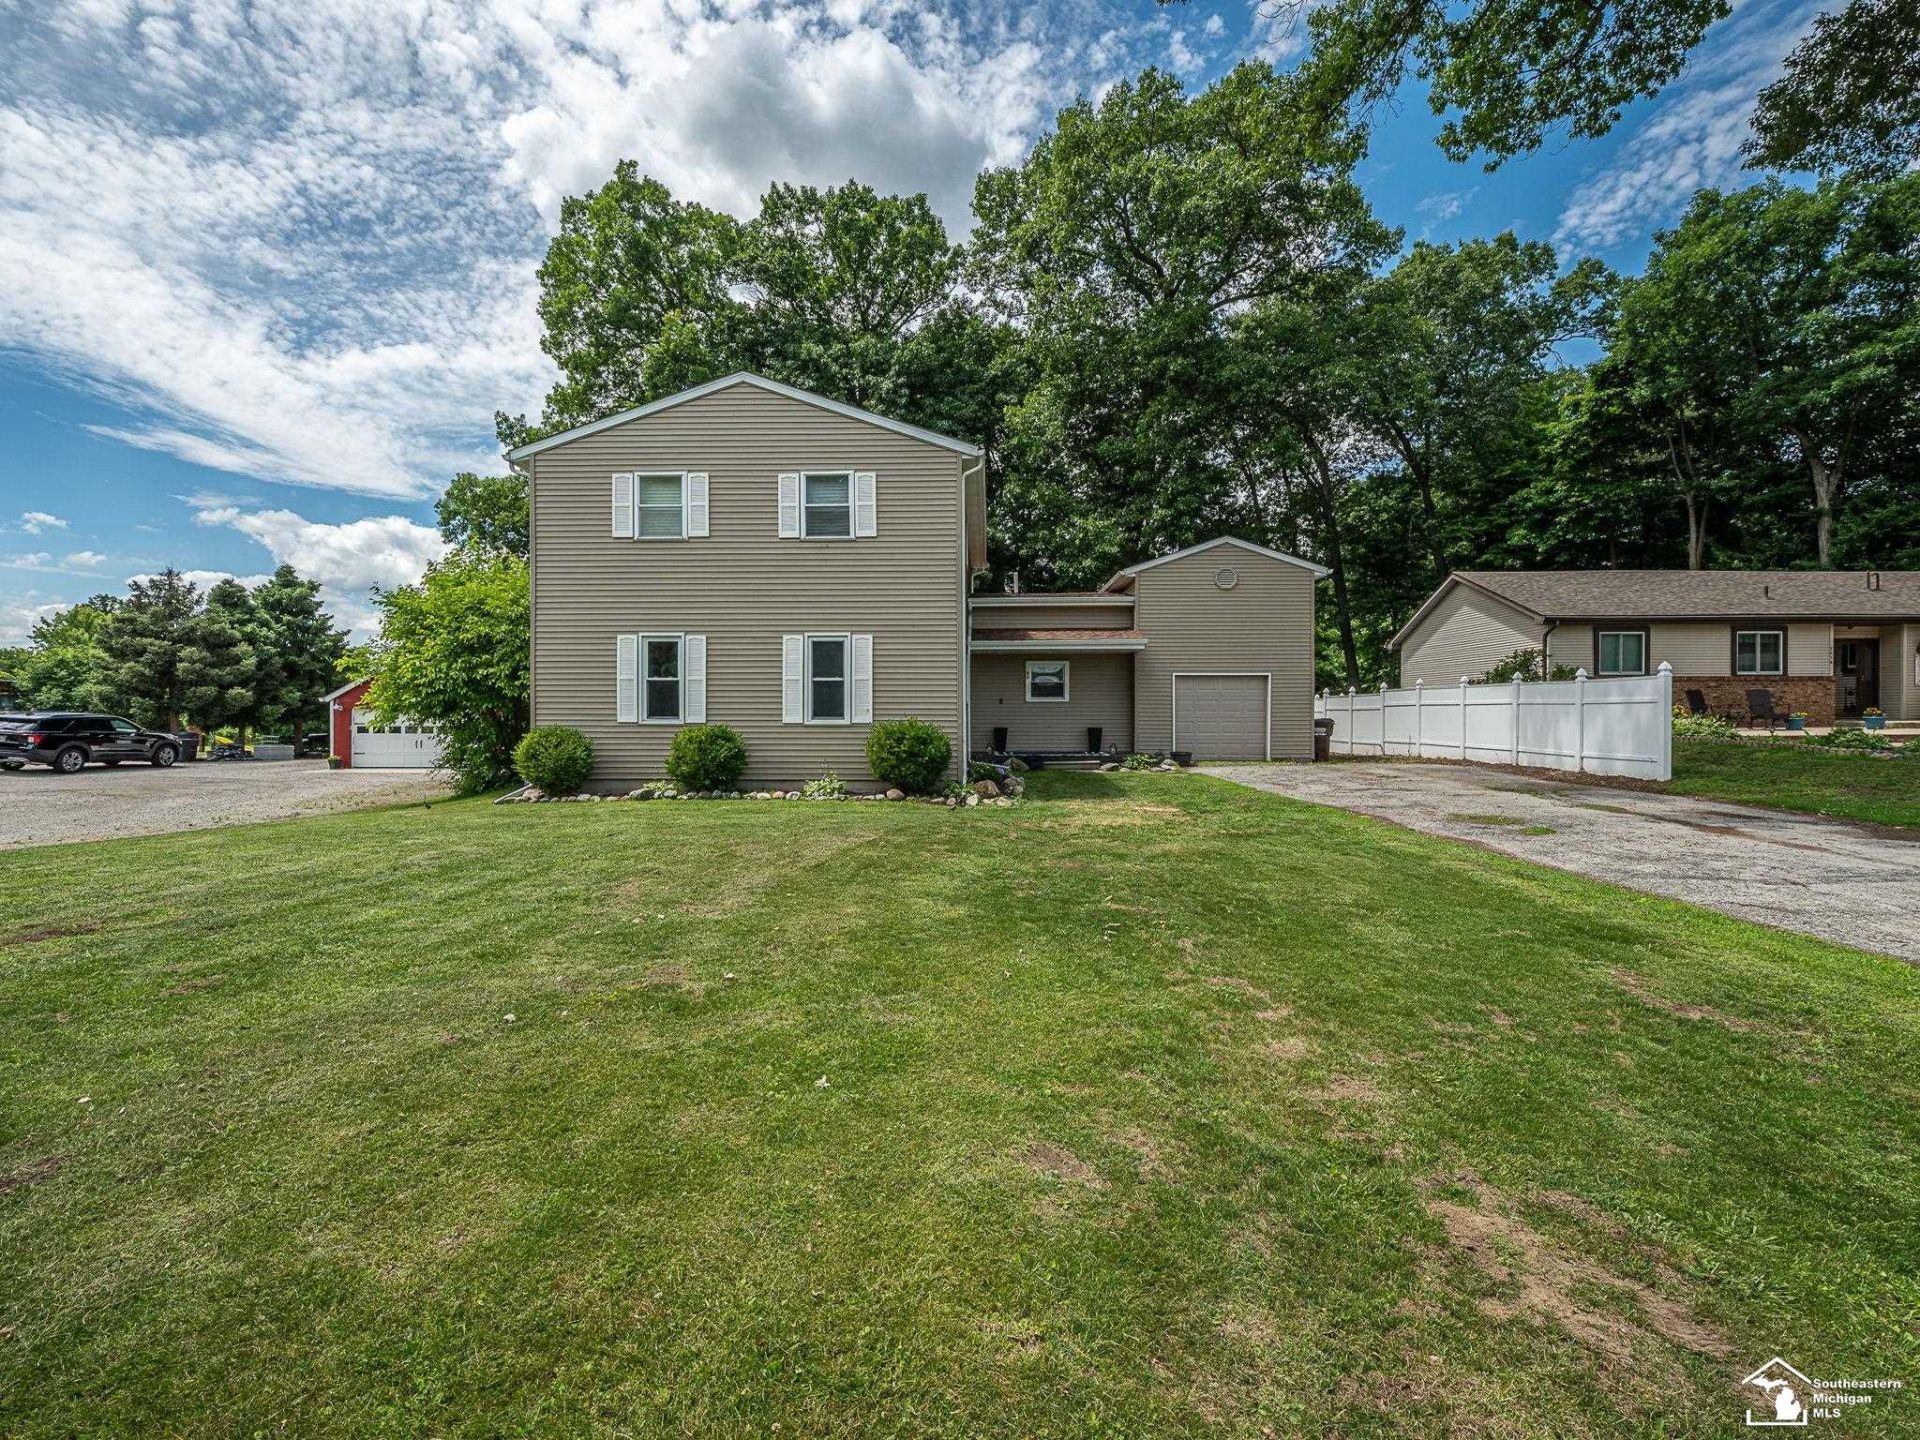
Welcome to this spacious and thoughtfully updated home offering a desirable open-concept layout and timeless finishes throughout. The kitchen serves as the heart of the home, featuring granite countertops, a tiled backsplash, stainless steel appliances, and seamless flow into the main living space. A striking open staircase adds architectural character and charm. The main floor features a generously sized primary bedroom with a walk-in closet, while the upper level offers a versatile loft, two additional bedrooms, and a full bath. Outside, enjoy a large deck overlooking the deep, wooded backyard, creating a peaceful setting for entertaining or everyday enjoyment. Additional updates include siding, garage door, flooring, and carpeting. With its blend of modern updates, functional layout, and private outdoor space, this home is ready for its next owner to enjoy. New roof and furnace (2024) Septic replaced in 2018
Property Features
Property Type: Residential - Single Family
Cooling: Central A/C
Fuel Type: Natural Gas
Garage: 1 car attached
Heating: Forced Air
Home Style: Traditional
Lot Size: 0.62 Acres
Stories: 2.0
Taxes: $2,102
Year Built: 1972
Feature Descriptions
Days on Site: 22
Exterior: Vinyl Siding
Sewer: Septic
Summer Tax: 1019.83
Water: Public Water
Winter Tax: 1082.19
Room Sizes
Bedroom 1: 15 X 18 Level Main
Bedroom 2: 12 X 11 Level Second
Bedroom 3: 12 X 12 Level Second
Dining Room: 12 X 9 Level Main
Family Room: 15 X 23 Level Second
Kitchen: 12 X 14 Level Main
Living Room: 21 X 15 Level Main
Local Schools
School District: Mason Consolidated School District
Listed By / Shown By
Listed By
Agency Name: Real Estate One Monroe
Agency Phone: 734-244-5605
Shown By
Agent Name: Julie Childers
Agent Phone: Cell: (517) 673-1829
Agency Title: Key Realty

Estimate Your Payment
Estimated Payment
$ 1,940.19 per month $1,677.56 Principal & Interest $175.17 Property Tax $87.47 Homeowner's Insurance
3881 E Stein Road | MLS# 50212646
This single family home located at 3881 E Stein Road, La Salle, MI 48145 is currently listed for sale with an asking price of $299,900. This property was built in 1972 and has 3 bedrooms and 2 full baths with 1900 sq. ft. E Stein Road is located in the Private Ciaim 520 subdivision within the Mason Consolidated School District school district. Search Private Ciaim 520 real estate on www.teamchildersrealty.com today.