

BEDS2
BATHS1
SQUARE FEET1,087
MLS#1951657
STATUSPrice Change
PROPERTY TYPEResidential - Single Family
SUBDIVISIONMI
SCHOOLMesick Consolidated Schools
Property Description
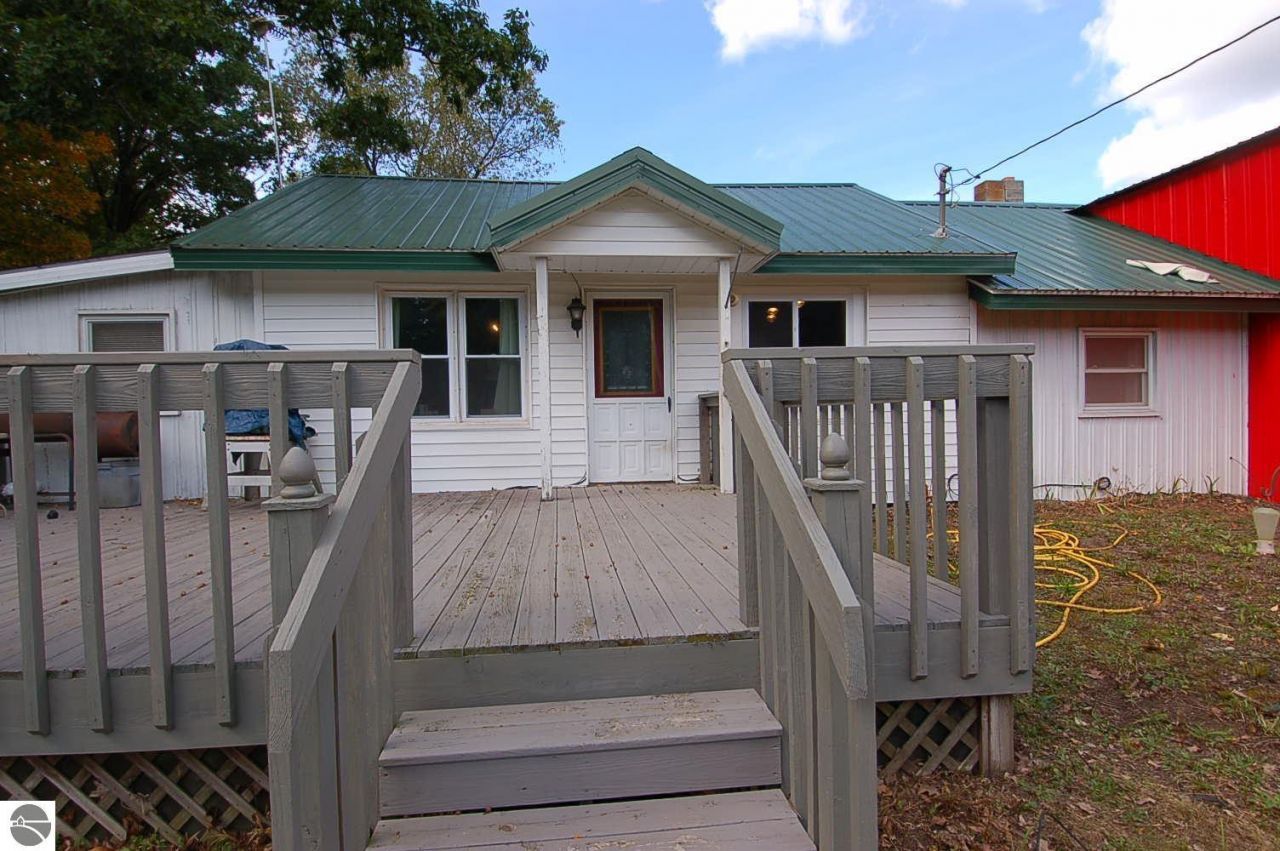
Previously used as a hobby farm, this home is situated in the country. Wonderfully quiet and close to public recreational land. Thousands of acres of Federal Forest are only a few miles away. Caberfae Ski & Golf Resort is only 6 miles away. 2 bedroom, shower bath all on one level. Kitchen appliances, freezer and clothes washer and dryer are included. Metal roof. Barn with a lean-to, greenhouse, several outbuildings and fencing to get your hobby farm going.
Property Features
Property Type: Residential - Single Family
Basement: Slab
Home Style: 1 Story, 1 Story
Lot Size: 3.66 Acres
Roof Type: Metal
Year Built: 1965
Feature Descriptions
Above Ground Finished SQFT: 1087
Appliance(s)/Equipment: Refrigerator, Oven/Range, Dishwasher, Washer, Dryer, Freezer
Construction: Frame
Days on Site: 4
Exterior: Countryside View
Garage/Parking: Attached
Heating/Cooling: Forced Air
Heating/Cooling Source: Propane
Lot: Metes and Bounds
Lot Dimensions: 547 X 292
Outbuilding(s): Yes
Outbuilding(s): Pole Building(s), Garden/Storage Shed, Secondary Garage(s), Greenhouse
Road: Public Maintained
Sewer: Private Septic
Special View Info: Countryside
Water: Private Well
Water Features: Priv Frontage (Wtr Side), Creek
Waterfront Type: No
Room Sizes
Primary Bedroom: 18x8 Level - Main Floor
Bedroom 2: 9x8 Level - Main Floor
Kitchen: 21x11 Level - Main Floor
Living Room: 18x12 Level - Main Floor
Local Schools
School District: Mesick Consolidated Schools
Listed By / Shown By
Listed By
Agency Name: Premier Realty Co, LLC
Agency Phone: 231-775-7980
Shown By
Agent Name: Julie Childers
Agent Phone: Cell: (517) 673-1829
Agency Title: Key Realty

Estimate Your Payment
Estimated Payment
$ 1,324.21 per month $1,258.59 Principal & Interest $0.00 Property Tax (data not provided by mls) $65.63 Homeowner's Insurance
3888 5 1/2 Road S | MLS# 1951657
This single family home located at 3888 5 1/2 Road S, Harrietta, MI 49638 is currently listed for sale with an asking price of $225,000. This property was built in 1965 and has 2 bedrooms with 1087 sq. ft. 5 1/2 Road S is located in the MI subdivision within the Mesick Consolidated Schools school district. Search MI real estate on www.teamchildersrealty.com today.