

BEDS2
BATHS2.1
SQUARE FEET1,280
MLS#1951821
STATUSNew
PROPERTY TYPEResidential - Condominium
SUBDIVISIONMI
SCHOOLTraverse City Area Public Schools
Property Description
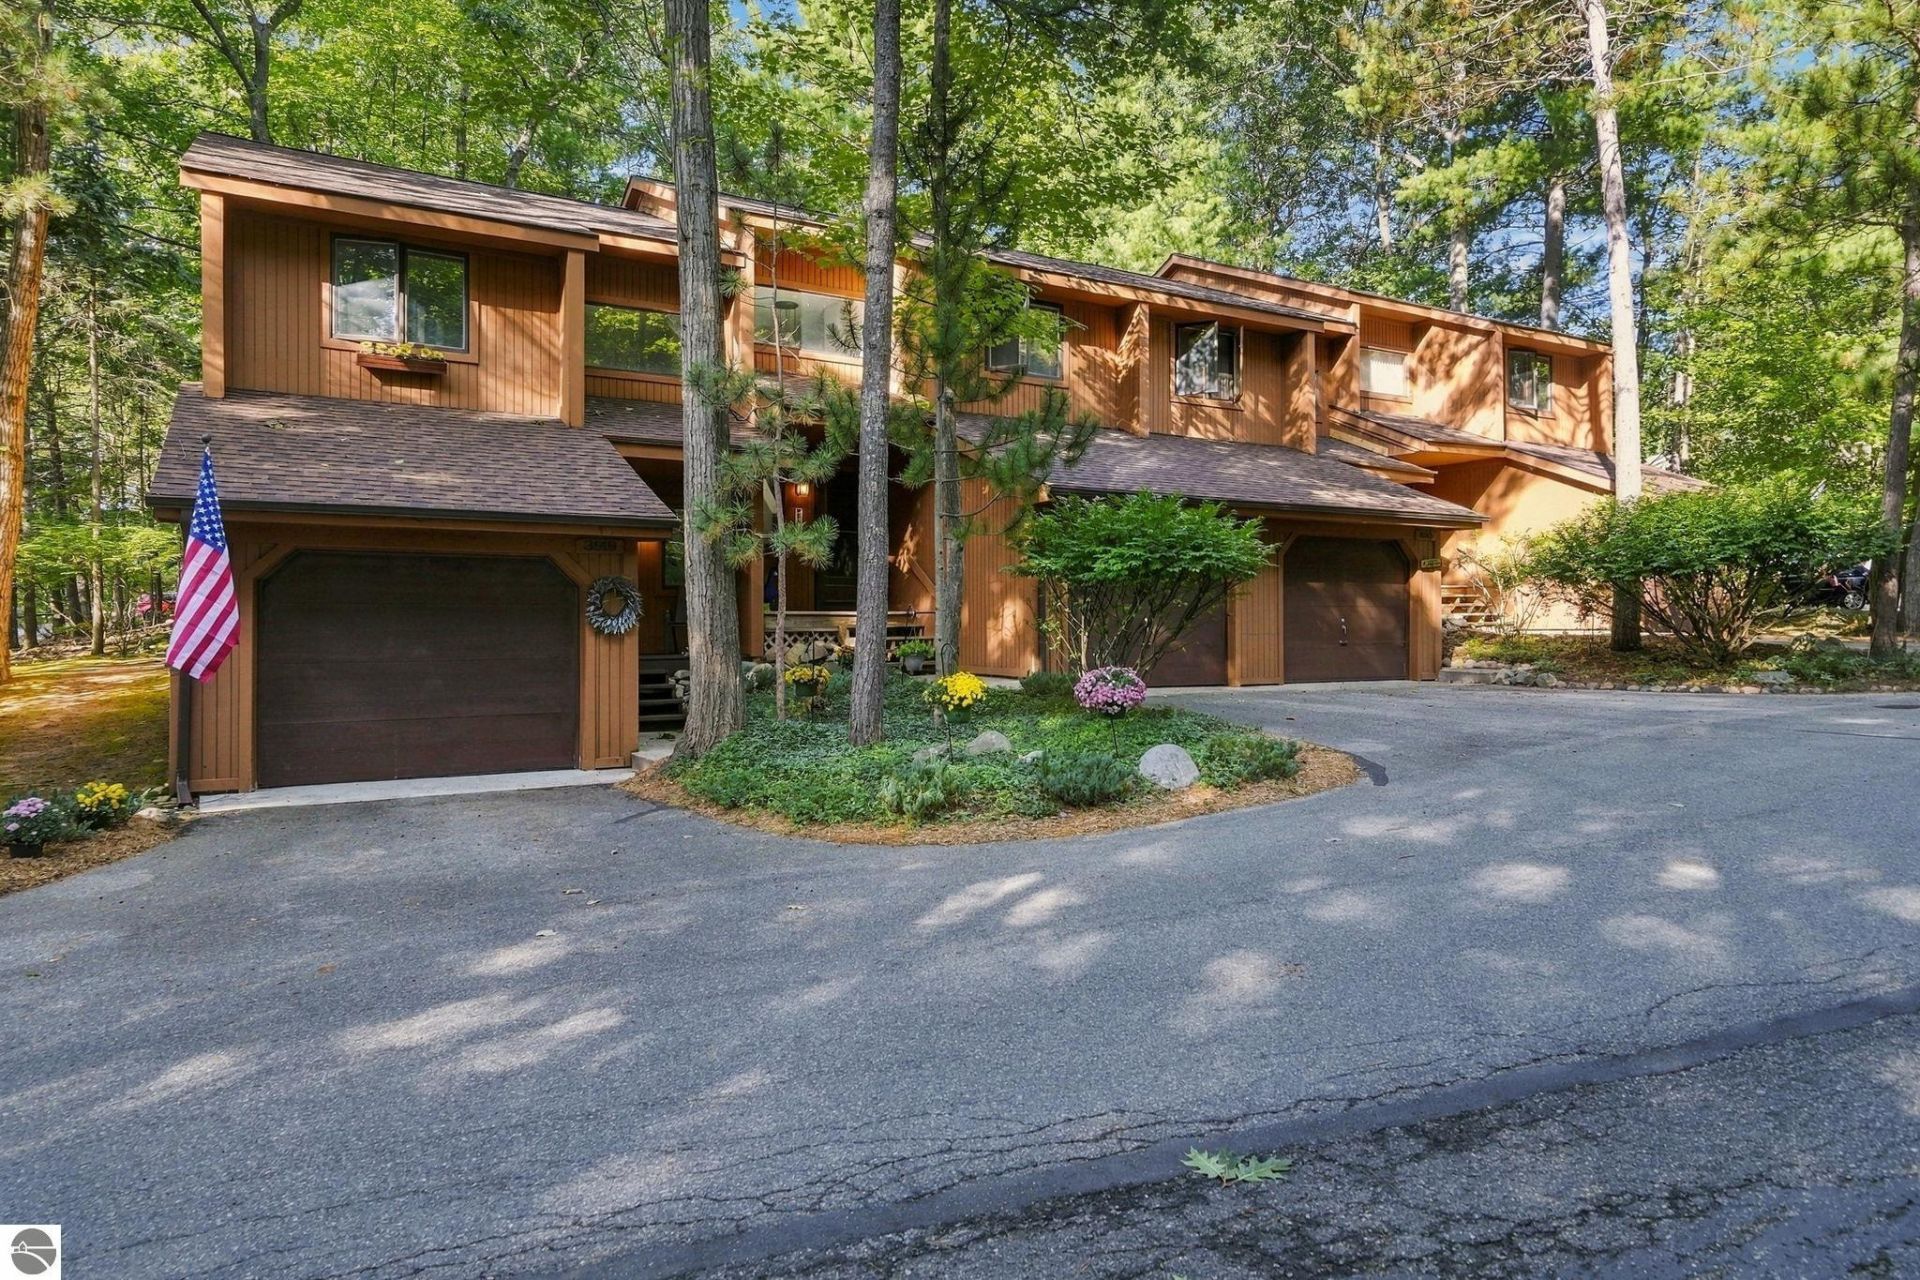
Wooded serenity combined with maintenance free living, featuring a private patio and covered porch. This 2 bedroom 2.5 bath condo has been completely updated with all new flooring, paint, countertops, ALL appliances, including an updated hot water heater and a new roof in August this year. All exterior and lawn maintenance is covered in the HOA, along with snow removal, trash service, water, sewer, and even heat, with currently no special assessments! Whether you are a first time home buyer or looking to downsize, you won't want to miss the opportunity to view this property!
Property Features
Property Type: Residential - Condominium
Basement: Slab
Home Style: 2 Story, 2 Story
Roof Type: Asphalt
Year Built: 1986
Feature Descriptions
Above Ground Finished SQFT: 1280
Appliance(s)/Equipment: Refrigerator, Oven/Range, Disposal, Washer, Dryer, Electric Water Heater
Condo/Unit Access: Limited Steps
Condo/Unit Level: First Floor Level, Second Floor Level
Construction: Frame
Days on Site: 1
Exterior: Patio, Countryside View, Landscaped, Porch
Garage/Parking: Attached, Door Opener, Paved Driveway, Concrete Floors
Heating/Cooling: Hot Water, Baseboard, Ductless A/C
Heating/Cooling Source: Natural Gas
Interior: Solid Surface Counters, Drywall
Lot: Condo/None
Outbuilding(s): Yes
Road: Association, Blacktop
Sewer: Municipal
Special View Info: Countryside
Water: Municipal
Waterfront Type: No
Room Sizes
Primary Bedroom: 16x12 Level - Upper Floor
Bedroom 2: 11x10 Level - Upper Floor
Dining Room: 11x13 Level - Main Floor
Kitchen: 8x7 Level - Main Floor
Living Room: 19x12 Level - Main Floor
Local Schools
School District: Traverse City Area Public Schools
Listed By / Shown By
Listed By
Agency Name: Brookstone, Realtors
Agency Phone: 248-963-0505
Shown By
Agent Name: Julie Childers
Agent Phone: Cell: (517) 673-1829
Agency Title: Key Realty

Estimate Your Payment
Estimated Payment
$ 1,618.48 per month $1,538.27 Principal & Interest $0.00 Property Tax (data not provided by mls) $80.21 Homeowner's Insurance
3919 Sherwood Forest Drive | MLS# 1951821
This condo located at 3919 Sherwood Forest Drive, Traverse City, MI 49686 is currently listed for sale with an asking price of $275,000. This property was built in 1986 and has 2 bedrooms with 1280 sq. ft. Sherwood Forest Drive is located in the MI subdivision within the Traverse City Area Public Schools school district. Search MI real estate on www.teamchildersrealty.com today.