

BEDS4
BATHS2 full 1 partial
SQUARE FEET2,208
MLS#50225348
STATUSComing Soon
PROPERTY TYPEResidential - Single Family
SUBDIVISIONTimber Creek
SCHOOLBedford Public Schools
Property Description
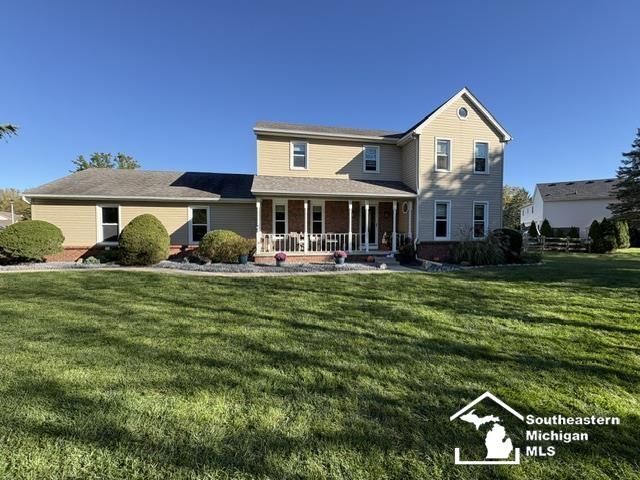
Location, location, location! Welcome to this fantastic home in Timber Creek subdivision, ideally situated in the heart of Lambertville. The main level offers a living room with a wood-burning fireplace, a family room that opens to a finished sun porch, and a newly updated peninsula kitchen with quartz countertops. Youll also find a formal dining room that can serve as a den or home office, a guest bath on the first floor, first-floor laundry, and an oversized garage with a gas heater. Engineered bamboo flooring flows throughout the home. A two-story entry leads upstairs to four generously sized bedrooms and two full baths, including three bedrooms with walk-in closets. The primary bath was remodeled in 2025. All new interior doors and updates throughout the house. Additional highlights include a side-load garage, whole-house fan, variable-speed furnace with a two-stage burner, humidifier and air cleaner, plus a new air-conditioning unit installed in 2025. This move-in-ready home blends space, comfort, and thoughtful updates?schedule your showing today! Seller is a licensed Michigan Real Estate Agent.
Property Features
Property Type: Residential - Single Family
Basement: Yes
Basement: Block, Partial
Cooling: Central A/C
Fenced: Yes
Fuel Type: Natural Gas
Garage: 2 car attached
Heating: Forced Air, Humidifier
Home Style: Traditional
Lot Size: 0.35 Acres
Stories: 2.0
Taxes: $3,535
Year Built: 1985
Feature Descriptions
Additional Structures: Shed
Appliances: Microwave, Range/Oven, Refrigerator
Exterior: Brick, Vinyl Siding
Exterior: Deck, Fenced Yard, Porch
Fireplace: Wood Burning
Interior: Window Treatment(s)
Parking Notes: Garage
Sewer: Public Sanitary
Summer Tax: 1464.06
Water: Public Water
Winter Tax: 2017.63
Room Sizes
Bedroom 1: 16 X 11 Level Upper
Bedroom 2: 13 X 13 Level Upper
Bedroom 3: 13 X 13 Level Upper
Bedroom 4: 11 X 10 Level Upper
Breakfast: 10 X 11 Level Main
Dining Room: 12 X 11 Level Main
Family Room: 12 X 13 Level Main
Kitchen: 12 X 13 Level Main
Laundry Room: 13 X 6 Level Main
Living Room: 20 X 13 Level Main
Sunroom: 10 X 13 Level Main
Local Schools
School District: Bedford Public Schools
Listed By / Shown By
Listed By
Agency Name: Apple Creek Realty in Temperance
Agency Phone: 734-224-7083
Shown By
Agent Name: Julie Childers
Agent Phone: Cell: (517) 673-1829
Agency Title: Key Realty

Estimate Your Payment
Estimated Payment
$ 2,648.15 per month $2,236.93 Principal & Interest $294.58 Property Tax $116.64 Homeowner's Insurance
3957 Meadowview Street | MLS# 50225348
This single family home located at 3957 Meadowview Street, Lambertville, MI 48144 is currently listed for sale with an asking price of $399,900. This property was built in 1985 and has 4 bedrooms and 2 full and 1 partial baths with 2208 sq. ft. Meadowview Street is located in the Timber Creek subdivision within the Bedford Public Schools school district. Search Timber Creek real estate on www.teamchildersrealty.com today.