

BEDS2
BATHS1 full 1 partial
SQUARE FEET1,608
MLS#26033324
STATUSActive
PROPERTY TYPEResidential - Condominium
SUBDIVISIONSpringwater Park
SCHOOLPlymouth-Canton
Property Description
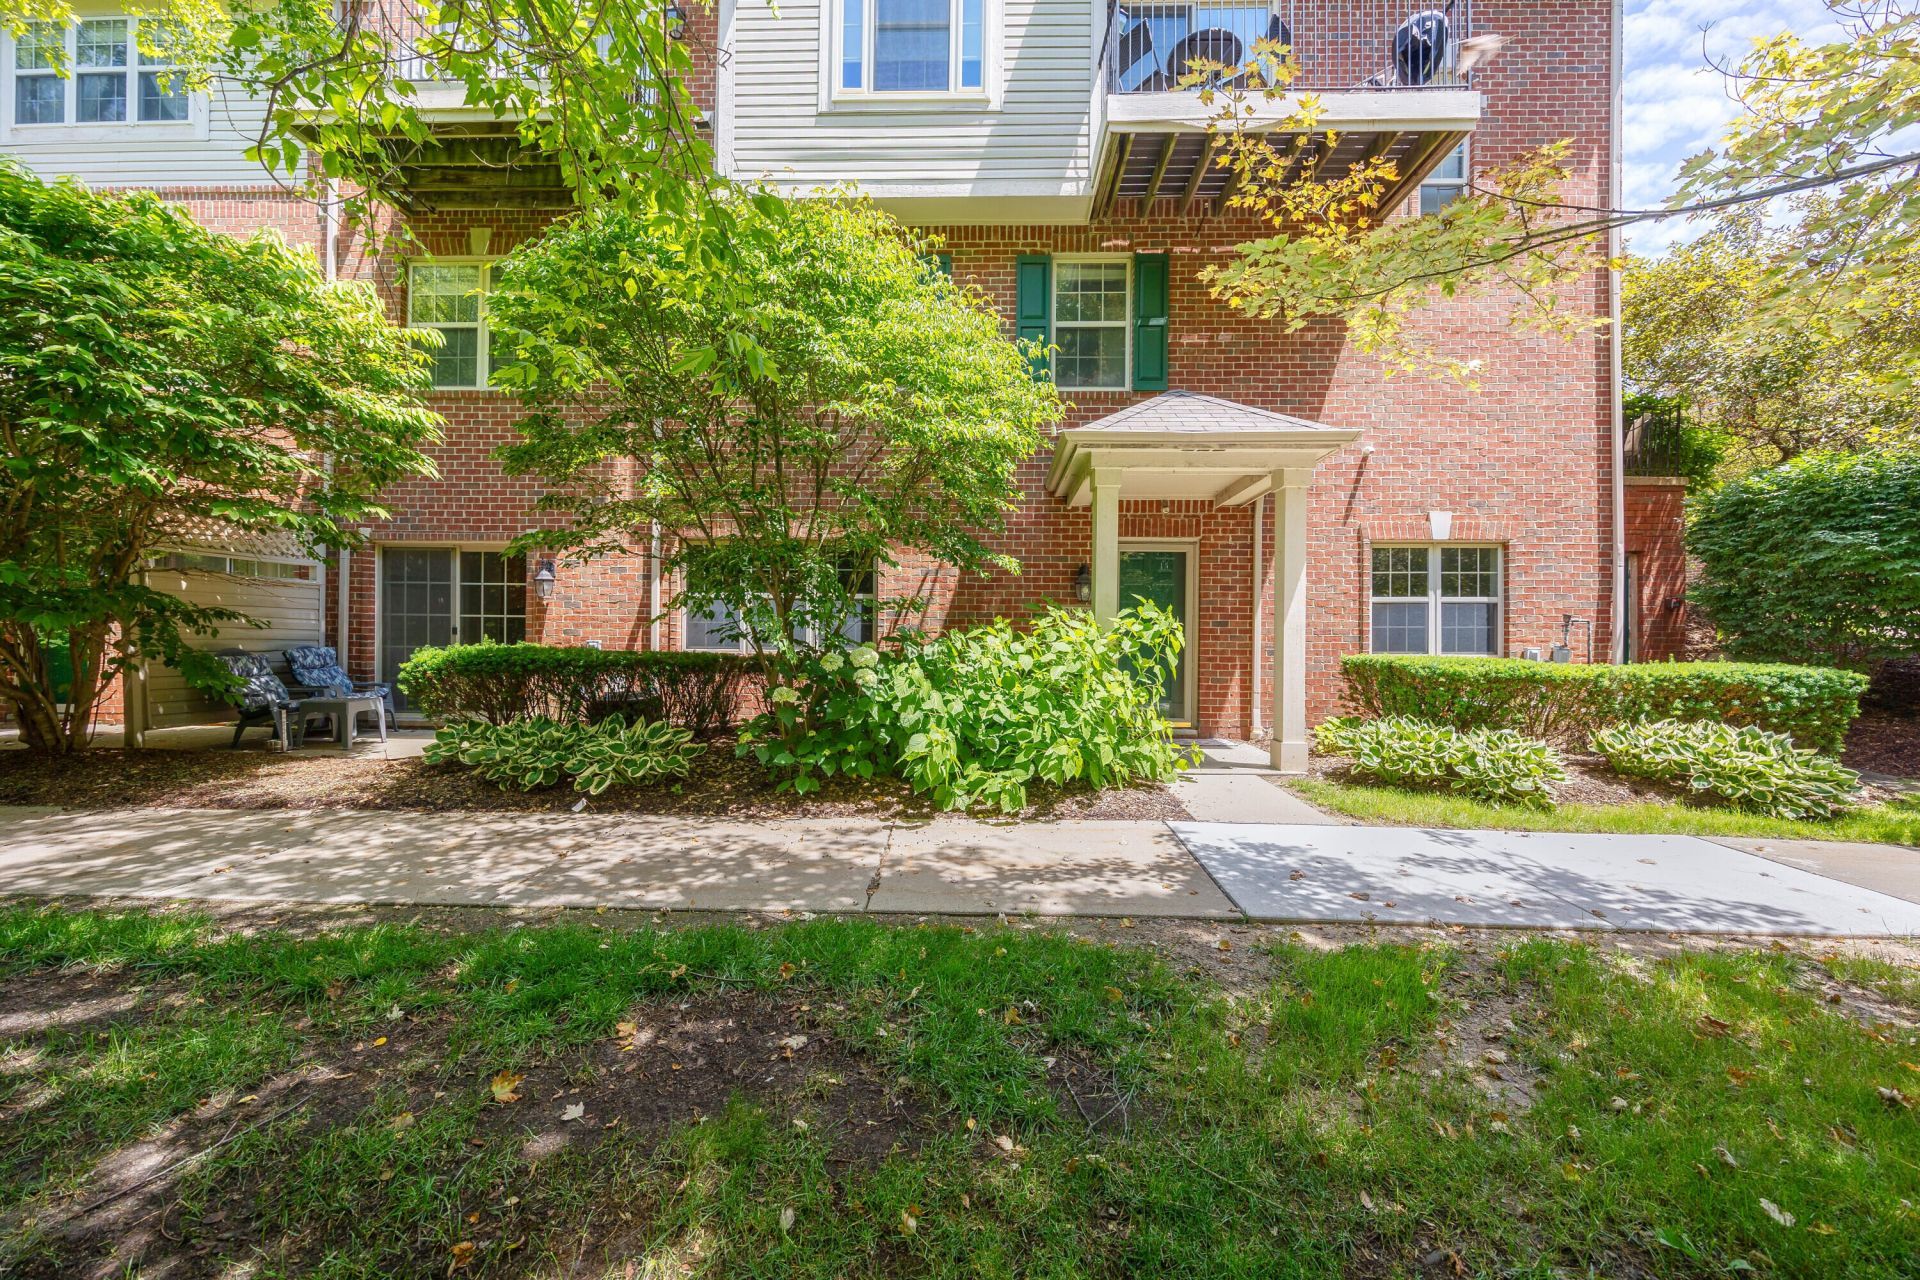
One of the best locations in Springwater Park with minimal amount of stairs, this end unit condo is ready for immediate occupancy! The unit faces a mature wooded area for privacy, with close access to the walking trail. Hardwood flooring is throughout the entire unit. The first level features the living room with gas fireplace, dining room with access to the private patio, kitchen with tiled backsplash and all appliances included, a half bath, and a private office area that could be used as a non-conforming third bedroom. The second level has the primary suite with its own bath, complete with separate shower, soaker tub, and walk-in closet. The large second bedroom, second full bath, and laundry area complete the second level. The 2-car attached garage is easily accessed, with plenty of room for storage. Convenient location close to shopping, dining, and each access to highways. Schedule your private showing today!
Property Features
Property Type: Residential - Condominium
Basement: Slab
Cooling: Central Air
Fireplaces: 1
Garage: 2 car attached
Heating: Forced Air
Roof Type: Shingle
Taxes: $7,918
Year Built: 2004
Feature Descriptions
Appliances: Humidifier, Dishwasher, Disposal, Dryer, Microwave, Oven, Range, Refrigerator, Washer
Association Amenities: End Unit
Association Fee Includes: Water, Trash, Snow Removal, Sewer, Lawn/Yard Care
Days on Site: 15
Exterior: Brick, Vinyl Siding
Fireplace: Gas Log, Living Room
Fireplace Y/N: Yes
Flooring: Tile, Vinyl, Wood
HOA: Yes
HOA Fee: 355/Monthly
Interior: Ceiling Fan(s), Garage Door Opener
Laundry: In Hall, Laundry Closet
Lot: Sidewalk
Parcel Number: 77-049-13-0037-000
Parking: Garage Door Opener, Attached
Patio/Porch: Patio
Road Surface: Paved
Rooms Total: 10
Sewer: Public
Sub Type: Condominium
Utilities: Natural Gas Connected, Cable Connected, Storm Sewer, High-Speed Internet
Water: Public
Window: Screens
Local Schools
School District: Plymouth-Canton
Listed By / Shown By
Listed By
Agency Name: The Charles Reinhart Company
Agent Name: Scott Bethune
Agency Phone: 734-971-6070

Shown By
Agent Name: Julie Childers
Agent Phone: Cell: (517) 673-1829
Agency Title: Key Realty
 | The property comes from the Member MLS's of the Michigan Regional Information Center, LLC (MichRIC). Copyright 2026 Michigan Regional Information Center, LLC (MichRIC). All rights reserved. Information deemed reliable, but not guaranteed. Data Last Updated 07/16/2026. |
Estimate Your Payment
Estimated Payment
$ 2,808.00 per month $2,041.71 Principal & Interest $659.83 Property Tax $106.46 Homeowner's Insurance
39688 Rockcrest Lane | MLS# 26033324
This condo located at 39688 Rockcrest Lane, Northville, MI 48168 is currently listed for sale with an asking price of $365,000. This property was built in 2004 and has 2 bedrooms and 1 full and 1 partial baths with 1608 sq. ft. Rockcrest Lane is located in the Springwater Park subdivision within the Plymouth-Canton school district. Search Springwater Park real estate on www.teamchildersrealty.com today.