

BEDS3
BATHS1 full 1 partial
SQUARE FEET2,275
MLS#26052079
STATUSPending
PROPERTY TYPEResidential - Single Family
SUBDIVISIONCherry Land Manor
SCHOOLWhite Pigeon
Property Description
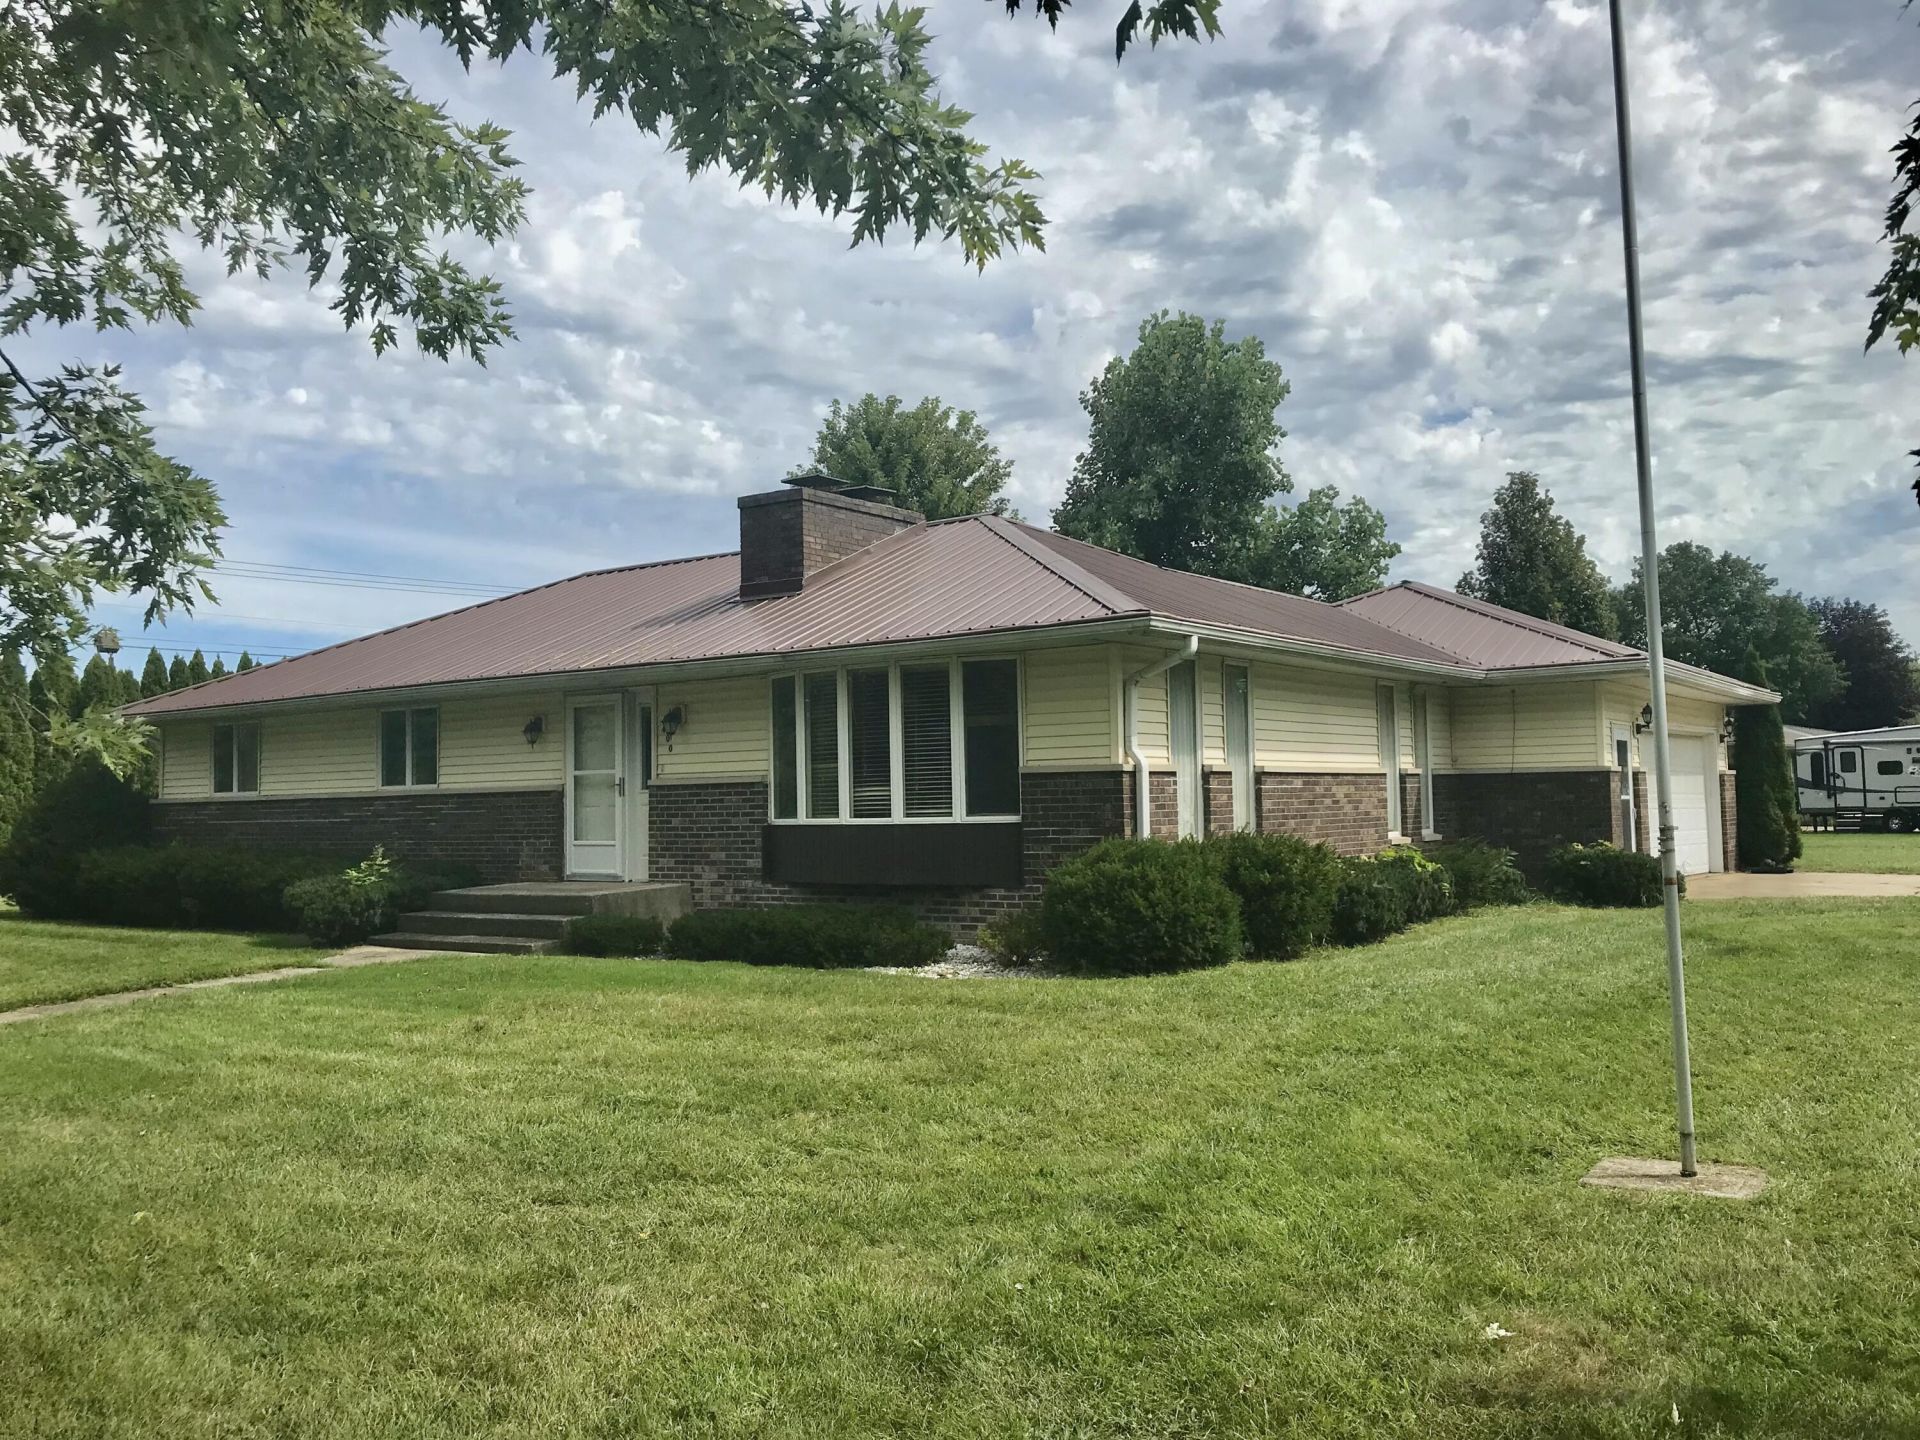
White Pigeon. This 3 bedroom 1.5 bath ranch is located in the village on a half acre double corner lot. Main floor offers a spacious kitchen with lots of cupboards and counter top space and island center. slider door off the kitchen leads to a nice patio. Main floor laundry with half bath. Dining area off the kitchen. Living room off main entrance with bay window and brick fireplace. 3 large bedroom with full bath in the hallway. Mostly finished basement with wet bar, rec room, office and lots of storage. Additional lot as a large outbuilding with electric.
Property Features
Property Type: Residential - Single Family
Basement: Full
Cooling: Central Air
Fireplaces: 2
Garage: 2 car attached
Heating: Forced Air
Home Style: Ranch
Lot Size: 0.59 Acres
Roof Type: Metal
Taxes: $3,916
Year Built: 1965
Feature Descriptions
Appliances: Dishwasher, Dryer, Range, Refrigerator, Washer, Water Softener Owned
Days on Site: 20
Exterior: Brick, Vinyl Siding
Fireplace: Family Room, Living Room, Wood Burning
Fireplace Y/N: Yes
Interior: Pantry
Laundry: In Bathroom, Main Level
Lot: Corner Lot, Level
Lot Dimensions: 177x147x177x140
Parcel Number: 75-045-060-019-00
Parking: Attached
Patio/Porch: Patio
Road Surface: Paved
Rooms Total: 7
Sewer: Public
Structures: Shed(s)
Sub Type: Single Family Residence
Utilities: Natural Gas Connected, Cable Connected
Water: Public
Window: Insulated Windows, Bay/Bow
Local Schools
School District: White Pigeon
Listed By / Shown By
Listed By
Agency Name: RE/MAX Elite Group
Agent Name: Michael S Brorson
Agency Phone: 269-651-2776

Shown By
Agent Name: Julie Childers
Agent Phone: Cell: (517) 673-1829
Agency Title: Key Realty
 | The property comes from the Member MLS's of the Michigan Regional Information Center, LLC (MichRIC). Copyright 2026 Michigan Regional Information Center, LLC (MichRIC). All rights reserved. Information deemed reliable, but not guaranteed. Data Last Updated 10/20/2026. |
Estimate Your Payment
Estimated Payment
$ 1,768.25 per month $1,370.46 Principal & Interest $326.33 Property Tax $71.46 Homeowner's Insurance
400 N Lincoln Street | MLS# 26052079
This single family home located at 400 N Lincoln Street, White Pigeon, MI 49099 is currently listed for sale with an asking price of $245,000. This property was built in 1965 and has 3 bedrooms and 1 full and 1 partial baths with 2275 sq. ft. N Lincoln Street is located in the Cherry Land Manor subdivision within the White Pigeon school district. Search Cherry Land Manor real estate on www.teamchildersrealty.com today.