

BEDS3
BATHS2 full
SQUARE FEET1,680
MLS#26055128
STATUSActive
PROPERTY TYPEResidential - Single Family
SCHOOLClimax-Scotts
Property Description
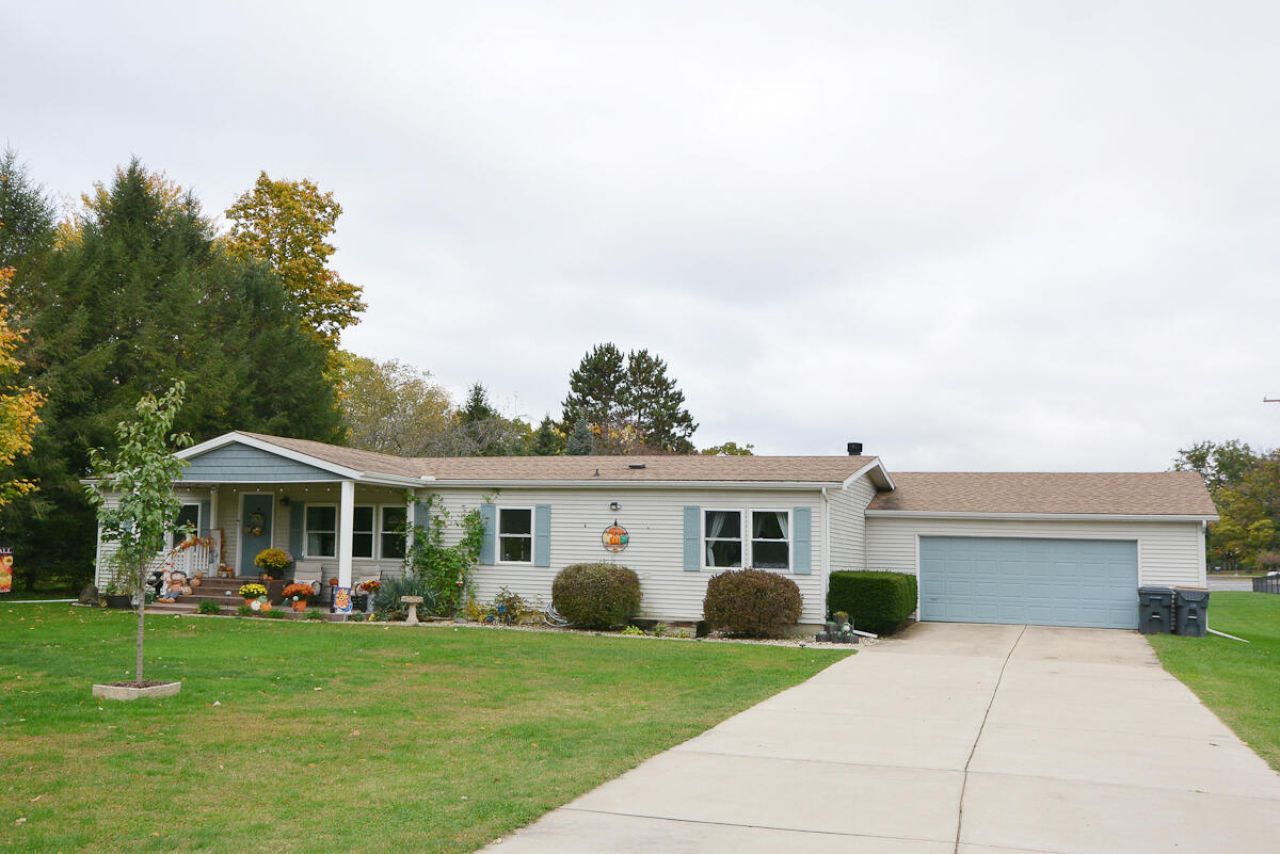
Absolutely stunning 3 bedroom home in the Village of Climax has all the extras and new upgrades you can imagine, inside and out. Be immediately greeted by the welcoming front porch and stamped concrete patio (2022). With over 1600 sq feet of main floor living and vaulted ceilings the open floor plan is spacious yet inviting. The heart of the home is the new kitchen with custom cabinets and granite tops (2020). 2 main level living spaces include a cozy den with built in bookshelves and fireplace. A main level primary with the ensuite of your dreams: double vanity, soaking tub, tile shower, walk in closet (2018). Main floor laundry too! The full basement offers potential to add even more finished space or enjoy as is for the storage. On almost a full acre, the backyard is fun all year with the pool and firepit. The exterior didnt get overlooked. Upgrades include: roof (2016). Generator (2020). Windows (2021). Water heater (2023). Furnace and AC (2016). Dont miss this opportunity!
Property Features
Property Type: Residential - Single Family
Basement: Full
Cooling: Central Air
Fenced: Yes
Fireplaces: 1
Garage: 2 car attached
Heating: Forced Air
Home Style: Ranch
Lot Size: 0.95 Acres
Roof Type: Composition
Taxes: $3,553
Year Built: 1993
Feature Descriptions
Appliances: Dishwasher, Dryer, Range, Refrigerator, Washer
Days on Site: 4
Electric: Generator
Exterior: Vinyl Siding
Fencing: Fenced Back
Fireplace: Family Room, Wood Burning
Fireplace Y/N: Yes
Flooring: Carpet, Ceramic Tile, Vinyl
Interior: Garage Door Opener, Center Island
Laundry: Laundry Room, Main Level
Lot: Adj to Public Land
Lot Dimensions: 125 x 330
Parcel Number: 12-03-485-112
Parking: Garage Faces Front, Garage Door Opener, Attached
Patio/Porch: Deck, Porch(es)
Pool Features: Above Ground, Outdoor/Above
Road Surface: Paved
Rooms Total: 7
Sewer: Septic Tank
Structures: Shed(s)
Sub Type: Single Family Residence
Water: Well
Window: Replacement
Local Schools
School District: Climax-Scotts
Listed By / Shown By
Listed By
Agency Name: Live Local Properties
Agent Name: Melinda R Figgins
Agency Phone: 269-443-2440

Shown By
Agent Name: Julie Childers
Agent Phone: Cell: (517) 673-1829
Agency Title: Key Realty
 | The property comes from the Member MLS's of the Michigan Regional Information Center, LLC (MichRIC). Copyright 2026 Michigan Regional Information Center, LLC (MichRIC). All rights reserved. Information deemed reliable, but not guaranteed. Data Last Updated 10/20/2026. |
Estimate Your Payment
Estimated Payment
$ 1,885.14 per month $1,510.30 Principal & Interest $296.08 Property Tax $78.75 Homeowner's Insurance
400 S Main Street | MLS# 26055128
This single family home located at 400 S Main Street, Climax, MI 49034 is currently listed for sale with an asking price of $270,000. This property was built in 1993 and has 3 bedrooms and 2 full baths with 1680 sq. ft. S Main Street is located within the Climax-Scotts school district. Search Climax real estate on www.teamchildersrealty.com today.