

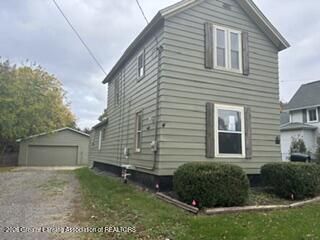
BEDS3
BATHS1 full
SQUARE FEET1,188
MLS#299919
STATUSActive
PROPERTY TYPEResidential - Single Family
Property Description
Welcome home to this three bedroom one full bath home. The large living room opens into the dining for the spacious gatherings for friends or family to visit. The detached garage is big enough for lots of storage or keeping the snow of your vehicles. Home also features a first floor laundry.
Property Features
Property Type: Residential - Single Family
Cooling: None
Fuel Type: Gas
Garage: 2
Heating: Forced Air, Natural Gas
Home Style: Traditional
Lot Size: 0.20 Acres
Roof Type: Shingle
Stories: 2.0
Taxes: $1,947
Year Built: 1930
Feature Descriptions
Appliances: None
Days on Site: 5
Exterior: Aluminum Siding
Flooring: Carpet, Laminate
Laundry: Laundry Room
Lot: City Lot
Lot Dimensions: .2 acres
Parcel #: 78-050-111-007-006-00
Parking: Detached
Road Surface: Asphalt
Sewer: Public Sewer
SQFT Total: 1188
Water: Public
Room Sizes
Living Room: Level - First
Dining Room: Level - First
Kitchen: Level - First
Primary Bedroom: Level - First
Bedroom 2: Level - Second
Bedroom 3: Level - Second
Laundry: Level - First
Listed By / Shown By
Listed By
Agency Name: RE/MAX Finest
Shown By
Agent Name: Julie Childers
Agent Phone: Cell: (517) 673-1829
Agency Title: Key Realty

Estimate Your Payment
Estimated Payment
$ 662.51 per month $475.47 Principal & Interest $162.25 Property Tax $24.79 Homeowner's Insurance
403 Randolph Street | MLS# 299919
This single family home located at 403 Randolph Street, Owosso, MI 48867 is currently listed for sale with an asking price of $85,000. This property was built in 1930 and has 3 bedrooms and 1 full baths with 1188 sq. ft. Search Owosso real estate on www.teamchildersrealty.com today.