

BEDS3
BATHS1 full
SQUARE FEET1,164
MLS#26054559
STATUSActive
PROPERTY TYPEResidential - Single Family
SCHOOLSt Joseph
Property Description
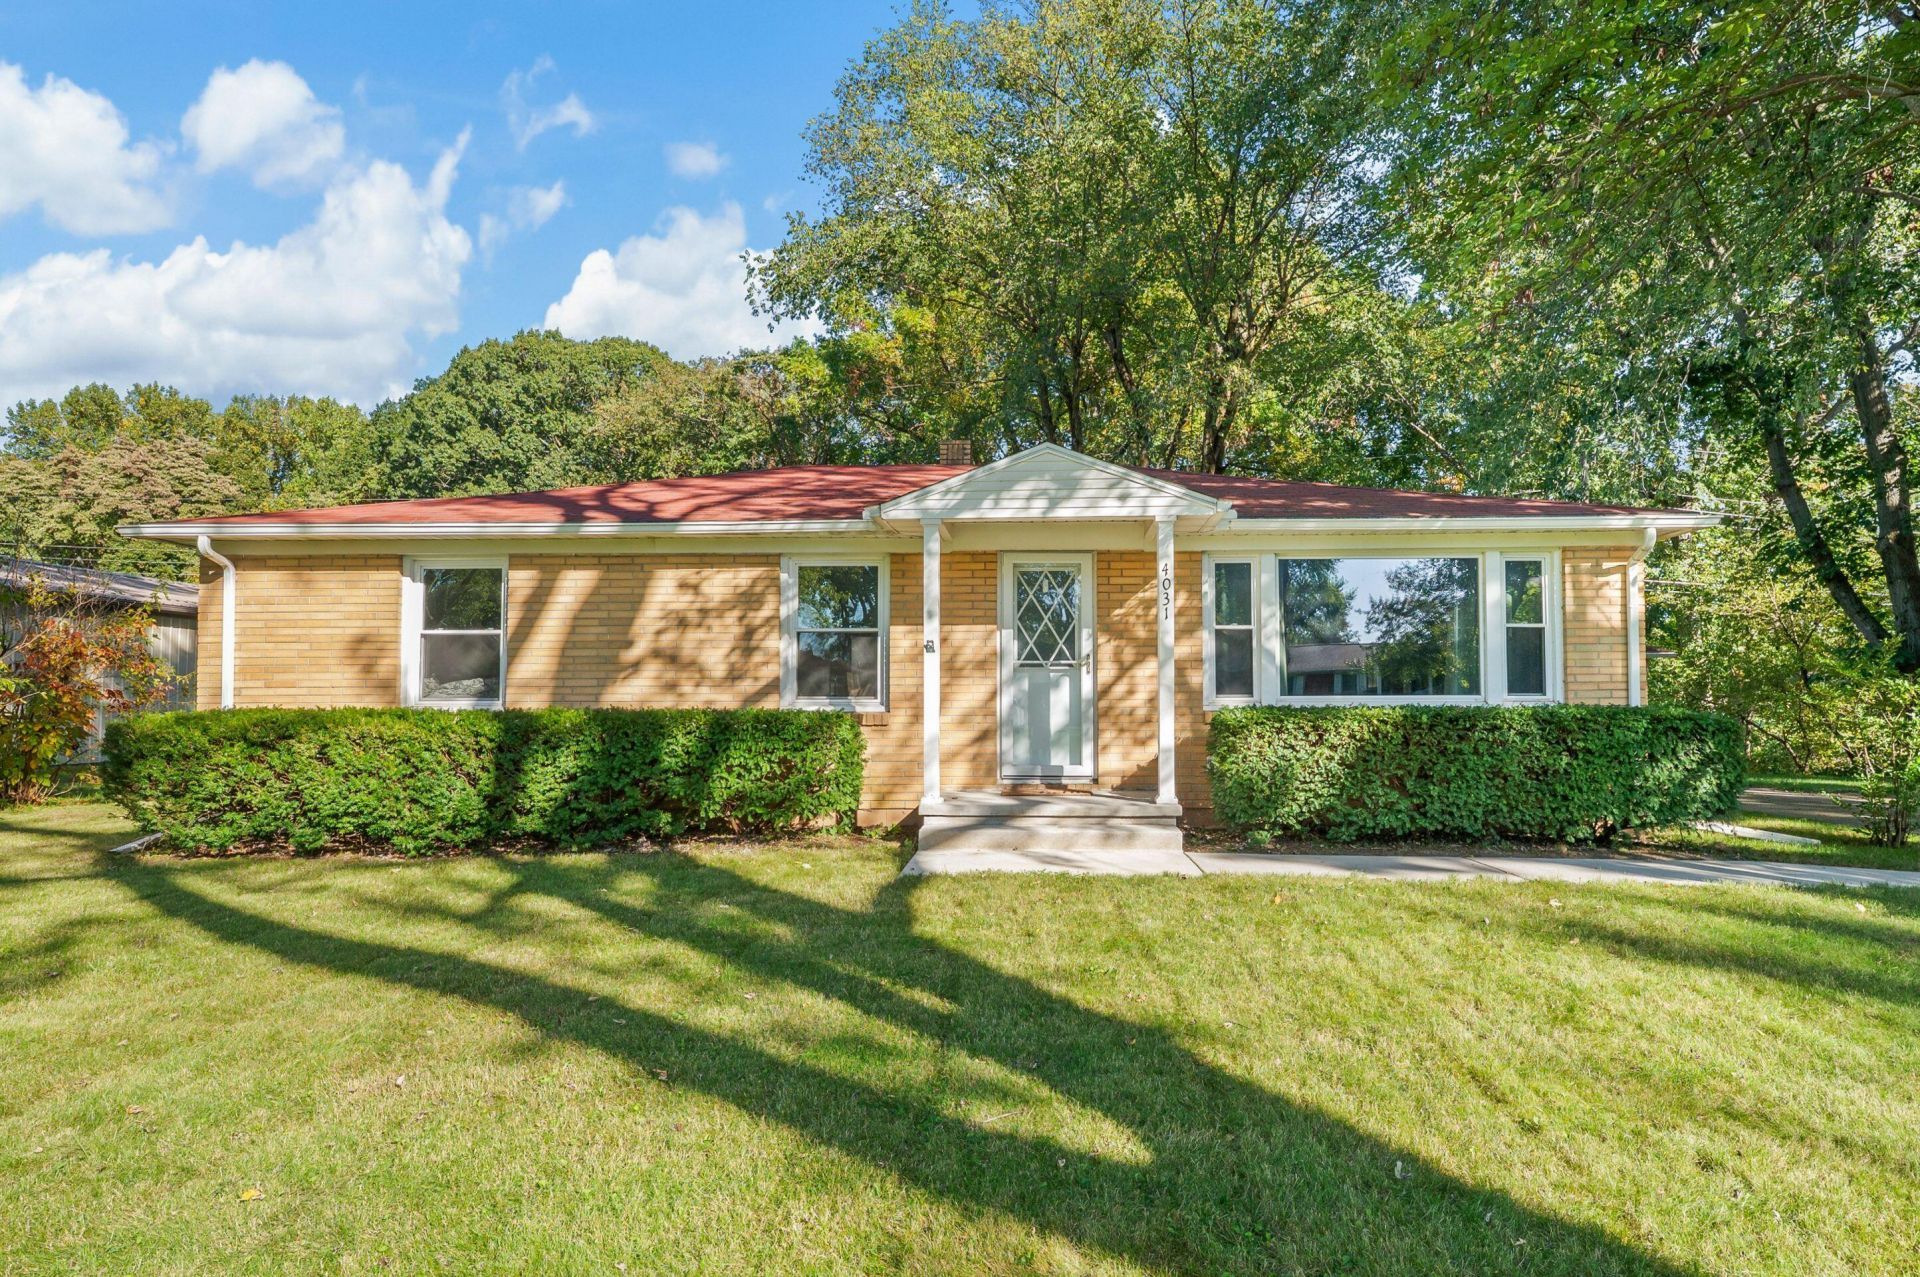
Fresh from a head-to-toe renovation in 2024-2025, this 3-bedroom brick ranch in St. Joseph Public Schools is ready to impress! Enjoy a brand-new kitchen with stainless steel appliances, quartz countertops, and new cabinetry, plus a beautifully updated full bath with tiled tub surround, new vanity, and flooring. Resurfaced hardwood floors and new aluminum-wrapped vinyl windows round out the updates. Outside, a tree-lined approach leads to a semi-private backyard where you can unwind and watch the wildlife pass by. Move-in ready and waiting for you?schedule your showing today! American Home Shield ShieldComplete 12 Month Home Warranty to be included with favorable offers for peace of mind!
Property Features
Property Type: Residential - Single Family
Basement: Daylight, Full
Cooling: Central Air
Garage: 1
Heating: Forced Air
Home Style: Ranch
Lot Size: 0.41 Acres
Roof Type: Composition
Taxes: $4,310
Year Built: 1959
Feature Descriptions
Appliances: Dishwasher, Dryer, Microwave, Range, Refrigerator, Washer
Days on Site: 6
Exterior: Brick
Flooring: Ceramic Tile, Wood
Laundry: In Basement, Washer Hookup
Lot: Wooded
Lot Dimensions: 148x130x128x130
Parcel Number: 11-17-6820-0016-00-3
Parking: Garage Faces Front, Garage Door Opener, Detached
Road Surface: Paved
Rooms Total: 7
Sewer: Public
Sub Type: Single Family Residence
Water: Well
Window: Replacement
Wooded: Yes
Local Schools
School District: St Joseph
Listed By / Shown By
Listed By
Agency Name: RE/MAX by the Lake
Agent Name: Nils Petzke
Agency Phone: 269-281-4186

Shown By
Agent Name: Julie Childers
Agent Phone: Cell: (517) 673-1829
Agency Title: Key Realty
 | The property comes from the Member MLS's of the Michigan Regional Information Center, LLC (MichRIC). Copyright 2026 Michigan Regional Information Center, LLC (MichRIC). All rights reserved. Information deemed reliable, but not guaranteed. Data Last Updated 10/20/2026. |
Estimate Your Payment
Estimated Payment
$ 2,242.49 per month $1,789.99 Principal & Interest $359.17 Property Tax $93.33 Homeowner's Insurance
4031 Royal Curve | MLS# 26054559
This single family home located at 4031 Royal Curve, Saint Joseph, MI 49085 is currently listed for sale with an asking price of $320,000. This property was built in 1959 and has 3 bedrooms and 1 full baths with 1164 sq. ft. Royal Curve is located within the St Joseph school district. Search Saint Joseph real estate on www.teamchildersrealty.com today.