

BEDS2
BATHS2 full
SQUARE FEET1,340
MLS#299745
STATUSActive
PROPERTY TYPEResidential - Condominium
Property Description
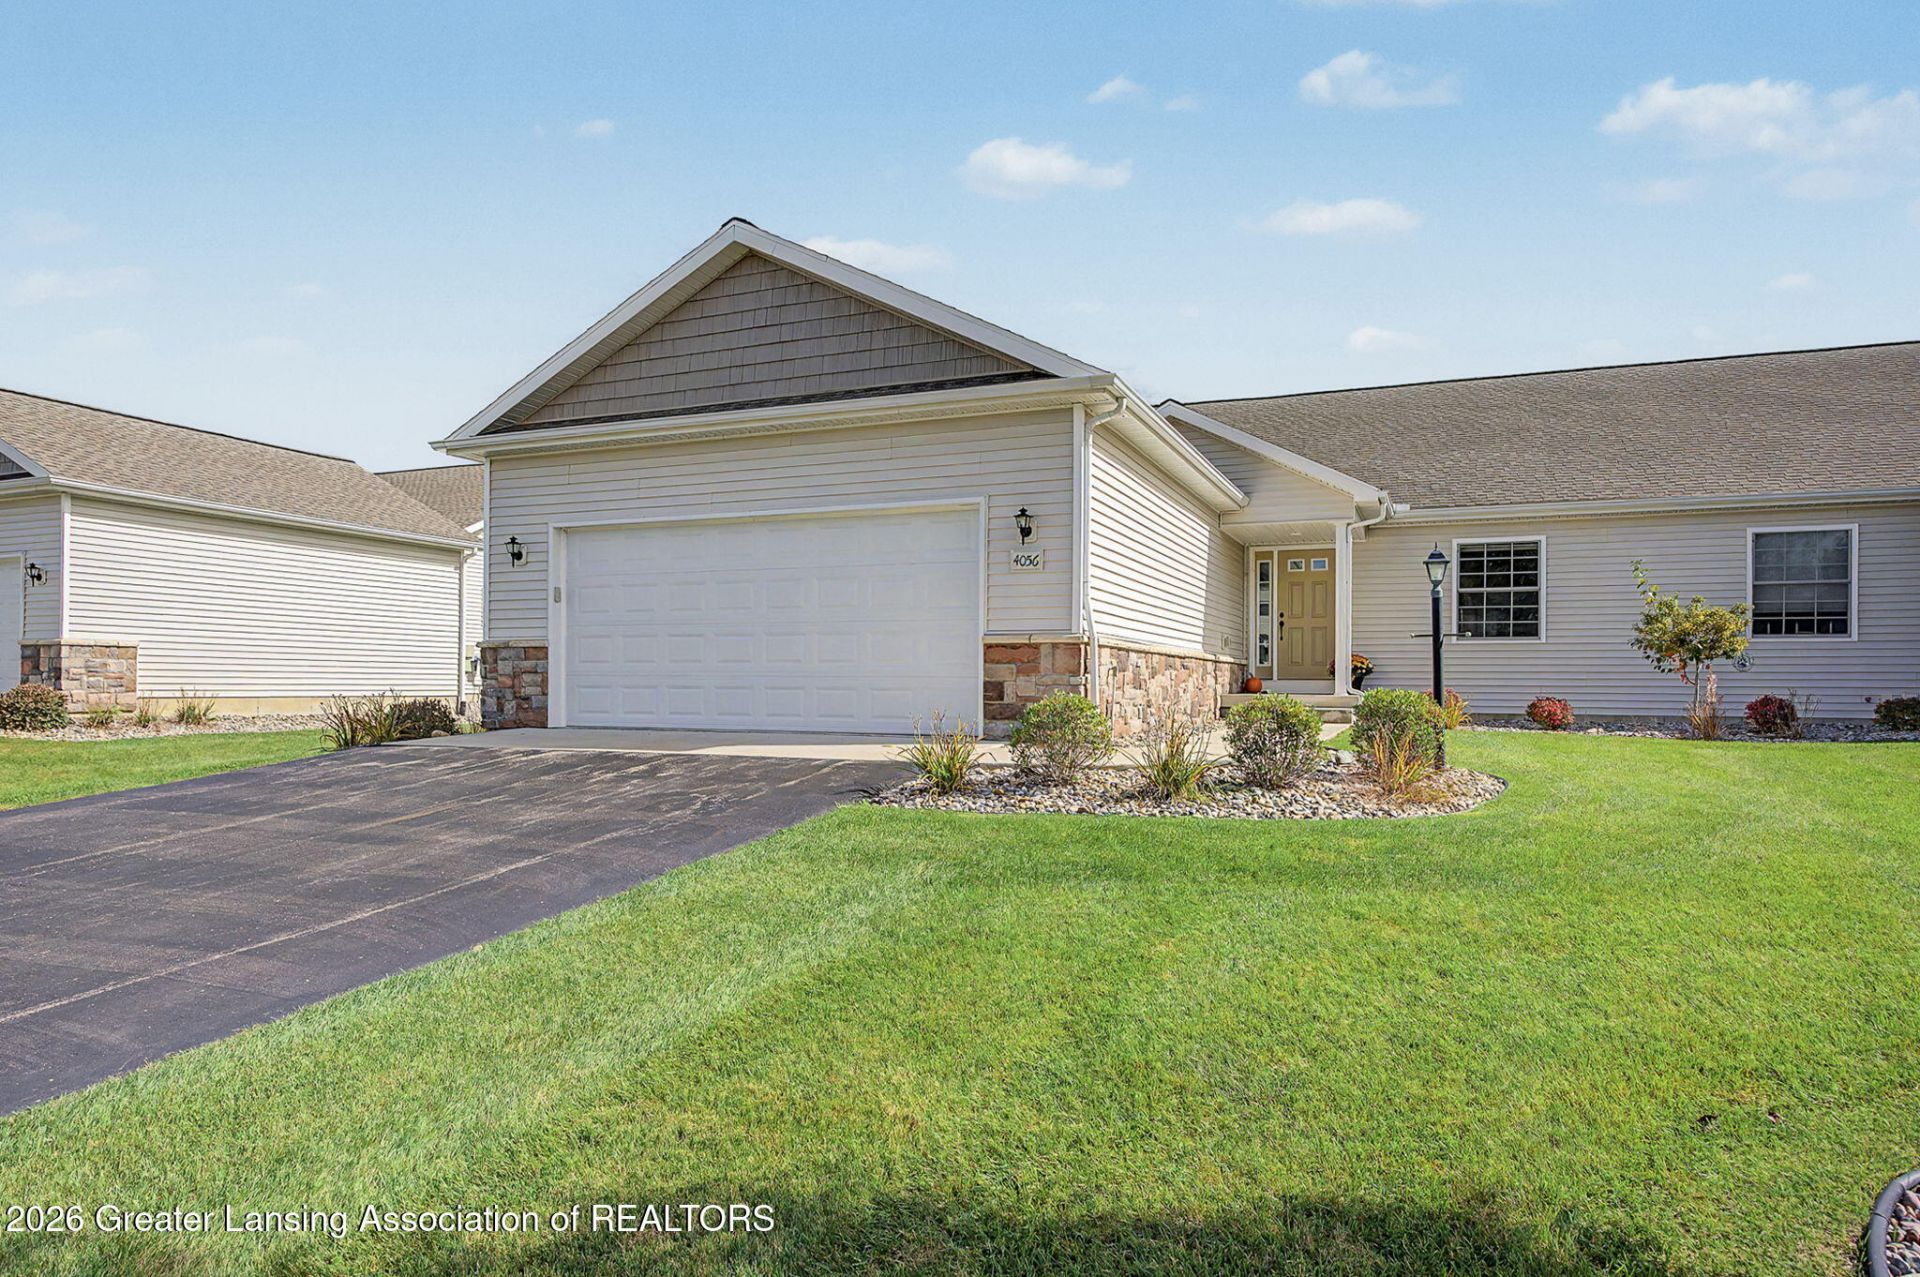
This 2023 built two bedroom, two bath condominium has been meticulously maintained. Two car attached garage leads to main floor laundry room upon where you enter a beautiful kitchen with custom cabinetry, Stainless Steel appliances, granite countertops and an island for additional seating. Open floor plan and soaring ceilings with plenty of natural light. Gas fireplace in living room and door wall to private patio area. Custom blinds, beautiful flooring, spacious primary bedroom with nice sized bathroom and walk-in closet. Second bedroom acts as a large office and leads to the other full bathroom. Full basement for plenty of storage or added living space if finished. Exterior maintenance, snow removal and lawn care is all included. This is a beautiful Condo waiting for its next owner.
Property Features
Property Type: Residential - Condominium
Cooling: Central Air
Fireplaces: 1
Fuel Type: Gas
Garage: 2 car attached
Heating: Forced Air, Natural Gas
Home Style: Ranch
Lot Size: 0.30 Acres
Roof Type: Shingle
Stories: 1.0
Taxes: $7,739
Feature Descriptions
Appliances: Dishwasher, Dryer, Gas Water Heater, Induction Cooktop, Microwave, Oven, Range, Refrigerator, Stainless Steel Appliance(s), Washer, Water Softener Owned
Association/Condo Fee: 300/Monthly
Association Amenities: Maintenance, Snow Removal
Days on Site: 12
Exterior: Stone, Vinyl Siding
Fireplace: Gas, Living Room
Flooring: Laminate
HOA Y/N: Yes
Interior Amenities: Ceiling Fan(s), Chandelier, Granite Counters, High Speed Internet, Kitchen Island, Open Floorplan, Vaulted Ceiling(s), Walk-In Closet(s)
Laundry: Main Level
Lot Dimensions: 40 x 17
Parcel #: 33-42-16-23-453-041
Parking: Attached, Driveway, Garage, Garage Faces Front
Patio/Porch: Patio, Porch
Road Surface: Paved
Sewer: Public Sewer
SQFT Total: 2680
Utilities: Natural Gas Connected, High Speed Internet Connected, Electricity Connected
Water: Public
Room Sizes
Living Room: Level - First
Dining Room: Level - First
Kitchen: Level - First
Primary Bedroom: Level - First
Listed By / Shown By
Listed By
Agency Name: Howard Hanna Real Estate Executives
Shown By
Agent Name: Julie Childers
Agent Phone: Cell: (517) 673-1829
Agency Title: Key Realty

Estimate Your Payment
Estimated Payment
$ 2,439.96 per month $1,706.08 Principal & Interest $644.92 Property Tax $88.96 Homeowner's Insurance
4056 Eastbridge Road | MLS# 299745
This condo located at 4056 Eastbridge Road, Stockbridge, MI 49285 is currently listed for sale with an asking price of $305,000. This property has 2 bedrooms and 2 full baths with 1340 sq. ft. Search Stockbridge real estate on www.teamchildersrealty.com today.