

BEDS2
BATHS1 full
SQUARE FEET1,156
MLS#26054372
STATUSActive
PROPERTY TYPEResidential - Single Family
SCHOOLKenowa Hills
Property Description
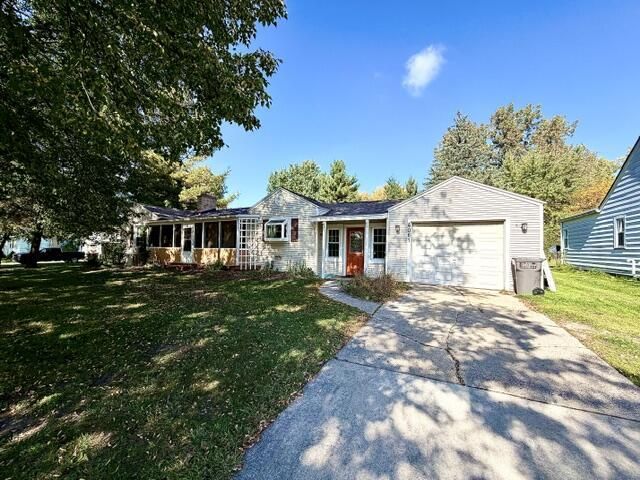
BEAUTIFUL WALKER RANCH ON .64 ACRES. Large Open Floorplan with Hardwood Floors throughout. NEW KITCHEN in 2024, NEW REMODELED BATHROOM, NEW CARRIER CENTRAL AIR in 2024, NEW WINDOWS IN 2024, NEW CARRIER FURNACE IN 2024, NEW GENERAC GENERATOR in 2019, NEW 50 GALLON WATER HEATER in 2019, EVERDRY BASEMENT SYSTEM with transferable warranty to new homeowner, NEWER 50 YEAR ROOF with transferable warrantee to new homeowner, NEWER 1 STALL GARAGE ON CEMENT in back yard, NEW VINYL FLOORING IN KITCHEN and MAIN FLOOR LAUNDRY, Underground Dog Fence, Gutter Helmut Gutters, New Front Door and Locks, Kitchen Greenhouse Window over sink, Newer Screens on Front Porch, Glass Block Windows in basement, Frost Free outdoor faucets, chimney repair and waterproofing, ducts have been cleaned. DECORATE AND MAKE THIS HOME YOUR OWN!
Property Features
Property Type: Residential - Single Family
Basement: Full
Cooling: Central Air
Fenced: Yes
Fireplaces: 1
Garage: 1 car attached
Heating: Forced Air
Home Style: Ranch
Lot Size: 0.64 Acres
Roof Type: Asphalt, Shingle
Taxes: $1,740
Year Built: 1950
Feature Descriptions
Appliances: Dishwasher, Dryer, Microwave, Range, Refrigerator, Washer
Days on Site: 7
Electric: Generator
Exterior: Vinyl Siding
Exterior: Scrn Porch
Fencing: Invisible Fence, Vinyl
Fireplace: Gas Log, Living Room
Fireplace Y/N: Yes
Flooring: Linoleum, Wood
Interior: Ceiling Fan(s), Pantry
Laundry: Laundry Room, Main Level
Lot Dimensions: 100 x 430
Parcel Number: 41-13-18-476-035
Parking: Garage Faces Front, Attached
Patio/Porch: Deck, Patio, Porch(es), Screened
Road Surface: Paved
Rooms Total: 5
Sewer: Public
Structures: Second Garage
Sub Type: Single Family Residence
Utilities: Natural Gas Connected, High-Speed Internet
Water: Well
Window: Low-Emissivity Windows, Garden Window
Local Schools
School District: Kenowa Hills
Listed By / Shown By
Listed By
Agency Name: Keller Williams GR East
Agent Name: Gregory N Zizos
Agency Phone: 616-575-1800

Shown By
Agent Name: Julie Childers
Agent Phone: Cell: (517) 673-1829
Agency Title: Key Realty
 | The property comes from the Member MLS's of the Michigan Regional Information Center, LLC (MichRIC). Copyright 2026 Michigan Regional Information Center, LLC (MichRIC). All rights reserved. Information deemed reliable, but not guaranteed. Data Last Updated 10/20/2026. |
Estimate Your Payment
Estimated Payment
$ 1,910.61 per month $1,678.11 Principal & Interest $145.00 Property Tax $87.50 Homeowner's Insurance
4061 Leonard Street Nw | MLS# 26054372
This single family home located at 4061 Leonard Street Nw, Grand Rapids, MI 49534 is currently listed for sale with an asking price of $300,000. This property was built in 1950 and has 2 bedrooms and 1 full baths with 1156 sq. ft. Leonard Street Nw is located within the Kenowa Hills school district. Search Grand Rapids real estate on www.teamchildersrealty.com today.