

BEDS4
BATHS3 full
SQUARE FEET3,558
MLS#26048715
STATUSPending
PROPERTY TYPEResidential - Single Family
SCHOOLMount Pleasant
Property Description
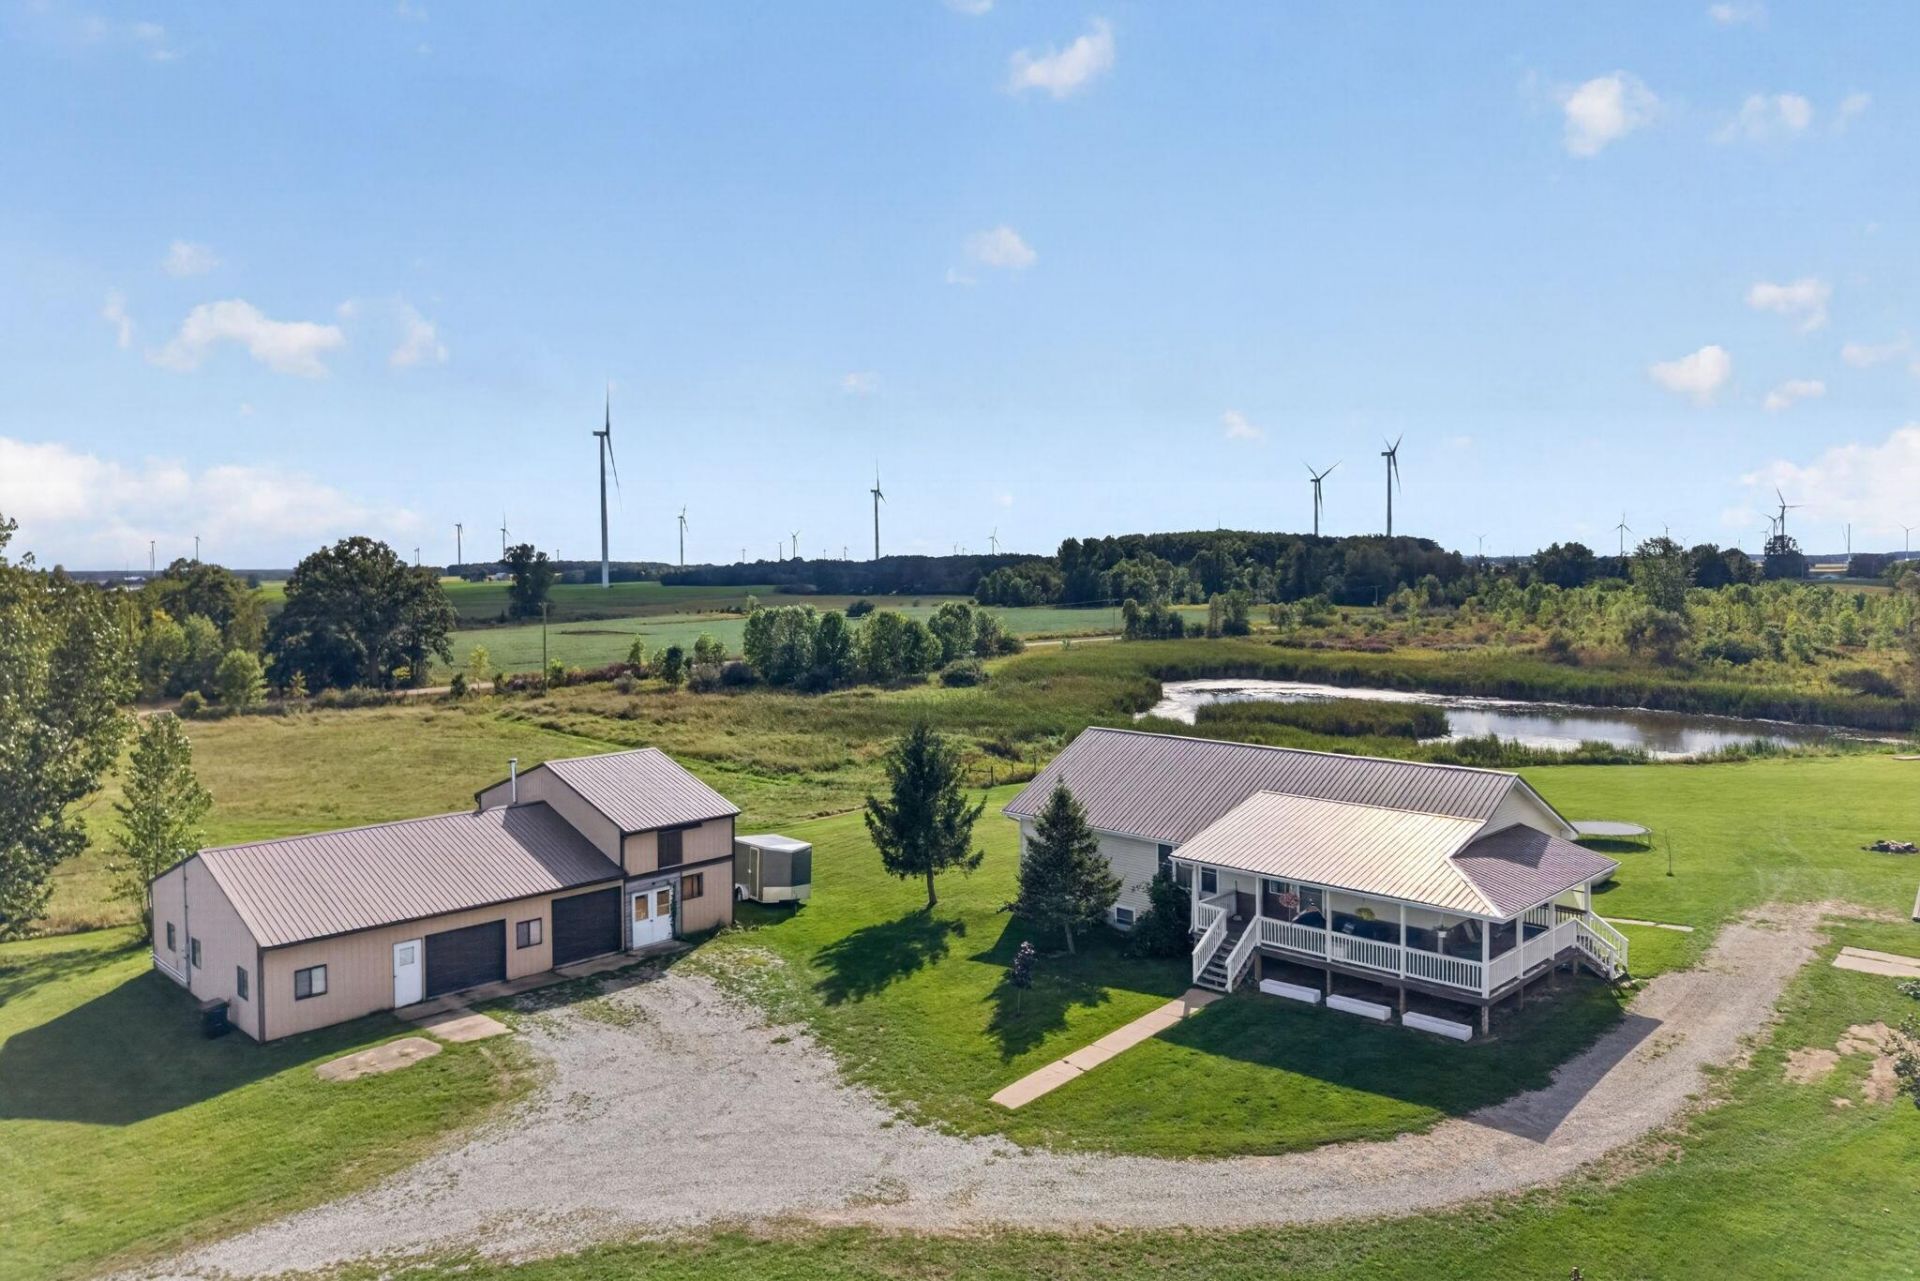
Amish built home on 10 acres with frontage on two roads. This spacious 4 bedroom, 3 bath home offers an open floor concept with custom built wood cabinetry, from the intricate crown molding to the seamless integrated kitchen storage and built-in features, every detail showcases artisan quality. A partially finished full walkout basement features an additional bedroom and bath. There are laundry hookups on each floor and a pellet stove for supplemental heating. Enhancing the homes exterior is an expansive covered front porch that provides ample room for rocking chairs and outdoor lounging. The exterior of the property also offers a 24x24 detached garage with electric, work bench and an office area, a 56x36 pole barn with electric that offers additional storage space and room for toys, and a 4 stall horse barn with electric. Enjoy the apple trees, pear trees and grapevines. This peaceful property is just minutes from Mount Pleasant.
Property Features
Property Type: Residential - Single Family
Basement: Full, Walk-Out Access
Cooling: Central Air
Garage: 2
Heating: Forced Air, Other
Home Style: Ranch
Lot Size: 10.00 Acres
Roof Type: Metal
Taxes: $3,097
Year Built: 2004
Feature Descriptions
Appliances: Dishwasher, Microwave, Range, Refrigerator, Water Softener Owned
Days on Site: 38
Exterior: Vinyl Siding
Flooring: Carpet, Laminate
Interior: Ceiling Fan(s), LP Tank Rented, Center Island, Pantry
Lake Name: Pond
Laundry: In Basement, Main Level, Washer Hookup
Lot: Corner Lot, Wetland Area
Lot Dimensions: 680x635x686x635
Parcel Number: 09-007-40-001-06
Parking: Detached
Patio/Porch: Covered, Porch(es)
Road Surface: Paved
Rooms Total: 9
Structures: Barn(s), Pole Barn
Sub Type: Single Family Residence
Water: Well
Waterfront: Pond
Local Schools
School District: Mount Pleasant
Listed By / Shown By
Listed By
Agency Name: Crossroads Realty of Michigan
Agent Name: Judy Hoffman

Shown By
Agent Name: Julie Childers
Agent Phone: Cell: (517) 673-1829
Agency Title: Key Realty
 | The property comes from the Member MLS's of the Michigan Regional Information Center, LLC (MichRIC). Copyright 2026 Michigan Regional Information Center, LLC (MichRIC). All rights reserved. Information deemed reliable, but not guaranteed. Data Last Updated 10/21/2026. |
Estimate Your Payment
Estimated Payment
$ 2,317.97 per month $1,957.80 Principal & Interest $258.08 Property Tax $102.08 Homeowner's Insurance
4085 N Whiteville Road N | MLS# 26048715
This single family home located at 4085 N Whiteville Road N, Rosebush, MI 48878 is currently listed for sale with an asking price of $350,000. This property was built in 2004 and has 4 bedrooms and 3 full baths with 3558 sq. ft. N Whiteville Road N is located within the Mount Pleasant school district. Search Rosebush real estate on www.teamchildersrealty.com today.