

BEDS4
BATHS3 full 1 partial
SQUARE FEET3,475
MLS#26052495
STATUSPending
PROPERTY TYPEResidential - Single Family
SCHOOLBedford
Property Description
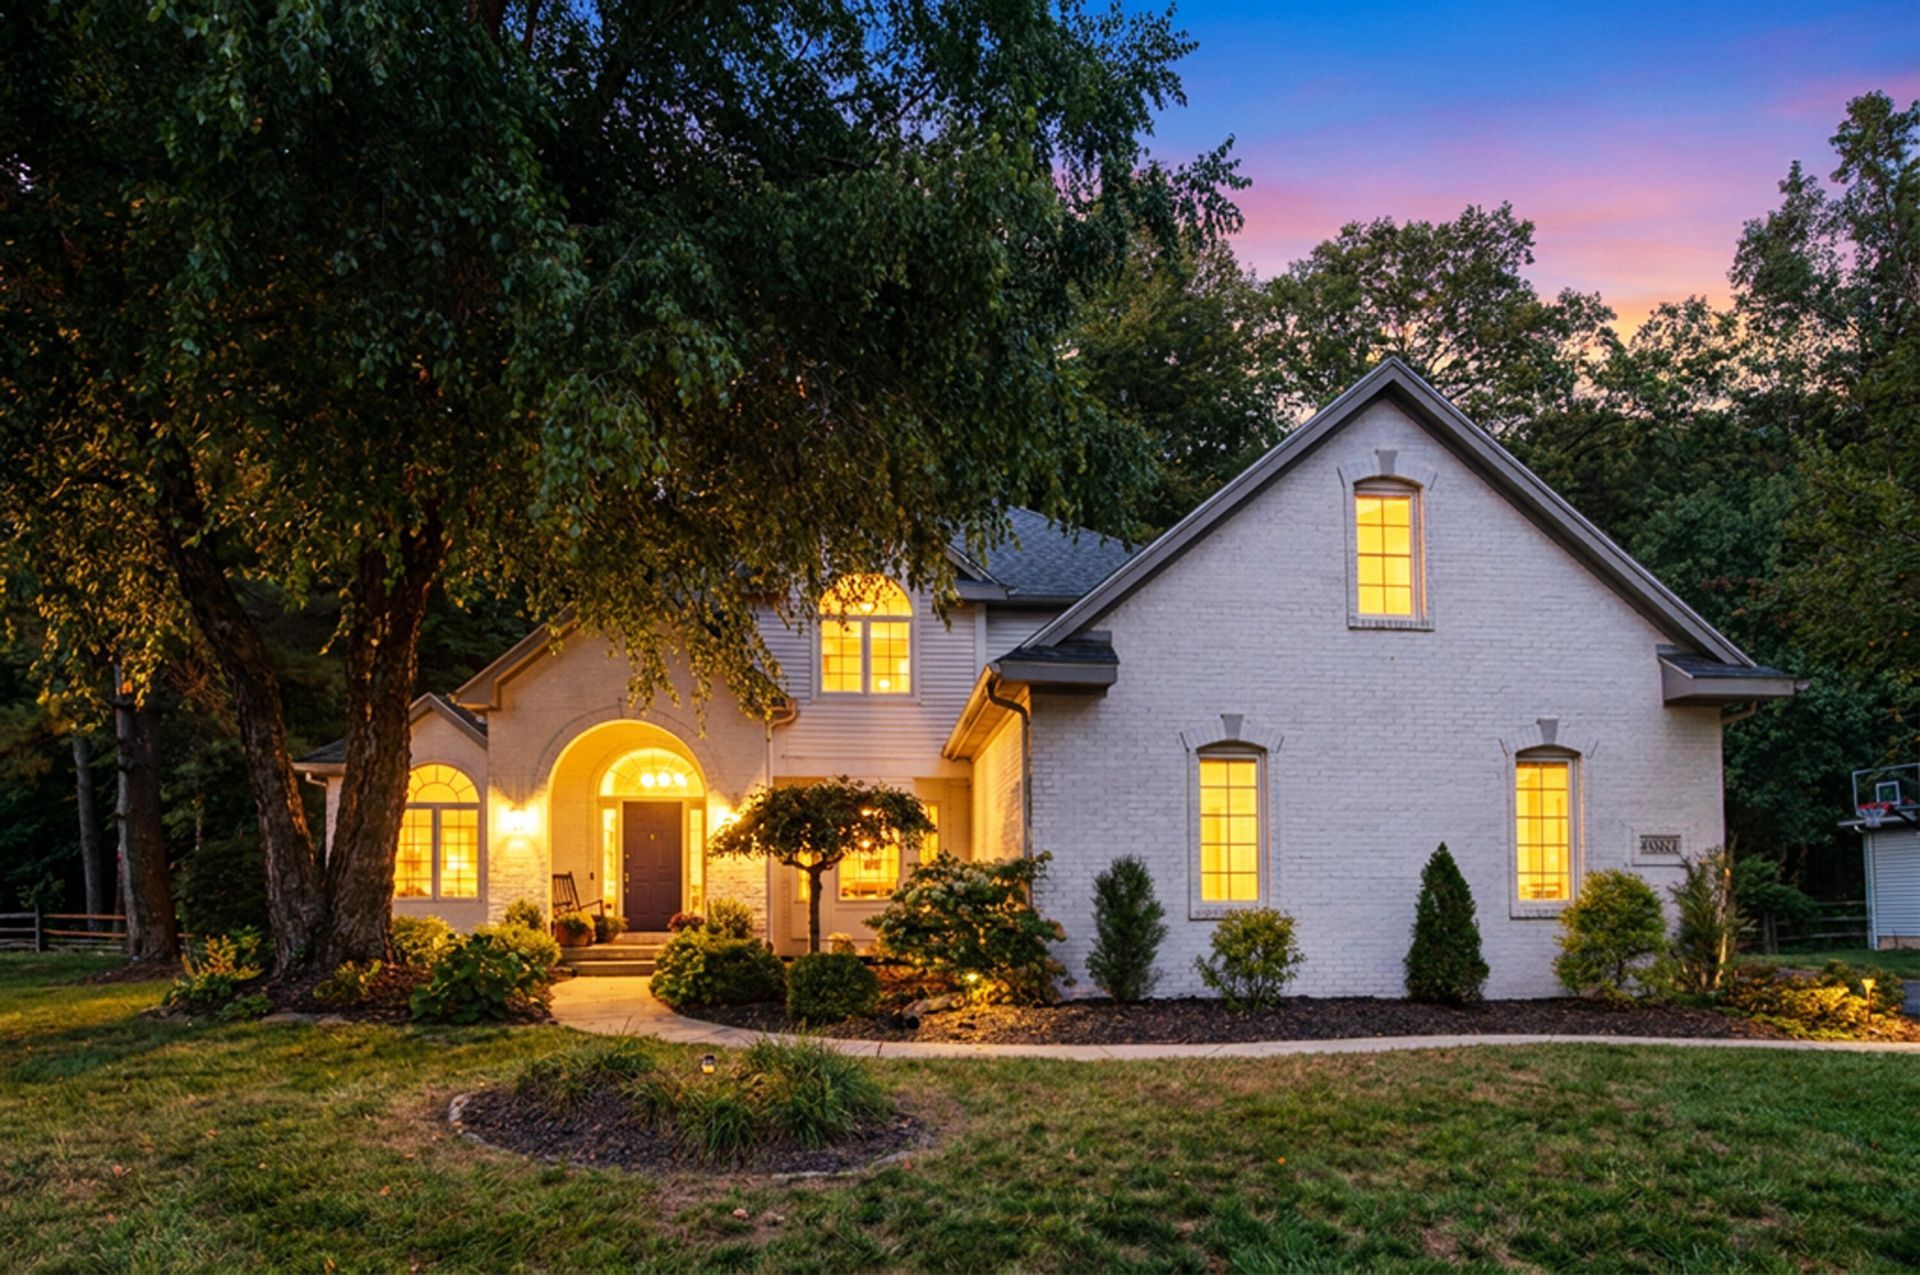
Discover space, style, and tasteful updates in this 3,475-square-foot Deerfield Woods home! Offering 4 bedrooms and 3.5 bathrooms, this home provides plenty of room for everyday living and entertaining. Enjoy new flooring throughout, a new kitchen, appliances, and a newly updated basement ready for movie nights, recreation, or hobbies. The spacious primary bedroom offers a comfortable retreat, while built-in bunks bring charm and functionality to the kids sleeping space. A huge backyard provides room for outdoor games, gardening, summer gatherings, and relaxing evenings. Conveniently located near Downtown Lambertville and US-23, this property combines a neighborhood setting with easy access for commuting and daily errands. With extensive updates and generous space inside and out, this home deserves a closer look. Schedule your private showing today!
Property Features
Property Type: Residential - Single Family
Basement: Full
Cooling: Central Air
Fenced: Yes
Fireplaces: 1
Garage: 3 car attached
Heating: Forced Air
Home Style: Mid-Century Modern
Lot Size: 0.38 Acres
Roof Type: Asphalt
Taxes: $5,378
Year Built: 1998
Feature Descriptions
Appliances: Bar Fridge, Disposal, Dryer, Microwave, Oven, Range, Refrigerator, Washer
Association Fee Includes: Snow Removal
Days on Site: 18
Exterior: Aluminum Siding, Brick
Fencing: Fenced Back
Fireplace: Family Room
Fireplace Y/N: Yes
Flooring: Carpet, Wood
HOA: Yes
HOA Fee: 300/Annually
Interior: Center Island
Laundry: Laundry Room
Lot Dimensions: irregular
Parcel Number: 02-212-027-00
Parking: Garage Faces Side, Attached
Road Surface: Paved
Rooms Total: 18
Sewer: Public
Sub Type: Single Family Residence
Water: Public
Window: Insulated Windows
Local Schools
School District: Bedford
Listed By / Shown By
Listed By
Agency Name: Whitetail Properties Real Estate, LLC
Agent Name: Bill Buckingham
Agency Phone: 217-407-0814

Shown By
Agent Name: Julie Childers
Agent Phone: Cell: (517) 673-1829
Agency Title: Key Realty
 | The property comes from the Member MLS's of the Michigan Regional Information Center, LLC (MichRIC). Copyright 2026 Michigan Regional Information Center, LLC (MichRIC). All rights reserved. Information deemed reliable, but not guaranteed. Data Last Updated 10/21/2026. |
Estimate Your Payment
Estimated Payment
$ 3,561.53 per month $2,959.08 Principal & Interest $448.17 Property Tax $154.29 Homeowner's Insurance
4090 Deerfield Woods Drive | MLS# 26052495
This single family home located at 4090 Deerfield Woods Drive, Lambertville, MI 48144 is currently listed for sale with an asking price of $529,000. This property was built in 1998 and has 4 bedrooms and 3 full and 1 partial baths with 3475 sq. ft. Deerfield Woods Drive is located within the Bedford school district. Search Lambertville real estate on www.teamchildersrealty.com today.