

BEDS3
BATHS1 full
SQUARE FEET1,092
MLS#26054608
STATUSPending
PROPERTY TYPEResidential - Single Family
SCHOOLOrchard View
Property Description
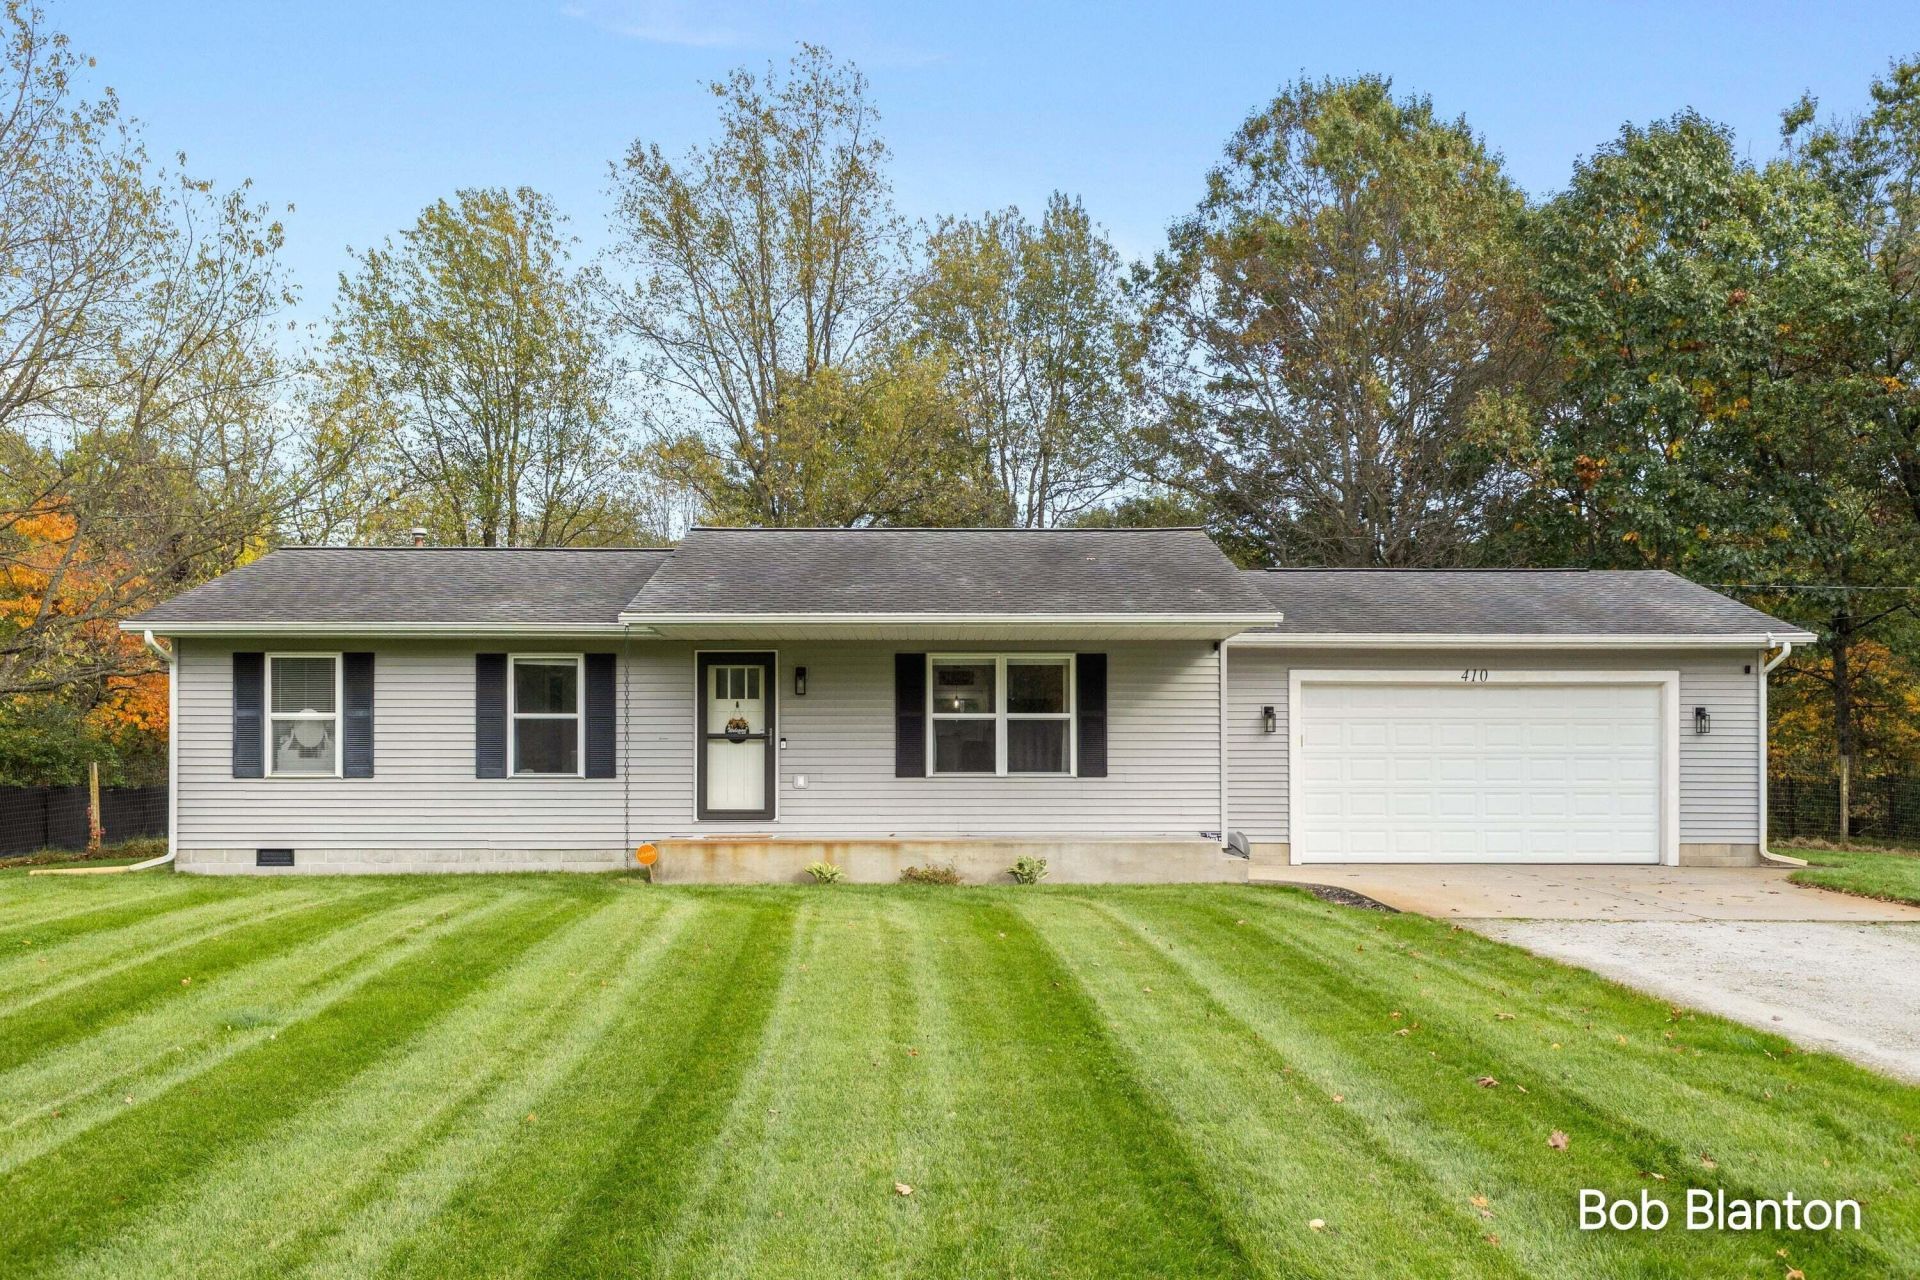
Enjoy the space and privacy of nearly an acre with this beautifully maintained and thoughtfully updated 3-bedroom, 1-bath home! Inside, youll find an inviting open floor plan featuring fresh paint throughout, vinyl plank flooring, newer stainless steel appliances, and a custom kitchen island that serves as the heart of the home. Step outside to a spacious, fenced backyard complete with a fire pit and underground sprinkling, offering the perfect setting for relaxing, entertaining, or simply enjoying the outdoors. A deluxe storage shed with an overhead door and loft provides exceptional additional storage. Numerous improvements add peace of mind, including a furnace replaced in January 2026, encapsulated crawl space, LeafFilter gutter protection, a whole house generator and updated front and garage service doors. Combining modern updates, practical improvements, and an incredible outdoor setting, this move-in-ready home has so much to offer!
Property Features
Property Type: Residential - Single Family
Basement: Crawl Space
Cooling: Central Air
Fenced: Yes
Garage: 2 car attached
Heating: Forced Air
Home Style: Ranch
Lot Size: 0.86 Acres
Roof Type: Composition
Taxes: $3,728
Year Built: 2001
Feature Descriptions
Appliances: Dishwasher, Dryer, Microwave, Oven, Range, Refrigerator, Washer, Water Softener Owned
Days on Site: 6
Electric: Generator
Exterior: Vinyl Siding
Fencing: Fenced Back
Interior: Ceiling Fan(s), Garage Door Opener, LP Tank Rented, Center Island, Eat-in Kitchen
Laundry: Main Level
Parcel Number: 10-024-200-0010-00
Parking: Attached
Patio/Porch: Deck
Road Surface: Paved
Rooms Total: 6
Sewer: Public
Sub Type: Single Family Residence
Utilities: Phone Available, Cable Available, Cable Connected
Water: Well
Window: Insulated Windows
Local Schools
School District: Orchard View
Listed By / Shown By
Listed By
Agency Name: Kensington Realty Group Inc.
Agent Name: Robert Blanton
Agency Phone: 616-727-8695

Shown By
Agent Name: Julie Childers
Agent Phone: Cell: (517) 673-1829
Agency Title: Key Realty
 | The property comes from the Member MLS's of the Michigan Regional Information Center, LLC (MichRIC). Copyright 2026 Michigan Regional Information Center, LLC (MichRIC). All rights reserved. Information deemed reliable, but not guaranteed. Data Last Updated 10/20/2026. |
Estimate Your Payment
Estimated Payment
$ 1,781.42 per month $1,397.87 Principal & Interest $310.67 Property Tax $72.89 Homeowner's Insurance
410 S Mill Iron Road | MLS# 26054608
This single family home located at 410 S Mill Iron Road, Muskegon, MI 49442 is currently listed for sale with an asking price of $249,900. This property was built in 2001 and has 3 bedrooms and 1 full baths with 1092 sq. ft. S Mill Iron Road is located within the Orchard View school district. Search Muskegon real estate on www.teamchildersrealty.com today.