

BEDS3
BATHS2 full
SQUARE FEET1,190
MLS#300000
STATUSActive
PROPERTY TYPEResidential - Single Family
SUBDIVISIONHalf Acre
Property Description
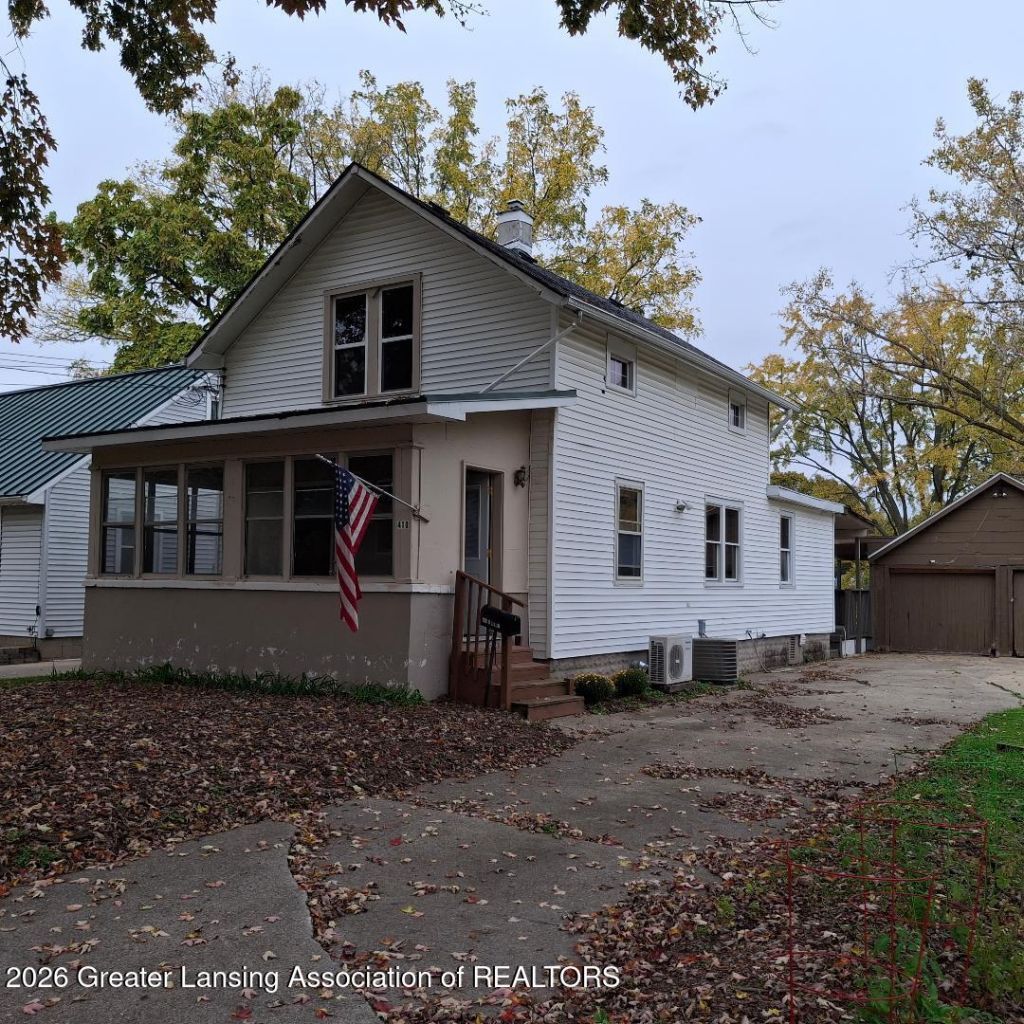
Welcome 410 W. Berry Ave., this 3 bd 2 bath home features many quality upgrades including spray foamed roof and walls including the basement. New Hardwood floors throughout and many real wood accents. Kitchens and baths have tile flooring with tile wall surrounds. Ceiling fans in all rooms. Washer dryer hookups on first floor and in basement. 2 person whirlpool tub with full tile surround. Large deck, two car garage has 100 amp service for electric vehicle. New water heater with pex pluming and very private fenced yard. New furnace and air conditioning. The gally kitchen has Kraft made solid hard wood cabinets with excessive storage for those who love to cook. New roof on house and garage with metal roof on front porch
Property Features
Property Type: Residential - Single Family
Cooling: Central Air
Fuel Type: Gas
Garage: 2
Heating: Forced Air, Natural Gas
Home Style: Traditional
Lot Size: 0.38 Acres
Roof Type: Metal, Shingle
Stories: 2.0
Taxes: $3,680
Year Built: 1920
Feature Descriptions
Appliances: Free-Standing Refrigerator, Gas Water Heater, Microwave, Oven, Range
Exterior: Vinyl Siding
Exterior Amenities: Private Yard, Rain Gutters
Flooring: Hardwood, Tile
Interior Amenities: Ceiling Fan(s)
Laundry: Main Level
Lot: Back Yard, City Lot, Few Trees, Front Yard, Landscaped, Private, Rectangular Lot
Lot Dimensions: 66x247.5
Parcel #: 33-01-01-28-376-071
Parking: Detached, Driveway, Garage
Patio/Porch: Covered, Deck, Front Porch, Porch, Rear Porch, Screened
Road Frontage: City Street
Road Surface: Asphalt, Concrete
Security Features: Smoke Detector(s)
Sewer: Public Sewer
SQFT Total: 2320
Utilities: Water Connected, Sewer Connected, Natural Gas Connected, Electricity Connected, Cable Available
Water: Public
Listed By / Shown By
Listed By
Agency Name: Gerald D. Hause
Shown By
Agent Name: Julie Childers
Agent Phone: Cell: (517) 673-1829
Agency Title: Key Realty

Estimate Your Payment
Estimated Payment
$ 1,360.15 per month $1,001.28 Principal & Interest $306.67 Property Tax $52.21 Homeowner's Insurance
410 W Berry Avenue | MLS# 300000
This single family home located at 410 W Berry Avenue, Lansing, MI 48910 is currently listed for sale with an asking price of $179,000. This property was built in 1920 and has 3 bedrooms and 2 full baths with 1190 sq. ft. W Berry Avenue is located in the Half Acre subdivision. Search Half Acre real estate on www.teamchildersrealty.com today.