

BEDS4
BATHS3 full 1 partial
SQUARE FEET3,583
MLS#26035610
STATUSActive
PROPERTY TYPEResidential - Single Family
SUBDIVISIONLake Forest
SCHOOLAnn Arbor
Property Description
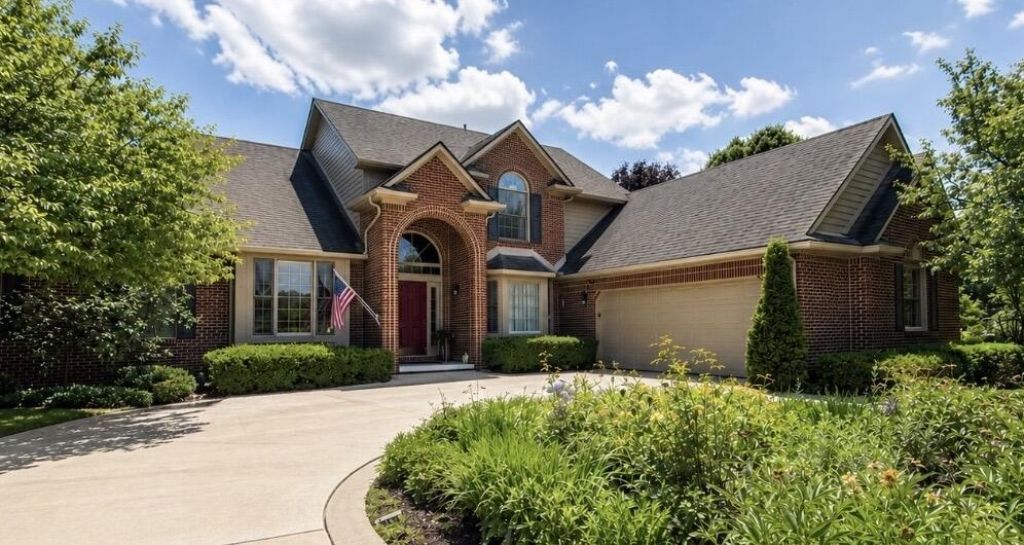
Welcome home to this stunning brick estate, set behind a grand circular drive and beautifully manicured landscaping. Step through the dramatic foyer into a home designed for everyday living and elegant entertaining. The formal DR and custom-built great room, anchored by a striking fireplace, flow into a gourmet kitchen with an oversized quartz island and sunny breakfast area. Relax in the private sunroom off the primary suite or unwind on the covered deck with pergola and beautiful patio. The main level also offers a private office and powder room. Main-level primary suite is joined by three additional bedrooms upstairs and a full bath. The finished lower level adds a second family room with kitchenette, wine cellar, full bath, flex room, and two very large storage areas. Youll love many convenience features. (List attached) Backing to common area with trail to neighborhood playground, this home wont last. Lake Forest is a favorite among UofM executives. See it today!
Upcoming Open Houses
Open House Saturday July 18th, 11:00am - 1:00pm
Open House Sunday July 19th, 2:00pm - 4:00pm
Property Features
Property Type: Residential - Single Family
Basement: Full
Cooling: Central Air
Fireplaces: 1
Garage: 2.5 car attached
Heating: Forced Air
Home Style: Colonial, Traditional
Lot Size: 0.38 Acres
Roof Type: Asphalt, Shingle
Taxes: $12,621
Year Built: 1995
Feature Descriptions
Appliances: Humidifier, Bar Fridge, Built-In Electric Oven, Cooktop, Dishwasher, Disposal, Double Oven, Microwave, Oven
Association Amenities: Pets Allowed, Playground, Trail(s)
Association Fee Includes: None
Days on Site: 3
Exterior: Scrn Porch
Exterior: Brick, HardiPlank Type
Fireplace: Gas Log, Living Room, Wood Burning
Fireplace Y/N: Yes
Flooring: Carpet, Ceramic Tile, Linoleum, Tile, Wood
HOA Fee: 360/Annually
Interior: Ceiling Fan(s), Garage Door Opener, Wet Bar, Center Island, Eat-in Kitchen, Pantry
Laundry: Gas Dryer Hookup, Laundry Room, Main Level, Sink, Washer Hookup
Lot: Sidewalk, Cul-De-Sac
Lot Dimensions: 35x23x162x30x181x172
Parcel Number: L-12-18-211-127
Parking: Garage Faces Side, Garage Door Opener, Attached
Patio/Porch: Covered, Deck, Enclosed, Patio, Porch(es), Screened
Road Surface: Paved
Rooms Total: 13
Sewer: Public
Spa Features: Whirlpool Tub
Sub Type: Single Family Residence
Utilities: Phone Connected, Natural Gas Connected, Cable Connected, High-Speed Internet
Water: Public
Waterfront: Pond
Window: Low-Emissivity Windows, Screens, Insulated Windows, Bay/Bow, Window Treatments
Local Schools
High School: Pioneer High School
Middle School: Tappan Middle School
Elementary School: Pattengill Elementary School
School District: Ann Arbor
Listed By / Shown By
Listed By
Agency Name: The Charles Reinhart Company
Agent Name: Tammi Ebenhoeh
Agency Phone: 734-971-6070

Shown By
Agent Name: Julie Childers
Agent Phone: Cell: (517) 673-1829
Agency Title: Key Realty
 | The property comes from the Member MLS's of the Michigan Regional Information Center, LLC (MichRIC). Copyright 2026 Michigan Regional Information Center, LLC (MichRIC). All rights reserved. Information deemed reliable, but not guaranteed. Data Last Updated 07/16/2026. |
Estimate Your Payment
Estimated Payment
$ 6,342.71 per month $5,028.75 Principal & Interest $1,051.75 Property Tax $262.21 Homeowner's Insurance
4117 Brookview Court | MLS# 26035610
This single family home located at 4117 Brookview Court, Ann Arbor, MI 48108 is currently listed for sale with an asking price of $899,000. This property was built in 1995 and has 4 bedrooms and 3 full and 1 partial baths with 3583 sq. ft. Brookview Court is located in the Lake Forest subdivision within the Ann Arbor school district. Search Lake Forest real estate on www.teamchildersrealty.com today.