

BEDS4
BATHS3 full
SQUARE FEET2,524
MLS#26054431
STATUSActive
PROPERTY TYPEResidential - Single Family
SCHOOLForest Hills
Property Description
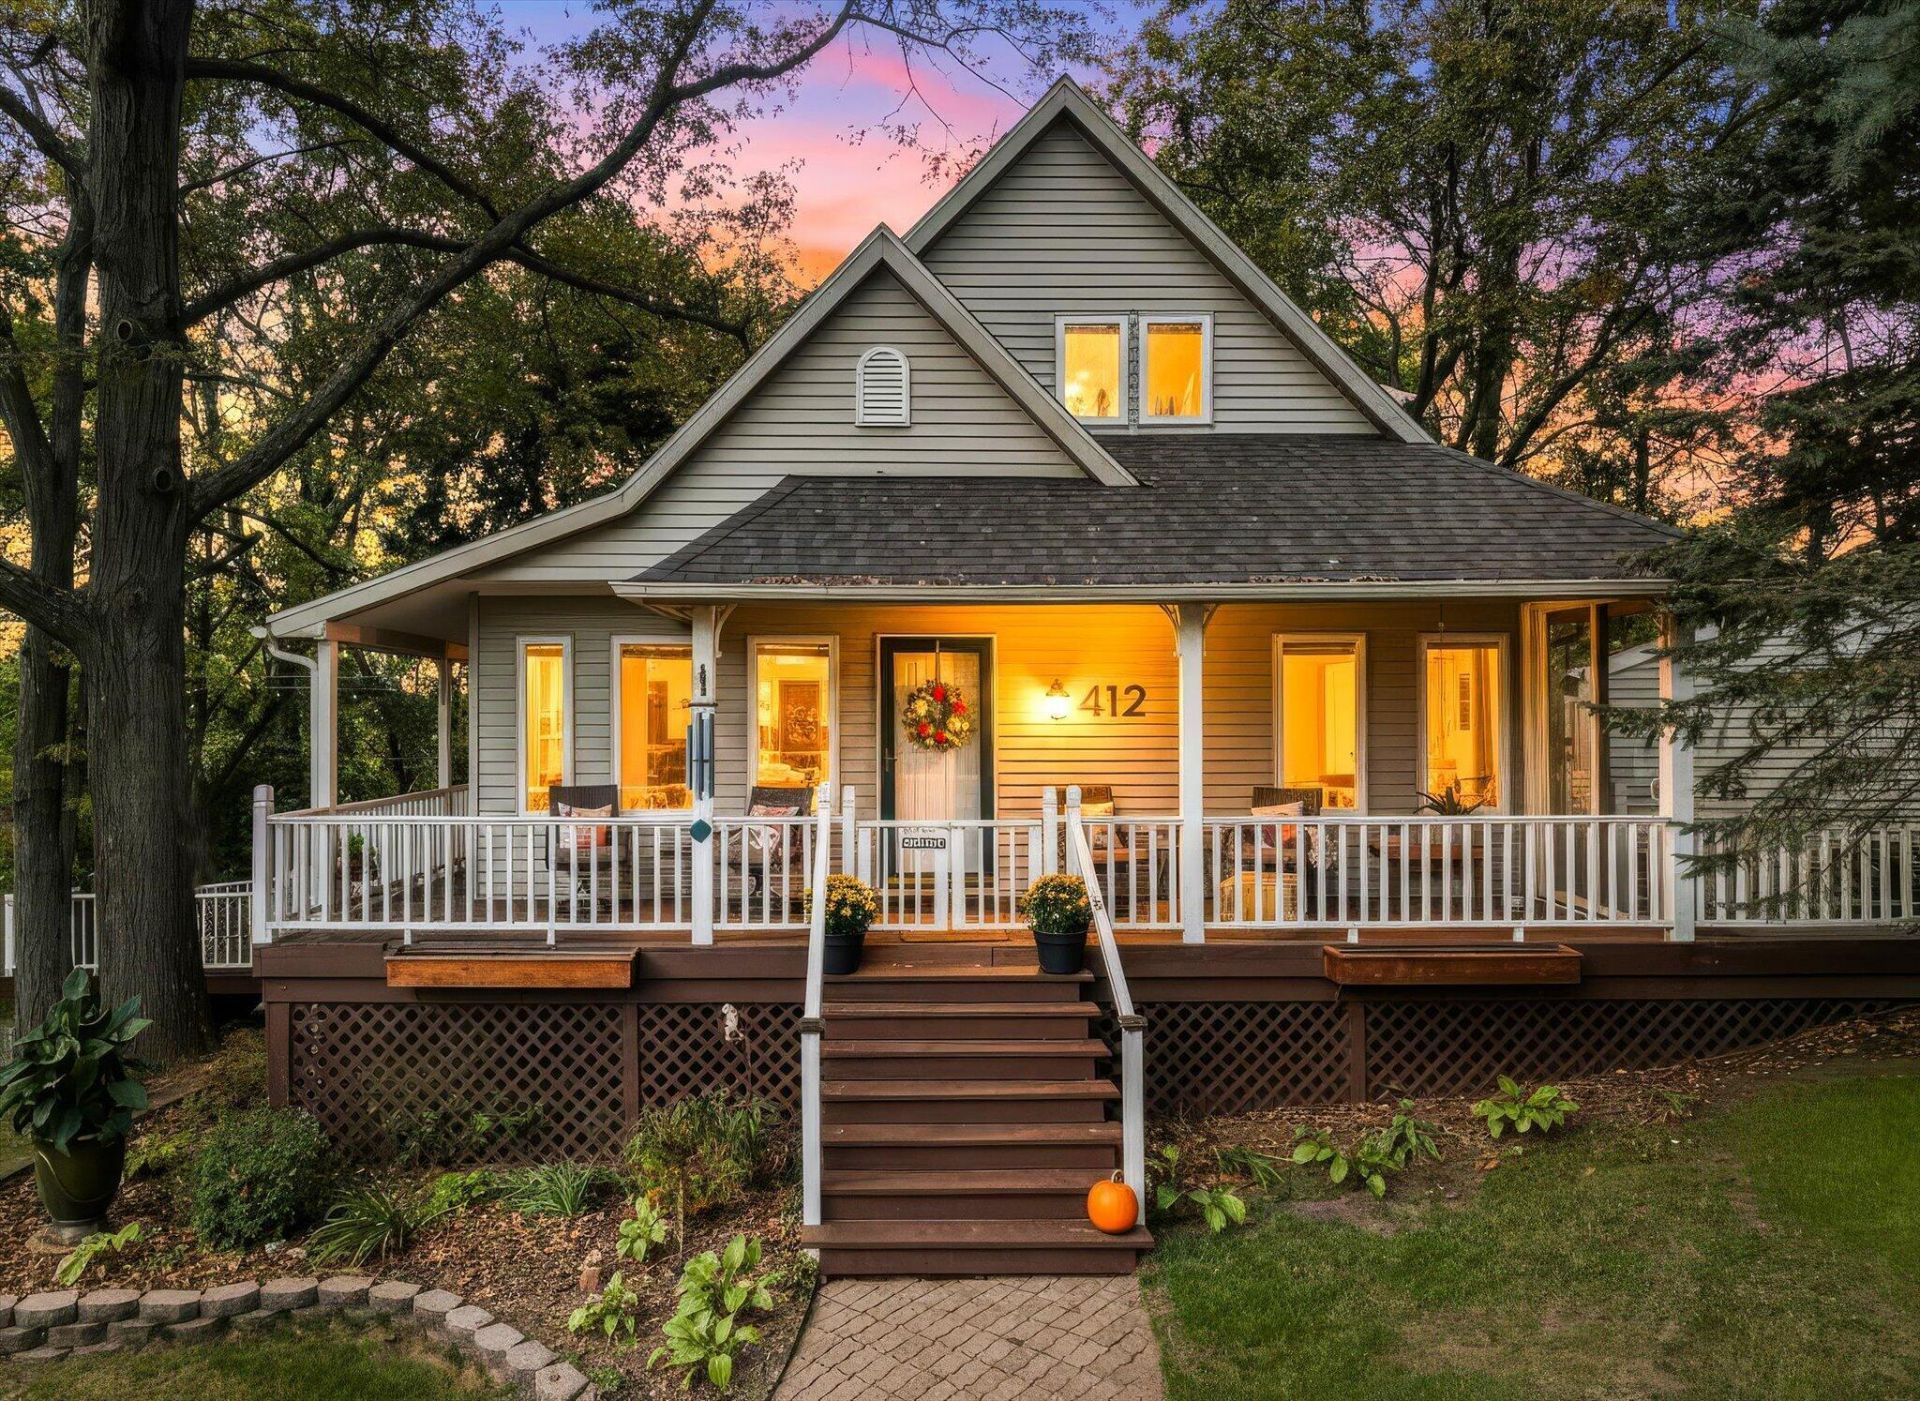
Close to downtown Ada, local trails, Grand River access and Amway headquarters, 412 Pettis Avenue SE offers inviting and cozy spaces inside and out. This 4-bedroom, 3-bath home features a welcoming covered porch, private screened porch, two-tone kitchen with gas range, and a wood-burning stove with a stone backdrop. A separate-entry lower-level guest suite includes a kitchen, bedroom, full bath and living area. Outside, enjoy a pool with solar heater and cover, fenced backyard and a grilling deck. Perched upon a hill, enjoy views of rolling hills and wooded privacy. The elevated screened porch offers a peaceful treehouse feel among the trees. Updates include a new roof, furnace, air conditioning, gutters with leaf blockers and garage door opener, plus a 2022 grilling deck and 2024 water softener and whole-house filter. Enjoy downtown Ada dining and shopping, parks and bike riding then return home to relax on the wraparound porch. Offered at $599,900. Schedule your private showing.
Property Features
Property Type: Residential - Single Family
Basement: Full, Walk-Out Access
Cooling: Central Air
Fenced: Yes
Fireplaces: 2
Garage: 2 car attached
Heating: Forced Air, Wood
Home Style: Traditional
Lot Size: 2.52 Acres
Roof Type: Composition
Taxes: $5,888
Year Built: 1996
Feature Descriptions
Appliances: Dishwasher, Dryer, Range, Refrigerator, Washer, Water Softener Owned
Days on Site: 7
Exterior: Vinyl Siding
Exterior: Scrn Porch, Other
Fencing: Fenced Back, Chain Link
Fireplace: Gas/Wood Stove, Family Room, Gas Log, Living Room, Wood Burning
Fireplace Y/N: Yes
Flooring: Ceramic Tile, Wood
Interior: Wet Bar, Center Island, Pantry
Laundry: Laundry Room, Main Level
Lot: Wooded, Rolling Hills
Lot Dimensions: 199x344x241x30x157x197x199x116
Parcel Number: 41-15-27-477-036
Parking: Garage Faces Side, Attached
Patio/Porch: 3 Season Room, Covered, Deck, Porch(es), Screened
Pool Features: Above Ground, Outdoor/Above
Rooms Total: 9
Sewer: Septic Tank
Structures: Shed(s)
Sub Type: Single Family Residence
Utilities: Cable Available, Natural Gas Connected
Water: Well
Window: Skylight(s)
Wooded: Yes
Local Schools
School District: Forest Hills
Listed By / Shown By
Listed By
Agency Name: Polaris Real Estate LLC
Agent Name: Amanda Stickney
Agency Phone: 616-988-6940

Shown By
Agent Name: Julie Childers
Agent Phone: Cell: (517) 673-1829
Agency Title: Key Realty
 | The property comes from the Member MLS's of the Michigan Regional Information Center, LLC (MichRIC). Copyright 2026 Michigan Regional Information Center, LLC (MichRIC). All rights reserved. Information deemed reliable, but not guaranteed. Data Last Updated 10/20/2026. |
Estimate Your Payment
Estimated Payment
$ 4,021.31 per month $3,355.67 Principal & Interest $490.67 Property Tax $174.97 Homeowner's Insurance
412 Pettis Avenue Se | MLS# 26054431
This single family home located at 412 Pettis Avenue Se, Ada, MI 49301 is currently listed for sale with an asking price of $599,900. This property was built in 1996 and has 4 bedrooms and 3 full baths with 2524 sq. ft. Pettis Avenue Se is located within the Forest Hills school district. Search Ada real estate on www.teamchildersrealty.com today.