

BEDS3
BATHS2 full 1 partial
SQUARE FEET2,015
MLS#50223780
STATUSActive
PROPERTY TYPEResidential - Single Family
SUBDIVISIONBlissfield Heights
SCHOOLBlissfield Community Schools
Property Description
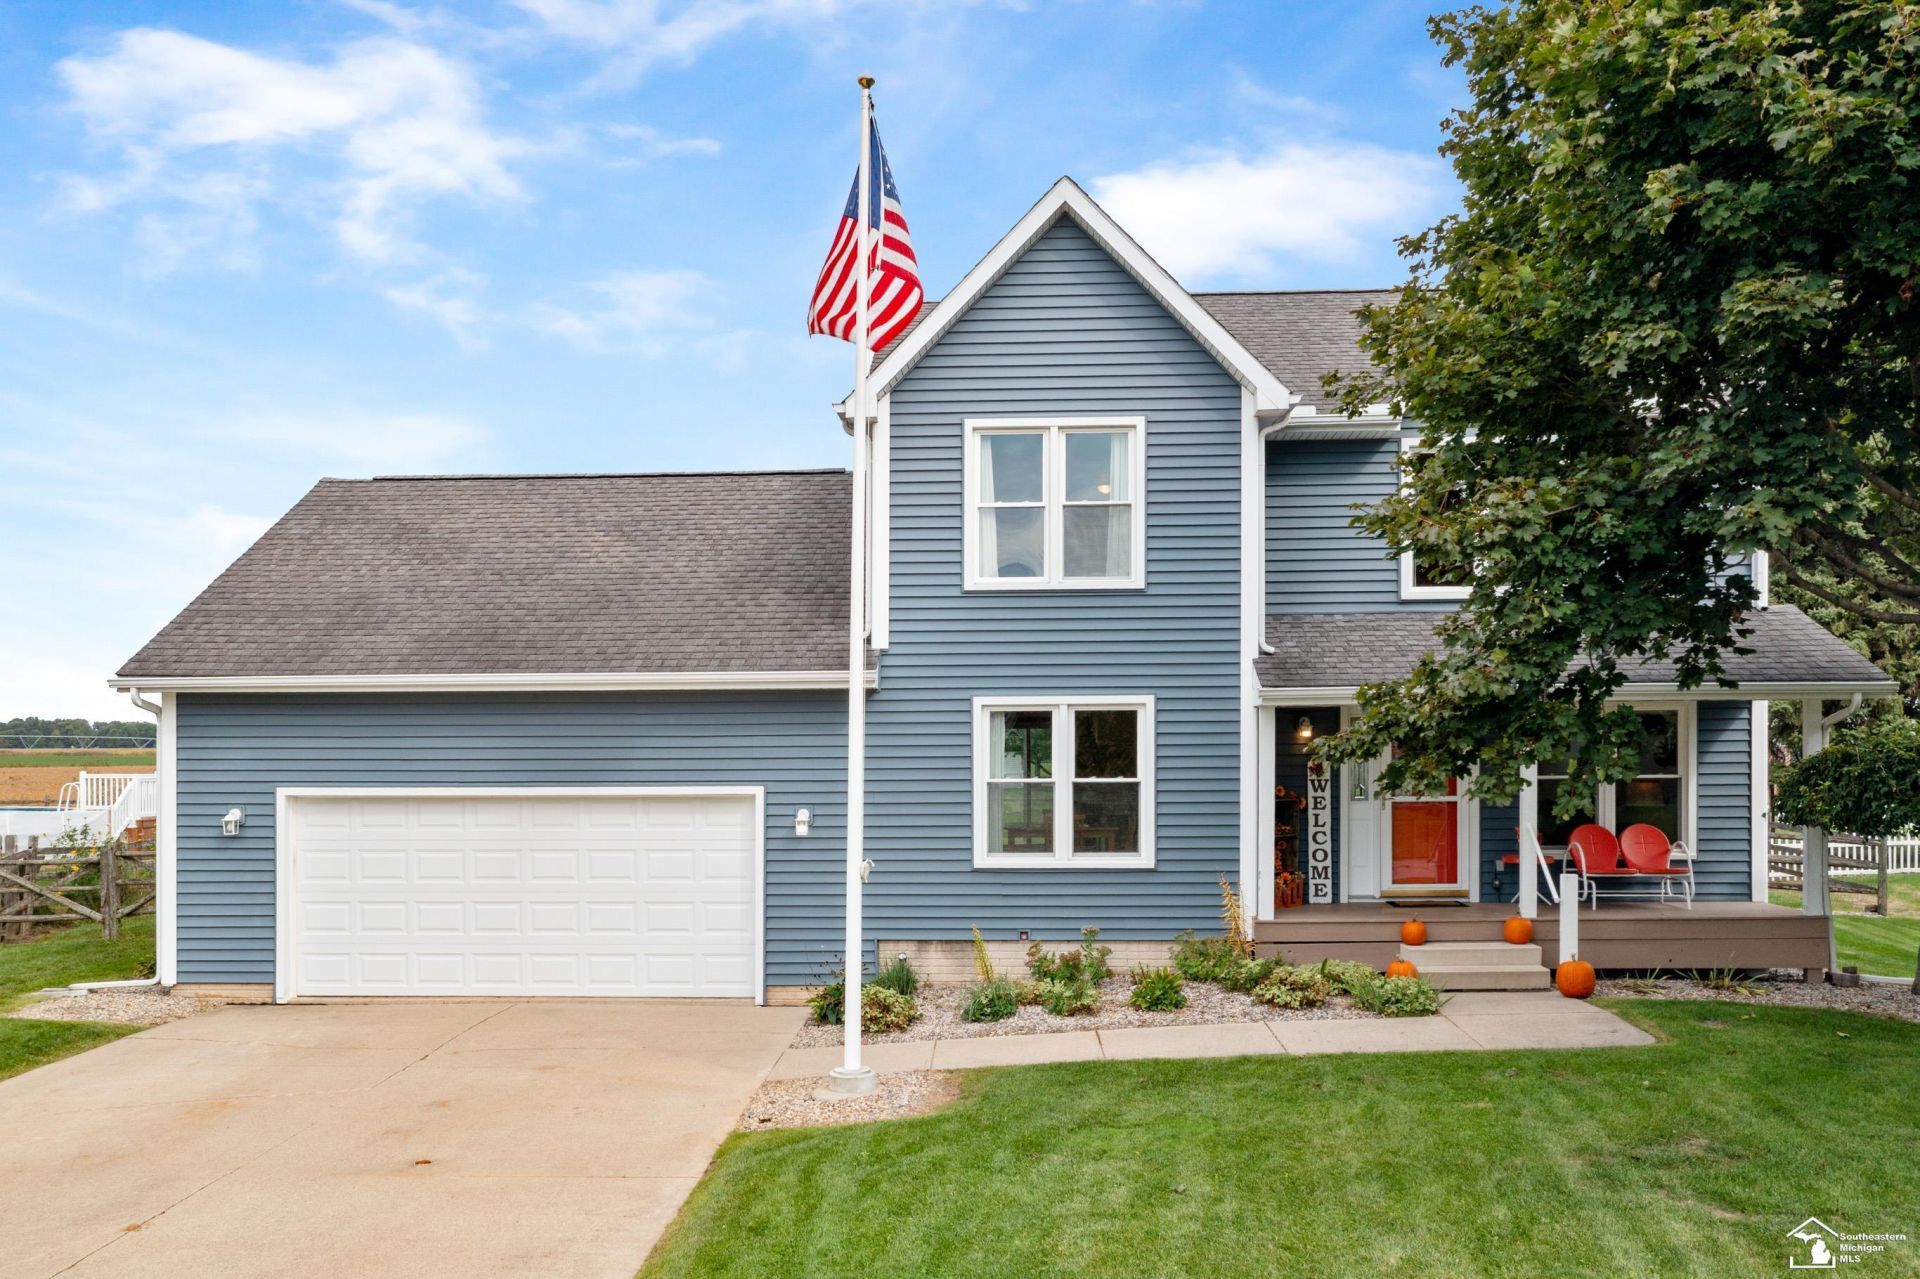
5 GARAGE SPACES, A SPA-INSPIRED PRIMARY SUITE & ROOM TO SPREAD OUT! Welcome to 416 North Street, tucked into the beautiful Blissfield Heights neighborhood! This beautifully updated 3-bedroom, 2.5-bath home offers over 2,015 square feet of above-grade living space, including a versatile finished bonus room above the garage. Fall in love with the gorgeous kitchen featuring quartz countertops, stainless steel appliances, and a custom pantry. Unwind in the spa-inspired primary suite, complete with a luxurious soaking tub. Need even more space? The partially finished basement, 2-car attached garage, PLUS an incredible 3-car detached garage are perfect bonus spaces! Outside, a fenced-in backyard offers room to relax, entertain, and play. All of this on a quiet neighborhood loop street, just minutes from the heart of charming downtown Blissfield. Dont wait, this could be your NextHome!
Property Features
Property Type: Residential - Single Family
Basement: Yes
Basement: Partially Finished
Cooling: Central A/C
Fenced: Yes
Fuel Type: Natural Gas
Garage: 2 car attached
Heating: Forced Air
Home Style: Contemporary
Lot Size: 0.32 Acres
Stories: 2.0
Taxes: $5,391
Year Built: 1996
Feature Descriptions
Additional Structures: Second Garage
Appliances: Dishwasher, Dryer, Other-See Remarks, Range/Oven, Refrigerator, Washer, Water Softener - Owned
Days on Site: 16
Exterior: Vinyl Siding
Exterior: Deck, Fenced Yard, Porch, Fence Owned, Fence Neighbor Owned
Interior: Hardwood Floors, Sump Pump, Walk-In Closet
Parking Notes: 3 or More Spaces
Sewer: Public Sanitary
Summer Tax: 1323.15
Water: Public Water
Winter Tax: 2259.24
Room Sizes
Bedroom 1: 13 X 11 Level Second
Bedroom 2: 10 X 10 Level Second
Bedroom 3: 11 X 22 Level Second
Breakfast: 8 X 11 Level First
Living Room: 40 X 22 Level First
Additional Room 2: 24 X 15 Level Upper
Local Schools
School District: Blissfield Community Schools
Listed By / Shown By
Listed By
Agency Name: NextHome Elevate in Temperance
Agency Phone: 567-277-8557
Shown By
Agent Name: Julie Childers
Agent Phone: Cell: (517) 673-1829
Agency Title: Key Realty

Estimate Your Payment
Estimated Payment
$ 2,656.27 per month $2,097.64 Principal & Interest $449.25 Property Tax $109.38 Homeowner's Insurance
416 North Street | MLS# 50223780
This single family home located at 416 North Street, Blissfield, MI 49228 is currently listed for sale with an asking price of $375,000. This property was built in 1996 and has 3 bedrooms and 2 full and 1 partial baths with 2015 sq. ft. North Street is located in the Blissfield Heights subdivision within the Blissfield Community Schools school district. Search Blissfield Heights real estate on www.teamchildersrealty.com today.