

BEDS3
BATHS3 full
SQUARE FEET2,080
MLS#299940
STATUSActive Under Contract
PROPERTY TYPEResidential - Condominium
SUBDIVISIONGreenwood
Property Description
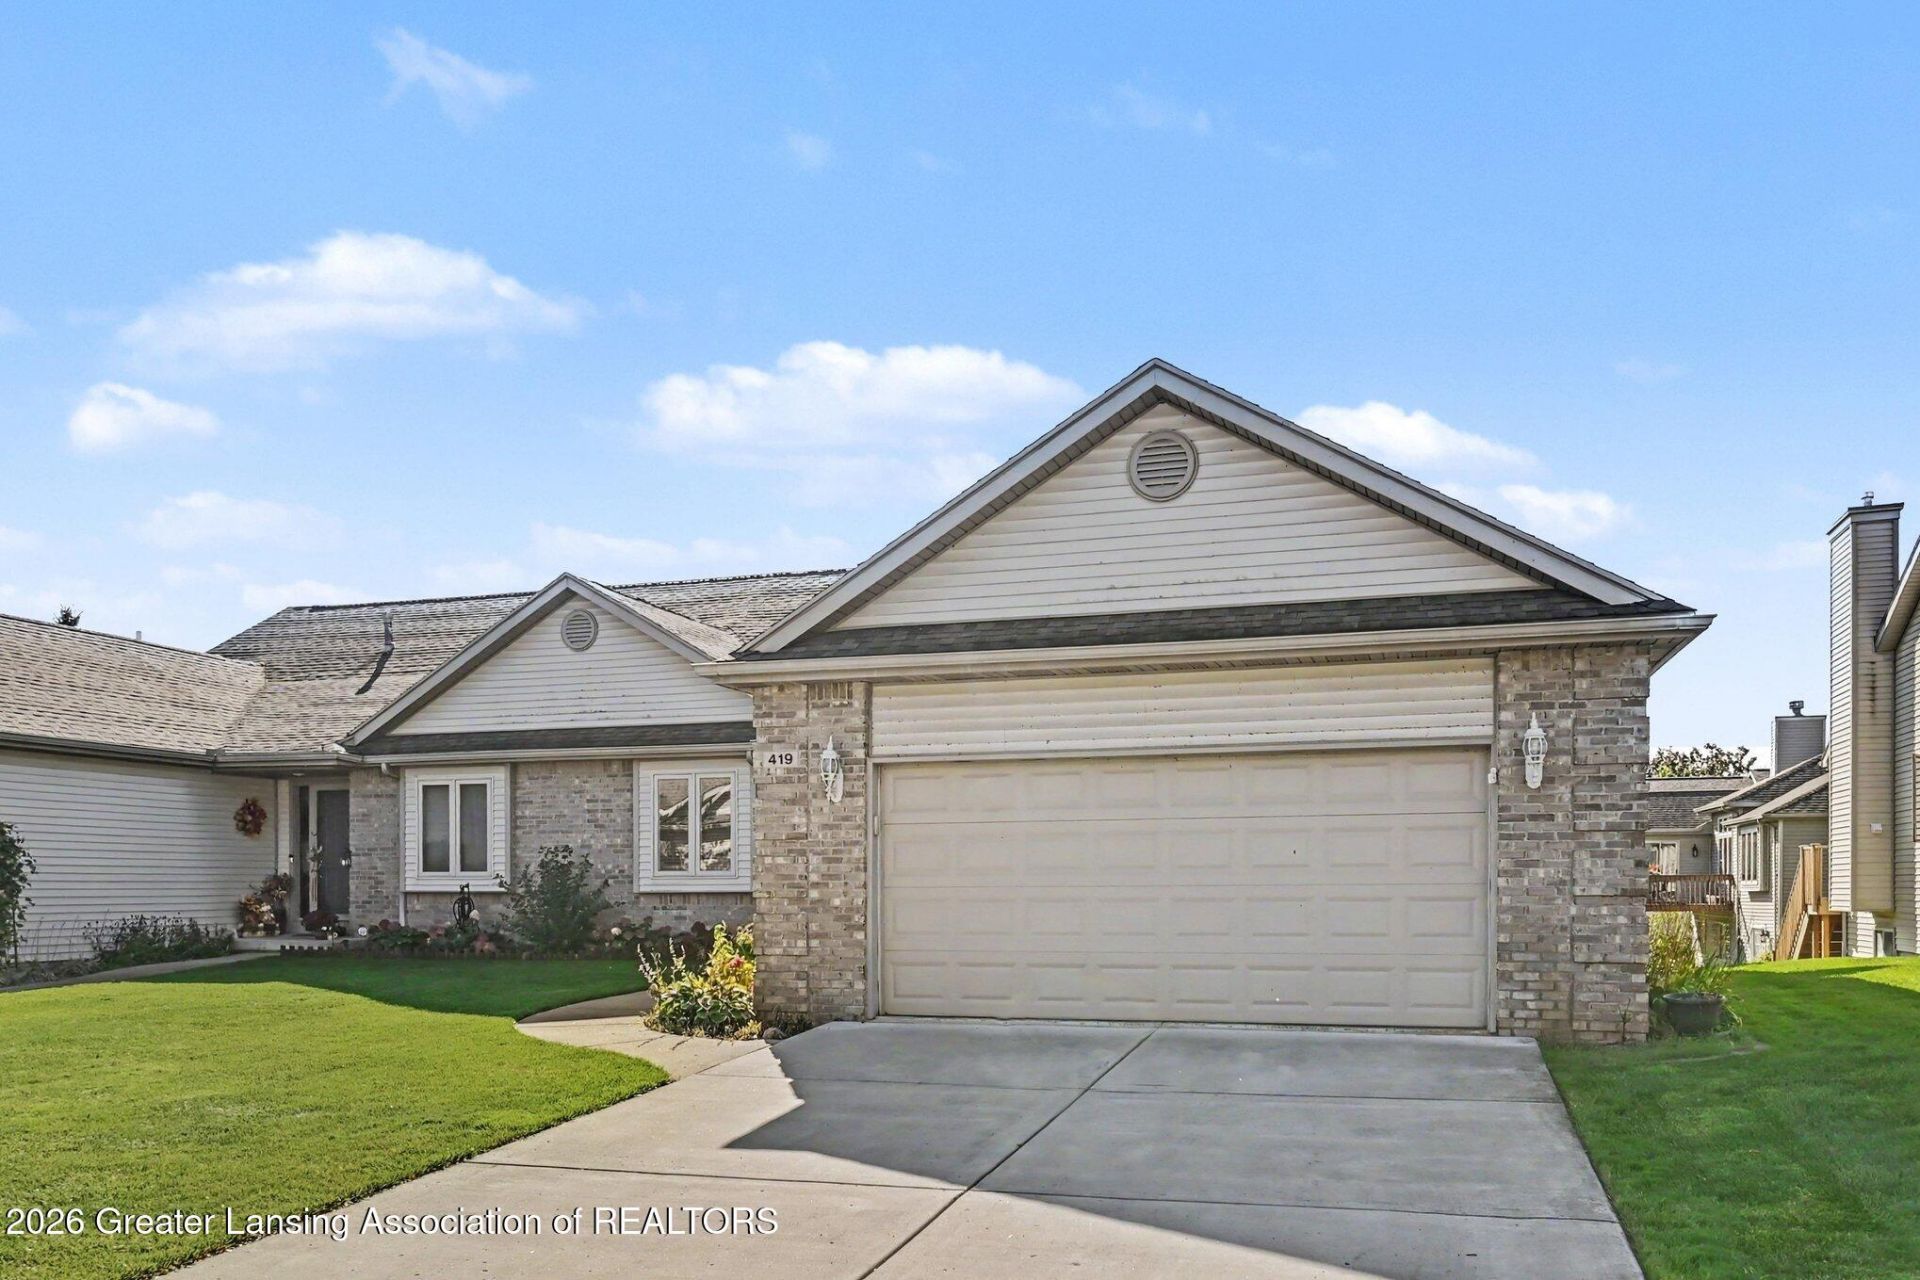
Bright, spacious, and priced really well, this 3 bedroom, 3 full bath condo in Grand Ledge Schools sits in a super convenient location and offers beautiful natural light, high ceilings, and an open, airy layout that feels bigger than youd expect. A gas fireplace anchors the main living space, and the primary suite features its own en suite bath and a walk-in closet. The finished walk-out lower level adds a third bedroom and another full bath, perfect for guests, a home office, or extra living space, and opens directly to private green space out back. The furnace and A/C are just five years old, so the big-ticket items are taken care of, and with fresh paint and new carpet, this one will truly shine and let you put your own stamp on it from day one. All this with low monthly association dues.
Property Features
Property Type: Residential - Condominium
Cooling: Central Air
Garage: 2 car attached
Heating: Forced Air
Home Style: Ranch
Roof Type: Shingle
Stories: 1.0
Taxes: $4,333
Year Built: 2001
Feature Descriptions
Appliances: Built-In Range, Dishwasher, Dryer, Electric Range, Microwave, Refrigerator, Washer
Association/Condo Fee: 288/Monthly
Association Amenities: Other
Days on Site: 5
Exterior: Brick, Vinyl Siding
Fireplace: Gas Log, Living Room
Flooring: Carpet, Vinyl
HOA Y/N: Yes
Interior Amenities: High Ceilings, Open Floorplan, Walk-In Closet(s)
Laundry: Laundry Room, Main Level
Lot: Wooded
Parcel #: 23-040-050-550-370-00
Parking: Attached, Garage
Patio/Porch: Deck
Sewer: Public Sewer
SQFT Total: 2912
Water: Public
Wooded: Yes
Room Sizes
Living Room: Level - First
Dining Room: Level - First
Kitchen: Level - First
Primary Bedroom: Level - First
Bedroom 2: Level - First
Bedroom 3: Level - First
Other: Level - First
Listed By / Shown By
Listed By
Agency Name: RE/MAX Real Estate Professionals
Shown By
Agent Name: Julie Childers
Agent Phone: Cell: (517) 673-1829
Agency Title: Key Realty

Estimate Your Payment
Estimated Payment
$ 2,126.11 per month $1,677.56 Principal & Interest $361.08 Property Tax $87.47 Homeowner's Insurance
419 White Pine Boulevard | MLS# 299940
This condo located at 419 White Pine Boulevard, Lansing, MI 48917 is currently listed for sale with an asking price of $299,900. This property was built in 2001 and has 3 bedrooms and 3 full baths with 2080 sq. ft. White Pine Boulevard is located in the Greenwood subdivision. Search Greenwood real estate on www.teamchildersrealty.com today.