

BEDS3
BATHS1 full 1 partial
SQUARE FEET2,403
MLS#299693
STATUSActive Under Contract
PROPERTY TYPEResidential - Single Family
SUBDIVISIONMidway
Property Description
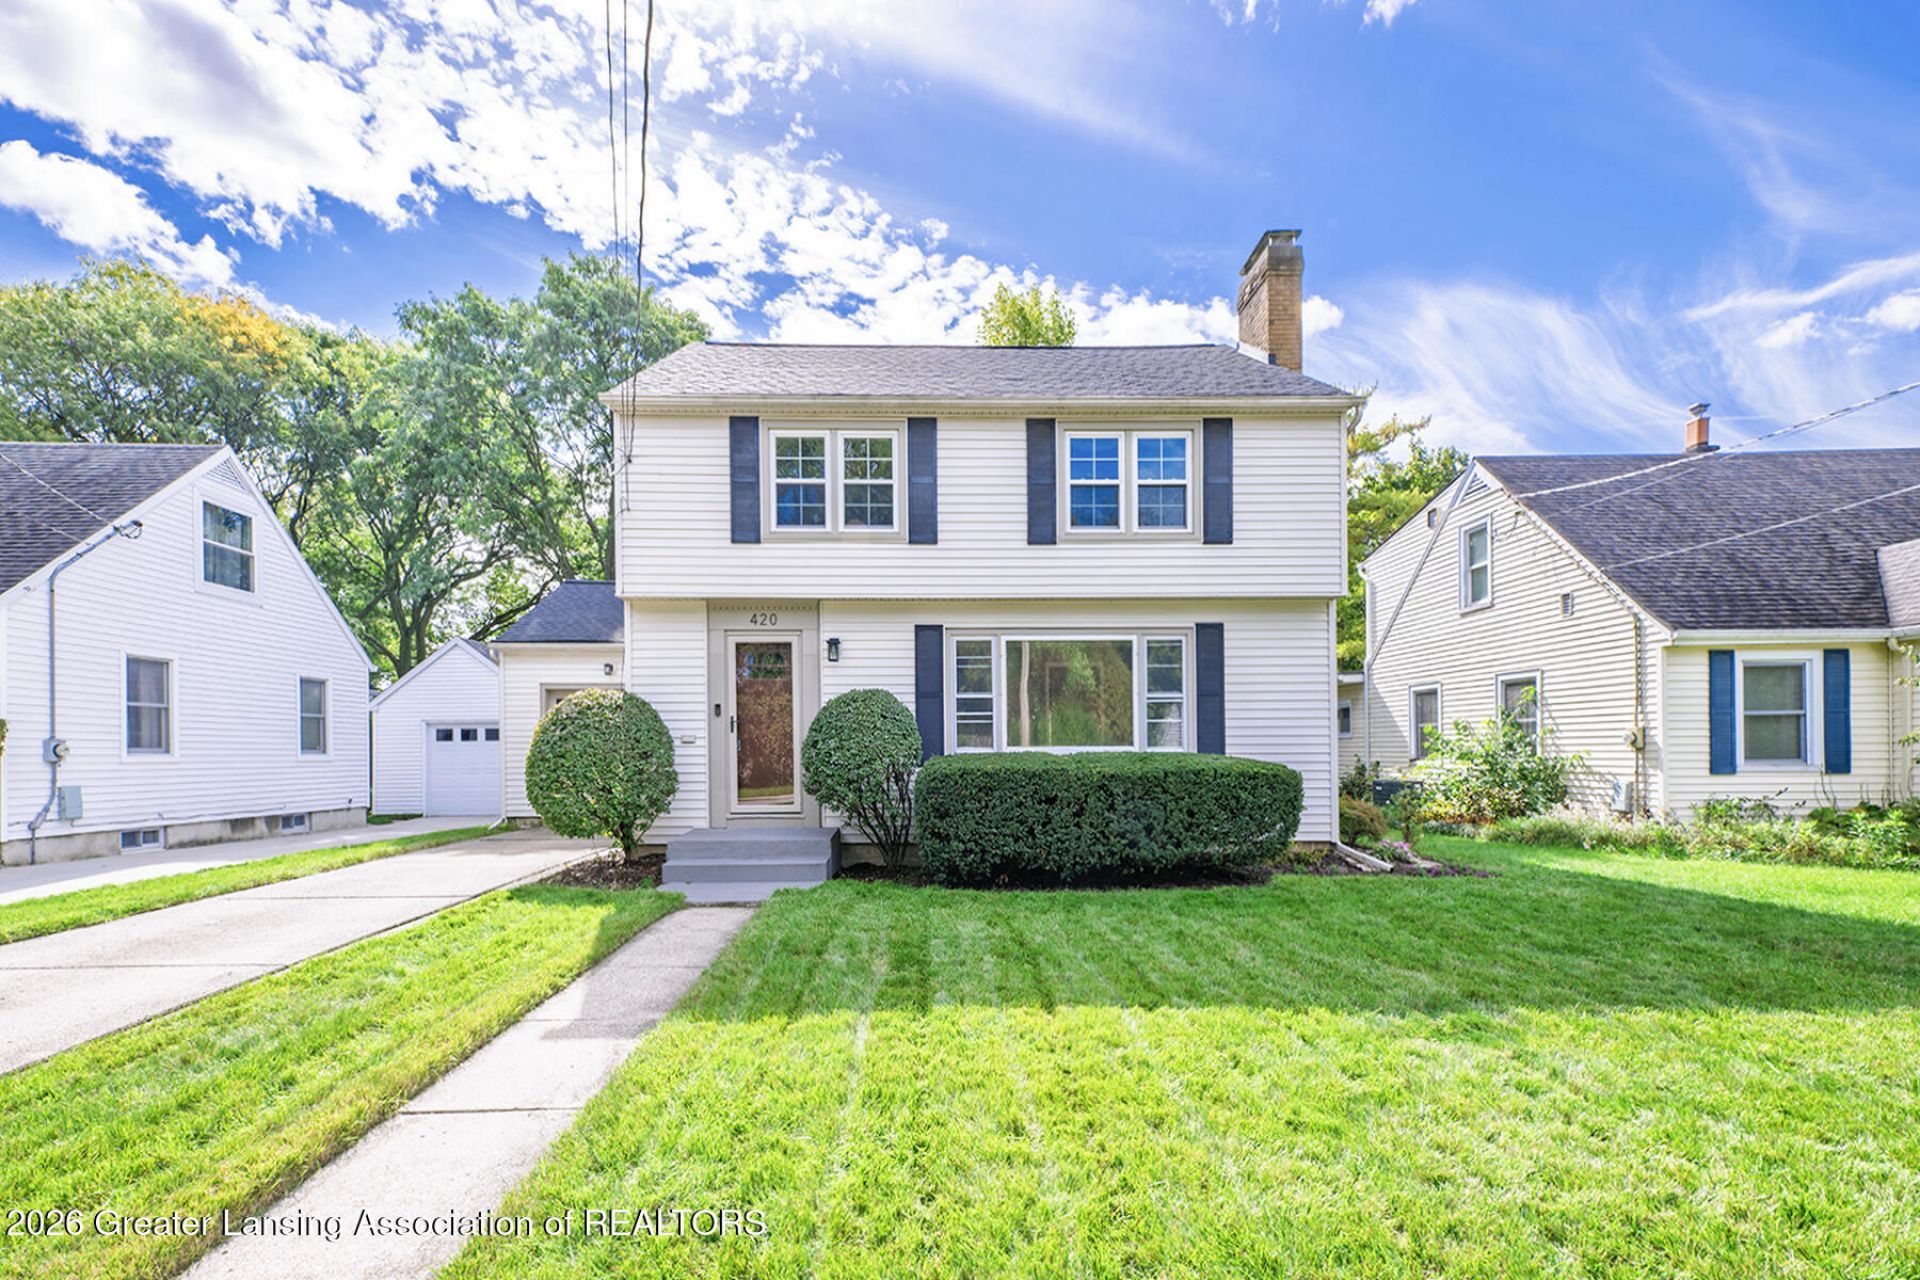
*******Welcome to 420 Lasalle Blvd.*******Just minutes to Michigan State University and in Lansings popular and desirable Eastside Neighborhood! This 3 bedroom home has been beautifully maintained and is ready for you to move right in. Step inside the entry foyer and you will fall in love with all of the wonderful features. There is a spacious living room with a fireplace, formal dining room for entertaining, an open kitchen also great for entertaining and a first floor family room and a 4-season room overlooking the beautiful backyard! Upstairs offers 3 generous bedrooms with oak hardwood flooring and a full bathroom. A partially finished lower level and an attached garage complete the package. Ideal location just North of Michigan Avenues great restaurants and shopping!
Property Features
Property Type: Residential - Single Family
Cooling: Central Air
Fireplaces: 3
Fuel Type: Gas
Garage: 1 car attached
Heating: Fireplace(s), Forced Air, Natural Gas
Home Style: Colonial
Lot Size: 0.23 Acres
Roof Type: Shingle
Stories: 2.0
Taxes: $5,469
Year Built: 1948
Feature Descriptions
Appliances: Cooktop, Dryer, Gas Water Heater, Refrigerator, Vented Exhaust Fan, Washer
Days on Site: 14
Exterior: Vinyl Siding
Fireplace: Gas, Basement, Living Room, Wood Burning
Interior Amenities: Ceiling Fan(s), Entrance Foyer
Laundry: Electric Dryer Hookup, In Basement, Laundry Chute, Sink, Washer Hookup
Lot: Back Yard, City Lot, Front Yard, Landscaped, Near Public Transit
Lot Dimensions: 55x185
Parcel #: 33-33-01-01-14-142-041
Parking: Attached, Direct Access, Driveway, Garage Door Opener, Garage Faces Front, Inside Entrance, Storage
Patio/Porch: Deck, Front Porch
Road Frontage: City Street
Road Surface: Concrete, Paved
Security Features: Smoke Detector(s)
Sewer: Public Sewer
SQFT Total: 2793
Utilities: High Speed Internet Available, Cable Available
Water: Public
Room Sizes
Living Room: Level - First
Dining Room: Level - First
Kitchen: Level - First
Family Room: Level - First
Primary Bedroom: Level - Second
Bedroom 2: Level - Second
Bedroom 3: Level - Second
Other: Level - First
Game Room: Level - Basement
Listed By / Shown By
Listed By
Agency Name: RE/MAX Real Estate Professionals
Shown By
Agent Name: Julie Childers
Agent Phone: Cell: (517) 673-1829
Agency Title: Key Realty

Estimate Your Payment
Estimated Payment
$ 2,014.79 per month $1,481.78 Principal & Interest $455.75 Property Tax $77.26 Homeowner's Insurance
420 Lasalle Boulevard | MLS# 299693
This single family home located at 420 Lasalle Boulevard, Lansing, MI 48912 is currently listed for sale with an asking price of $264,900. This property was built in 1948 and has 3 bedrooms and 1 full and 1 partial baths with 2403 sq. ft. Lasalle Boulevard is located in the Midway subdivision. Search Midway real estate on www.teamchildersrealty.com today.