

BEDS3
BATHS3 full
SQUARE FEET2,784
MLS#26050074
STATUSActive
PROPERTY TYPEResidential - Condominium
SUBDIVISIONKensington Ridge
SCHOOLHuron Valley
Property Description
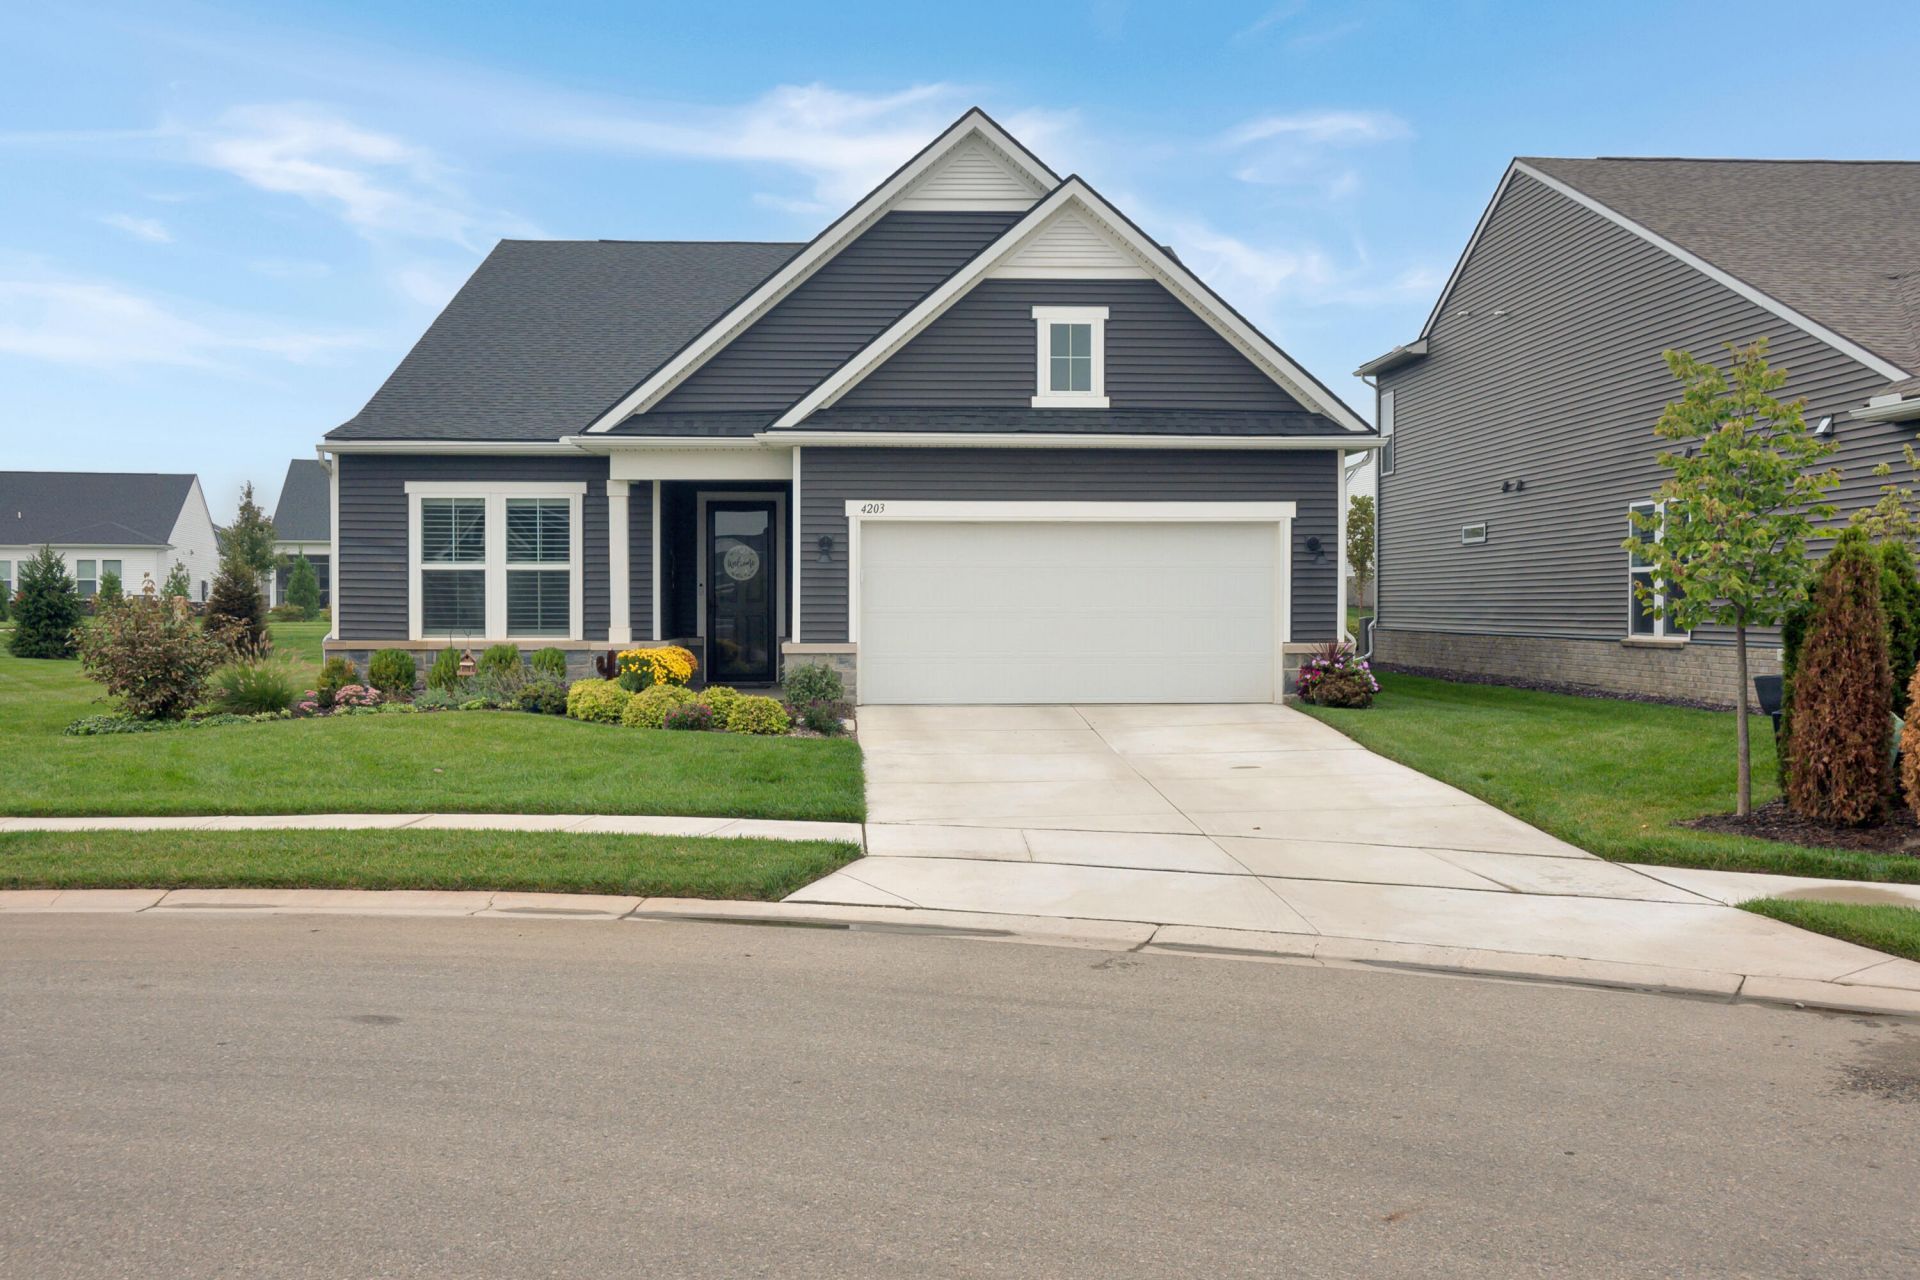
Why wait to build when everything you want is already here?and finished? This upgraded home offers 3 bedrooms, 3 full baths and high-end finishes in a desirable 55+ community, combining single-family privacy with low-maintenance living. The open design creates a bright, spacious feel throughout, while the primary suite offers a private retreat. Zoned heating and cooling provides customized comfort. A three-season room expands the living space, and the tandem garage features a custom workshop/bonus area. Enjoy an exceptional community center with indoor pool, hot tub, gathering & dining spaces, golf simulator, 3 pickleball & 1 tennis court. Dues include high-speed internet, lawn care, landscaping, snow removal and full use of amenities. Unlike new construction, this home is complete: no delays, punch lists, unfinished landscaping or mud. Simply move in and enjoy the benefits of newer construction and 55+ low-maintenance living without the wait.
Property Features
Property Type: Residential - Condominium
Basement: Slab
Cooling: Central Air
Garage: 3 car attached
Heating: Forced Air
Home Style: Ranch, Other
Roof Type: Asphalt
Taxes: $11,455
Year Built: 2023
Feature Descriptions
Accessibility: Accessible Entrance
Appliances: Cooktop, Dishwasher, Dryer, Microwave, Oven, Refrigerator, Washer
Association Amenities: Beach Area, Clubhouse, Detached Unit, Fitness Center, Indoor Pool, Meeting Room, Spa/Hot Tub, Tennis Court(s), Other
Association Fee Includes: Other, Snow Removal, Lawn/Yard Care
Days on Site: 32
Exterior: Vinyl Siding, Other
Exterior: Other
Flooring: Carpet, Other, Tile
HOA: Yes
HOA Fee: 376/Monthly
Interior: Garage Door Opener, Guest Quarters, Center Island, Eat-in Kitchen, Pantry
Lake Name: Private-Un-Named
Laundry: Main Level
Lot: Sidewalk, Site Condo
Parcel Number: 16-33-403-135
Parking: Garage Door Opener, Attached
Patio/Porch: 3 Season Room, Patio
Road Surface: Paved
Rooms Total: 11
Sewer: Public
Sub Type: Condominium
Utilities: High-Speed Internet
Water: Public
Waterfront: Other
Local Schools
School District: Huron Valley
Listed By / Shown By
Listed By
Agency Name: Coldwell Banker Professionals
Agent Name: James Iodice
Agency Phone: 248-644-6300

Shown By
Agent Name: Julie Childers
Agent Phone: Cell: (517) 673-1829
Agency Title: Key Realty
 | The property comes from the Member MLS's of the Michigan Regional Information Center, LLC (MichRIC). Copyright 2026 Michigan Regional Information Center, LLC (MichRIC). All rights reserved. Information deemed reliable, but not guaranteed. Data Last Updated 10/22/2026. |
Estimate Your Payment
Estimated Payment
$ 5,692.32 per month $4,502.94 Principal & Interest $954.58 Property Tax $234.79 Homeowner's Insurance
4203 Dogwood Drive | MLS# 26050074
This condo located at 4203 Dogwood Drive, Milford, MI 48381 is currently listed for sale with an asking price of $805,000. This property was built in 2023 and has 3 bedrooms and 3 full baths with 2784 sq. ft. Dogwood Drive is located in the Kensington Ridge subdivision within the Huron Valley school district. Search Kensington Ridge real estate on www.teamchildersrealty.com today.