

BEDS5
BATHS3 full
SQUARE FEET2,104
MLS#26053185
STATUSActive
PROPERTY TYPEResidential - Single Family
SCHOOLPortland
Property Description
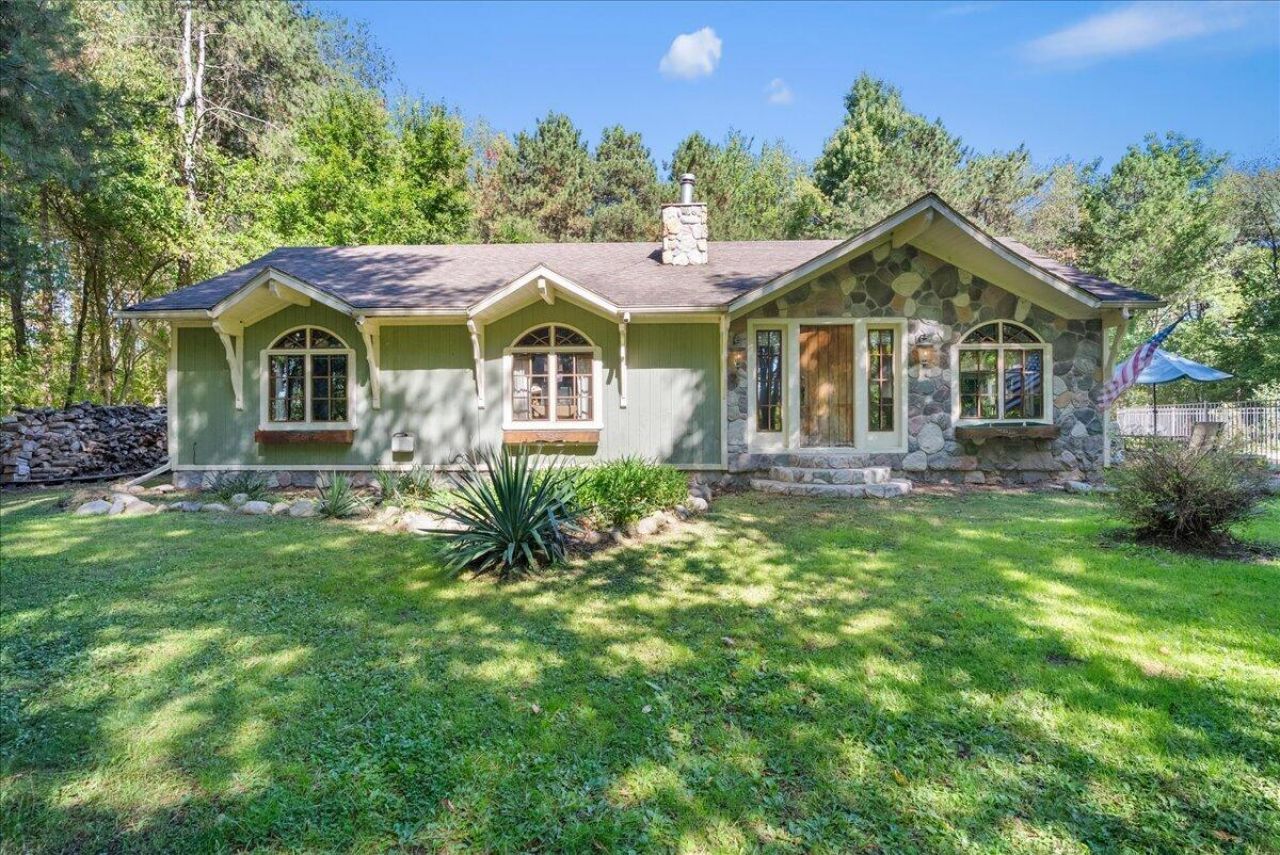
Have you been dreaming of your own private, secluded homestead surrounded by woods with some acreage? This home has all that! Built in 1986 with everything you need to look forward to home, this property may be the one! With over 1650 sf on the main level, finished basement with built-ins, storage, electric fireplace, and full bath, you will not be cramped for space. Kitchen provides open floorplan and island to support entertaining and workflow as well as dining, and provides a view of the back yard and pool area. Glass French doors are your access here to the pool area and outdoors, or wander into the cozy living room and relax next to an epic Hearthstone soapstone fireplace, the focal point of the space. Three bedrooms and full bath complete the main level, along with the large primary bedroom, full primary bath with soaking tub and walk in closet. You will love the rustic, cottage atmosphere and seclusion this property offers. The 7.72 acre parcel is wooded with some wet areas and has provided some great hunting and a few bucks. Sale of this property is contingent on sellers getting cleared to close on a home they are under contract to purchase.
Property Features
Property Type: Residential - Single Family
Basement: Full
Fenced: Yes
Fireplaces: 2
Garage: 2 car attached
Heating: Forced Air
Home Style: Ranch
Lot Size: 7.72 Acres
Roof Type: Asphalt, Shingle
Taxes: $5,578
Year Built: 1986
Feature Descriptions
Appliances: Built-In Gas Oven, Dishwasher, Double Oven, Microwave, Range, Refrigerator
Days on Site: 14
Exterior: Wood Siding
Fencing: Fenced Back
Fireplace: Family Room, Living Room, Wood Burning
Fireplace Y/N: Yes
Flooring: Carpet, Laminate, Wood
Interior: Ceiling Fan(s), Eat-in Kitchen, Pantry
Laundry: In Hall, Main Level
Lot Dimensions: 20.71 x 675
Parcel Number: 140-007-000-010-22
Parking: Garage Faces Rear, Attached
Patio/Porch: Patio
Pool Features: In Ground
Rooms Total: 8
Sewer: Septic Tank
Sub Type: Single Family Residence
Water: Well
Window: Low-Emissivity Windows, Screens, Bay/Bow
Local Schools
School District: Portland
Listed By / Shown By
Listed By
Agency Name: COLDWELL BANKER FREWEN
Agent Name: MaryJane Vanderstow
Agency Phone: 517-647-7511

Shown By
Agent Name: Julie Childers
Agent Phone: Cell: (517) 673-1829
Agency Title: Key Realty
 | The property comes from the Member MLS's of the Michigan Regional Information Center, LLC (MichRIC). Copyright 2026 Michigan Regional Information Center, LLC (MichRIC). All rights reserved. Information deemed reliable, but not guaranteed. Data Last Updated 10/20/2026. |
Estimate Your Payment
Estimated Payment
$ 2,700.69 per month $2,125.05 Principal & Interest $464.83 Property Tax $110.80 Homeowner's Insurance
4211 S Lyons Road | MLS# 26053185
This single family home located at 4211 S Lyons Road, Lyons, MI 48851 is currently listed for sale with an asking price of $379,900. This property was built in 1986 and has 5 bedrooms and 3 full baths with 2104 sq. ft. S Lyons Road is located within the Portland school district. Search Lyons real estate on www.teamchildersrealty.com today.