

BEDS3
BATHS2 full
SQUARE FEET2,020
MLS#26051848
STATUSActive Contingent
PROPERTY TYPEResidential - Single Family
SUBDIVISIONFLANSBURGH SUBDIVISION
SCHOOLMichigan Center
Property Description
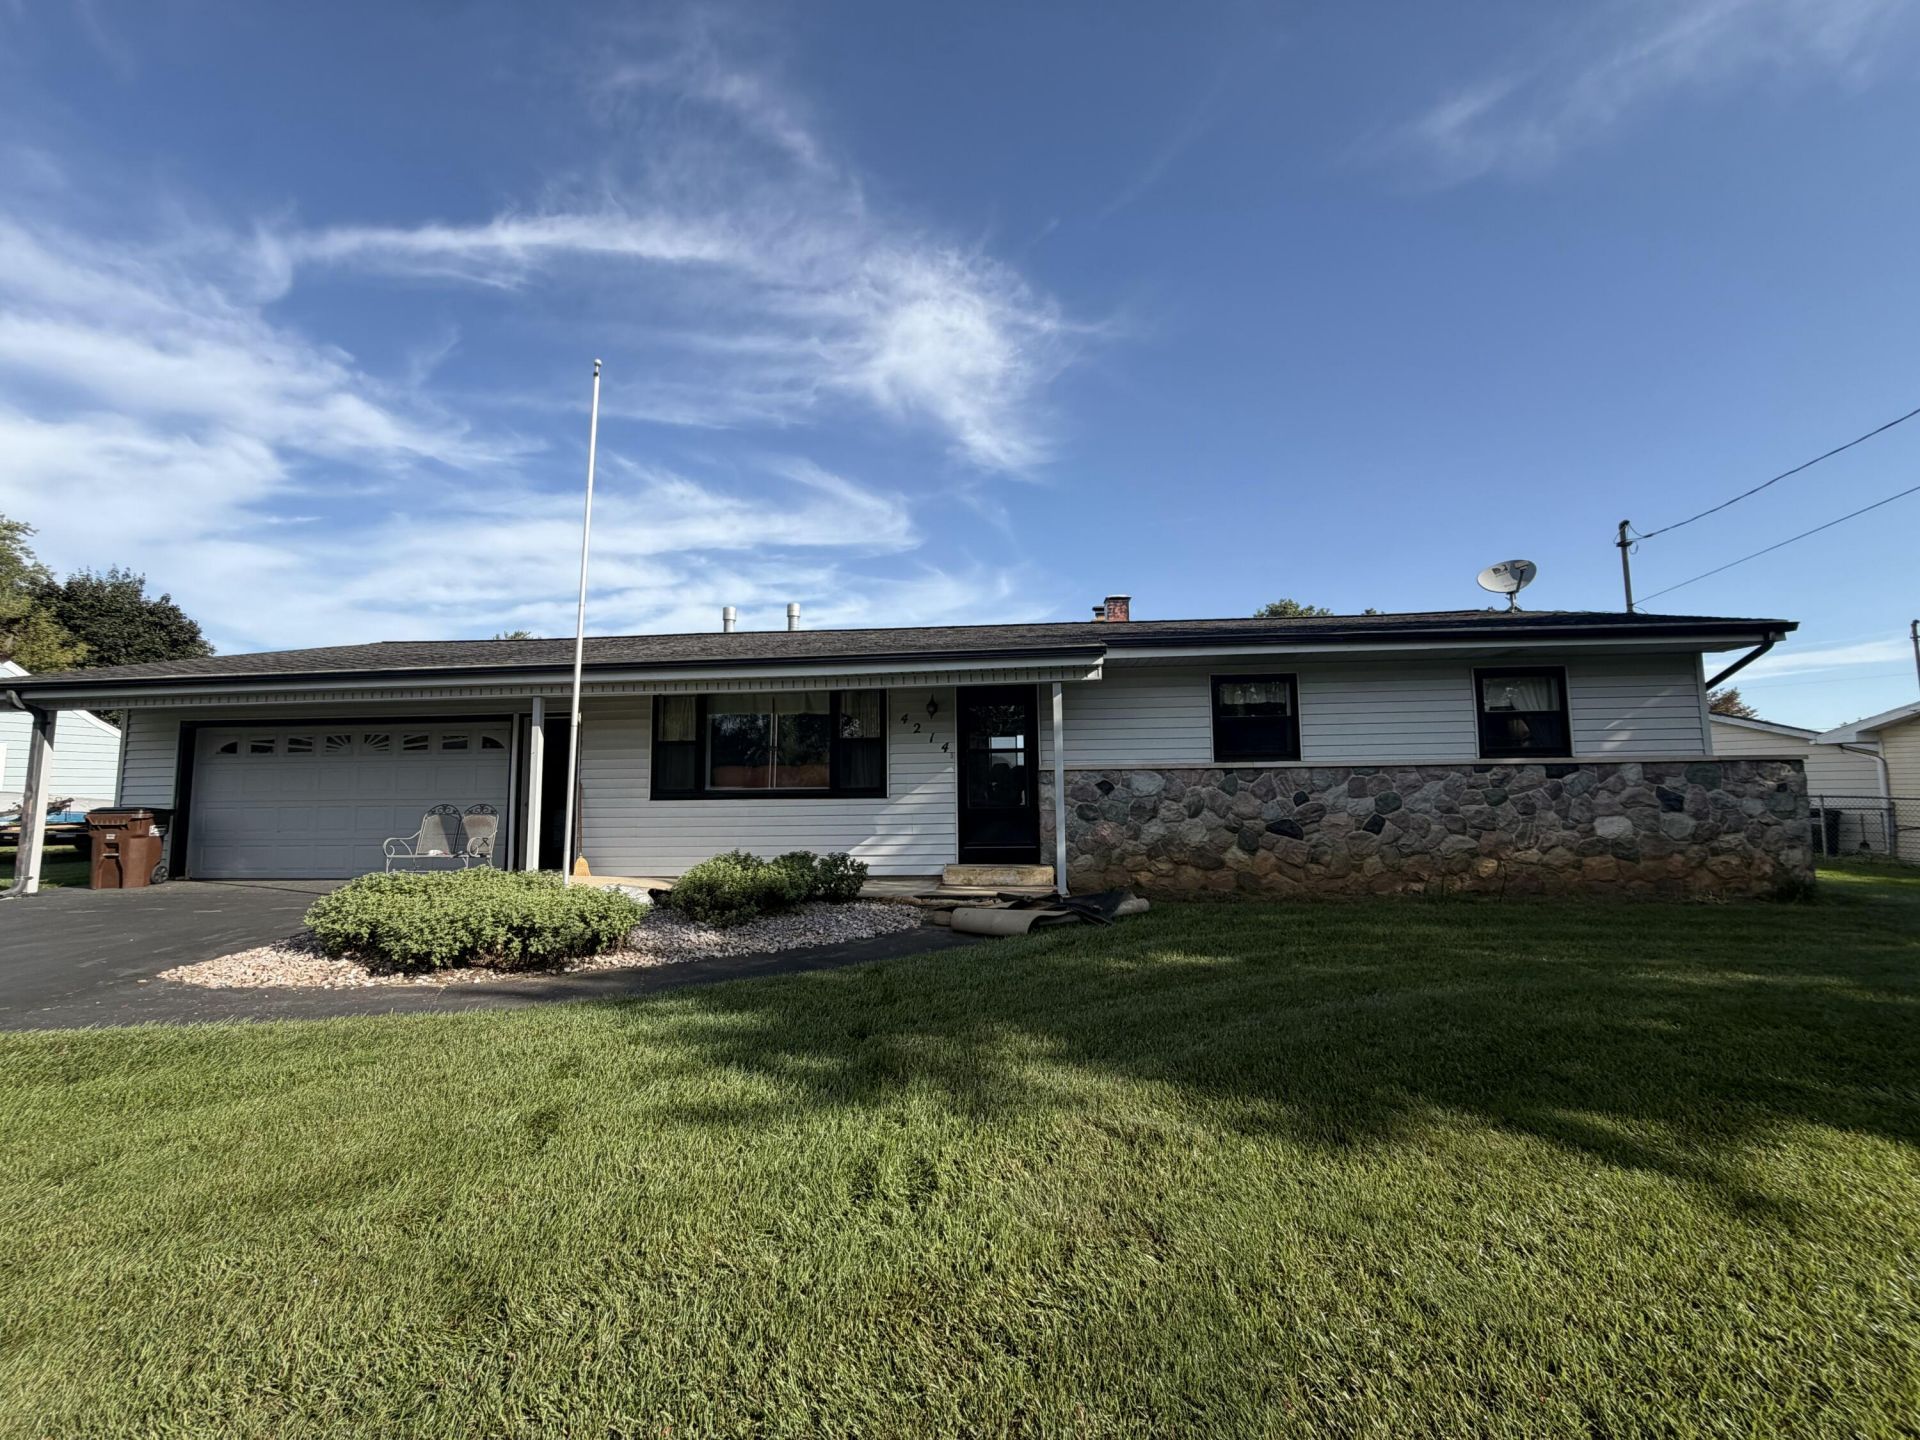
Fantastic opportunity in Michigan Center! This 3-bedroom, 2-bath home features a traditional layout, an attached 2-car garage, and a partially finished full basement, offering endless potential to update and make it your own. The outdoor and outbuilding setups are the true highlights of this property: enjoy a well-kept inground pool inside a fully fenced backyard, perfect for summer entertaining. Craftsmanship and storage lovers will appreciate the impressive heated pole barn equipped with concrete floors, electrical service, and drive-through doors on both sides for seamless access. The unique dual-access lot fronts Gale Street with convenient rear access off Flansburg Road. While the home needs updates the core structure and exceptional exterior amenities provide a solid foundation for equity building. Schedule your tour today to see the possibilities!
Property Features
Property Type: Residential - Single Family
Basement: Full
Cooling: Central Air
Fenced: Yes
Fireplaces: 2
Garage: 2 car attached
Heating: Forced Air
Home Style: Ranch
Lot Size: 0.86 Acres
Roof Type: Shingle
Taxes: $1,496
Year Built: 1960
Feature Descriptions
Appliances: Oven, Refrigerator
Days on Site: 20
Exterior: Vinyl Siding
Fencing: Fenced Back, Chain Link
Fireplace: Living Room, Recreation Room
Fireplace Y/N: Yes
Flooring: Carpet
Interior: Garage Door Opener, Eat-in Kitchen
Laundry: Electric Dryer Hookup, Gas Dryer Hookup, In Basement, Sink
Lot: Level
Lot Dimensions: 95 x 113 x 66 x 48 x 128
Parcel Number: 000-14-17-229-008-00
Parking: Garage Faces Front, Garage Door Opener, Attached
Patio/Porch: Covered, Porch(es)
Pool Features: In Ground
Road Surface: Paved
Rooms Total: 5
Sewer: Public
Spa Features: Whirlpool Tub
Structures: Pole Barn
Sub Type: Single Family Residence
Utilities: Natural Gas Connected, Cable Connected, High-Speed Internet
Water: Well
Window: Window Treatments
Local Schools
High School: Michigan Center Jr/Sr High School
Middle School: Michigan Center Jr/Sr High School
Elementary School: Arnold Elementary School
School District: Michigan Center
Listed By / Shown By
Listed By
Agency Name: RE/MAX Platinum - Brighton
Agent Name: CHRISTOPHER RANKIN
Agency Phone: 810-227-4600

Shown By
Agent Name: Julie Childers
Agent Phone: Cell: (517) 673-1829
Agency Title: Key Realty
 | The property comes from the Member MLS's of the Michigan Regional Information Center, LLC (MichRIC). Copyright 2026 Michigan Regional Information Center, LLC (MichRIC). All rights reserved. Information deemed reliable, but not guaranteed. Data Last Updated 10/20/2026. |
Estimate Your Payment
Estimated Payment
$ 1,743.15 per month $1,538.27 Principal & Interest $124.67 Property Tax $80.21 Homeowner's Insurance
4214 Gale Street | MLS# 26051848
This single family home located at 4214 Gale Street, Michigan Center, MI 49254 is currently listed for sale with an asking price of $275,000. This property was built in 1960 and has 3 bedrooms and 2 full baths with 2020 sq. ft. Gale Street is located in the FLANSBURGH SUBDIVISION subdivision within the Michigan Center school district. Search FLANSBURGH SUBDIVISION real estate on www.teamchildersrealty.com today.