

BEDS4
BATHS1 full 1 partial
SQUARE FEET1,904
MLS#26036218
STATUSActive
PROPERTY TYPEResidential - Single Family
SCHOOLWatervliet
Property Description
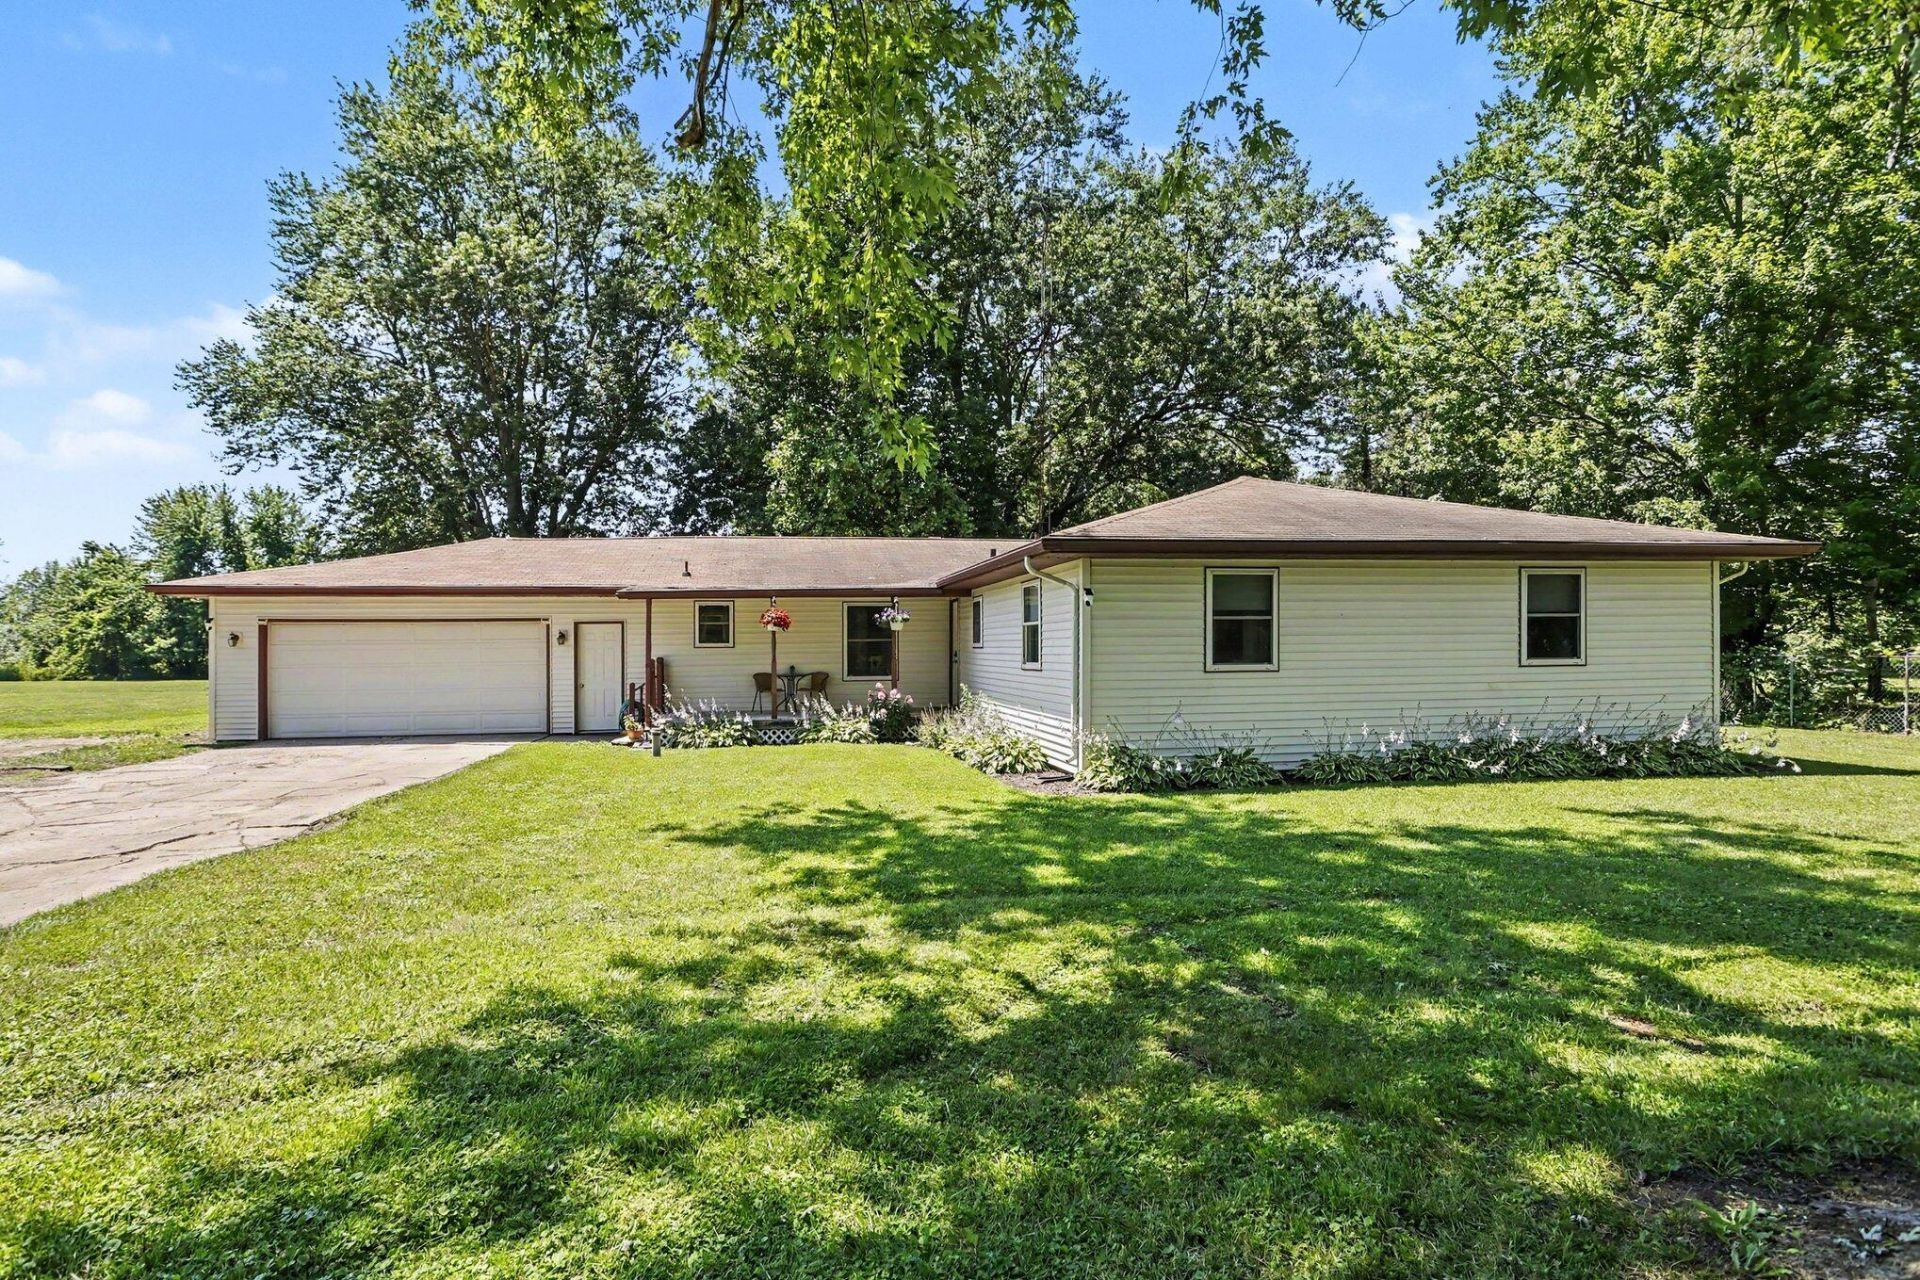
OPEN HOUSE: Saturday, July 18th from 11:00 AM to 1:00 PM. Welcome to this sprawling 4-bedroom, 1.5-bathroom ranch home in Watervliet Township, offering the ease of single-story living. Step inside to find hardwood flooring flowing through the entryway and spacious living room. The heart of the home features an expansive, open-concept kitchen and dining area equipped with stainless steel appliances, ample cabinetry, and durable tile floors. Just off the kitchen and dining space, step out onto the deck to relax and overlook a fenced portion of the yard, noting that the sprawling property extends well beyond the fence line and is ready for your vision of outbuildings! Complete with a covered front porch and an attached 24 ft x 36 ft 2-car garage, this home combines comfort and convenience. Located less than 1 mile from the local hospital, middle school, and high school. Schedule your private showing today.
Property Features
Property Type: Residential - Single Family
Basement: Crawl Space, Partial
Cooling: Attic Fan, Central Air
Fenced: Yes
Garage: 2 car attached
Heating: Forced Air
Home Style: Ranch
Lot Size: 2.70 Acres
Roof Type: Asphalt, Composition, Shingle
Taxes: $2,631
Year Built: 1970
Feature Descriptions
Appliances: Dishwasher, Dryer, Microwave, Range, Refrigerator, Washer
Days on Site: 1
Exterior: Vinyl Siding
Fencing: Fenced Back
Flooring: Tile, Wood
Interior: Ceiling Fan(s), Broadband
Laundry: Laundry Room, Main Level
Lot: Level
Lot Dimensions: 396 ft x 296 ft
Parcel Number: 11-21-7250-0005-00-7 & 4 more
Parking: Garage Faces Front, Attached
Patio/Porch: Deck, Porch(es)
Road Surface: Paved
Rooms Total: 10
Sewer: Septic Tank
Sub Type: Single Family Residence
Utilities: Electricity Available
Water: Well
Local Schools
School District: Watervliet
Listed By / Shown By
Listed By
Agency Name: eXp Realty
Agent Name: Lifestyle Properties Group
Agency Phone: 888-501-7085

Shown By
Agent Name: Julie Childers
Agent Phone: Cell: (517) 673-1829
Agency Title: Key Realty
 | The property comes from the Member MLS's of the Michigan Regional Information Center, LLC (MichRIC). Copyright 2026 Michigan Regional Information Center, LLC (MichRIC). All rights reserved. Information deemed reliable, but not guaranteed. Data Last Updated 07/17/2026. |
Estimate Your Payment
Estimated Payment
$ 1,881.87 per month $1,580.22 Principal & Interest $219.25 Property Tax $82.40 Homeowner's Insurance
4226 John Goff Road | MLS# 26036218
This single family home located at 4226 John Goff Road, Watervliet, MI 49098 is currently listed for sale with an asking price of $282,500. This property was built in 1970 and has 4 bedrooms and 1 full and 1 partial baths with 1904 sq. ft. John Goff Road is located within the Watervliet school district. Search Watervliet real estate on www.teamchildersrealty.com today.