

BEDS2
BATHS1 full
SQUARE FEET947
MLS#299719
STATUSActive Under Contract
PROPERTY TYPEResidential - Single Family
SUBDIVISIONFoster Farm
Property Description
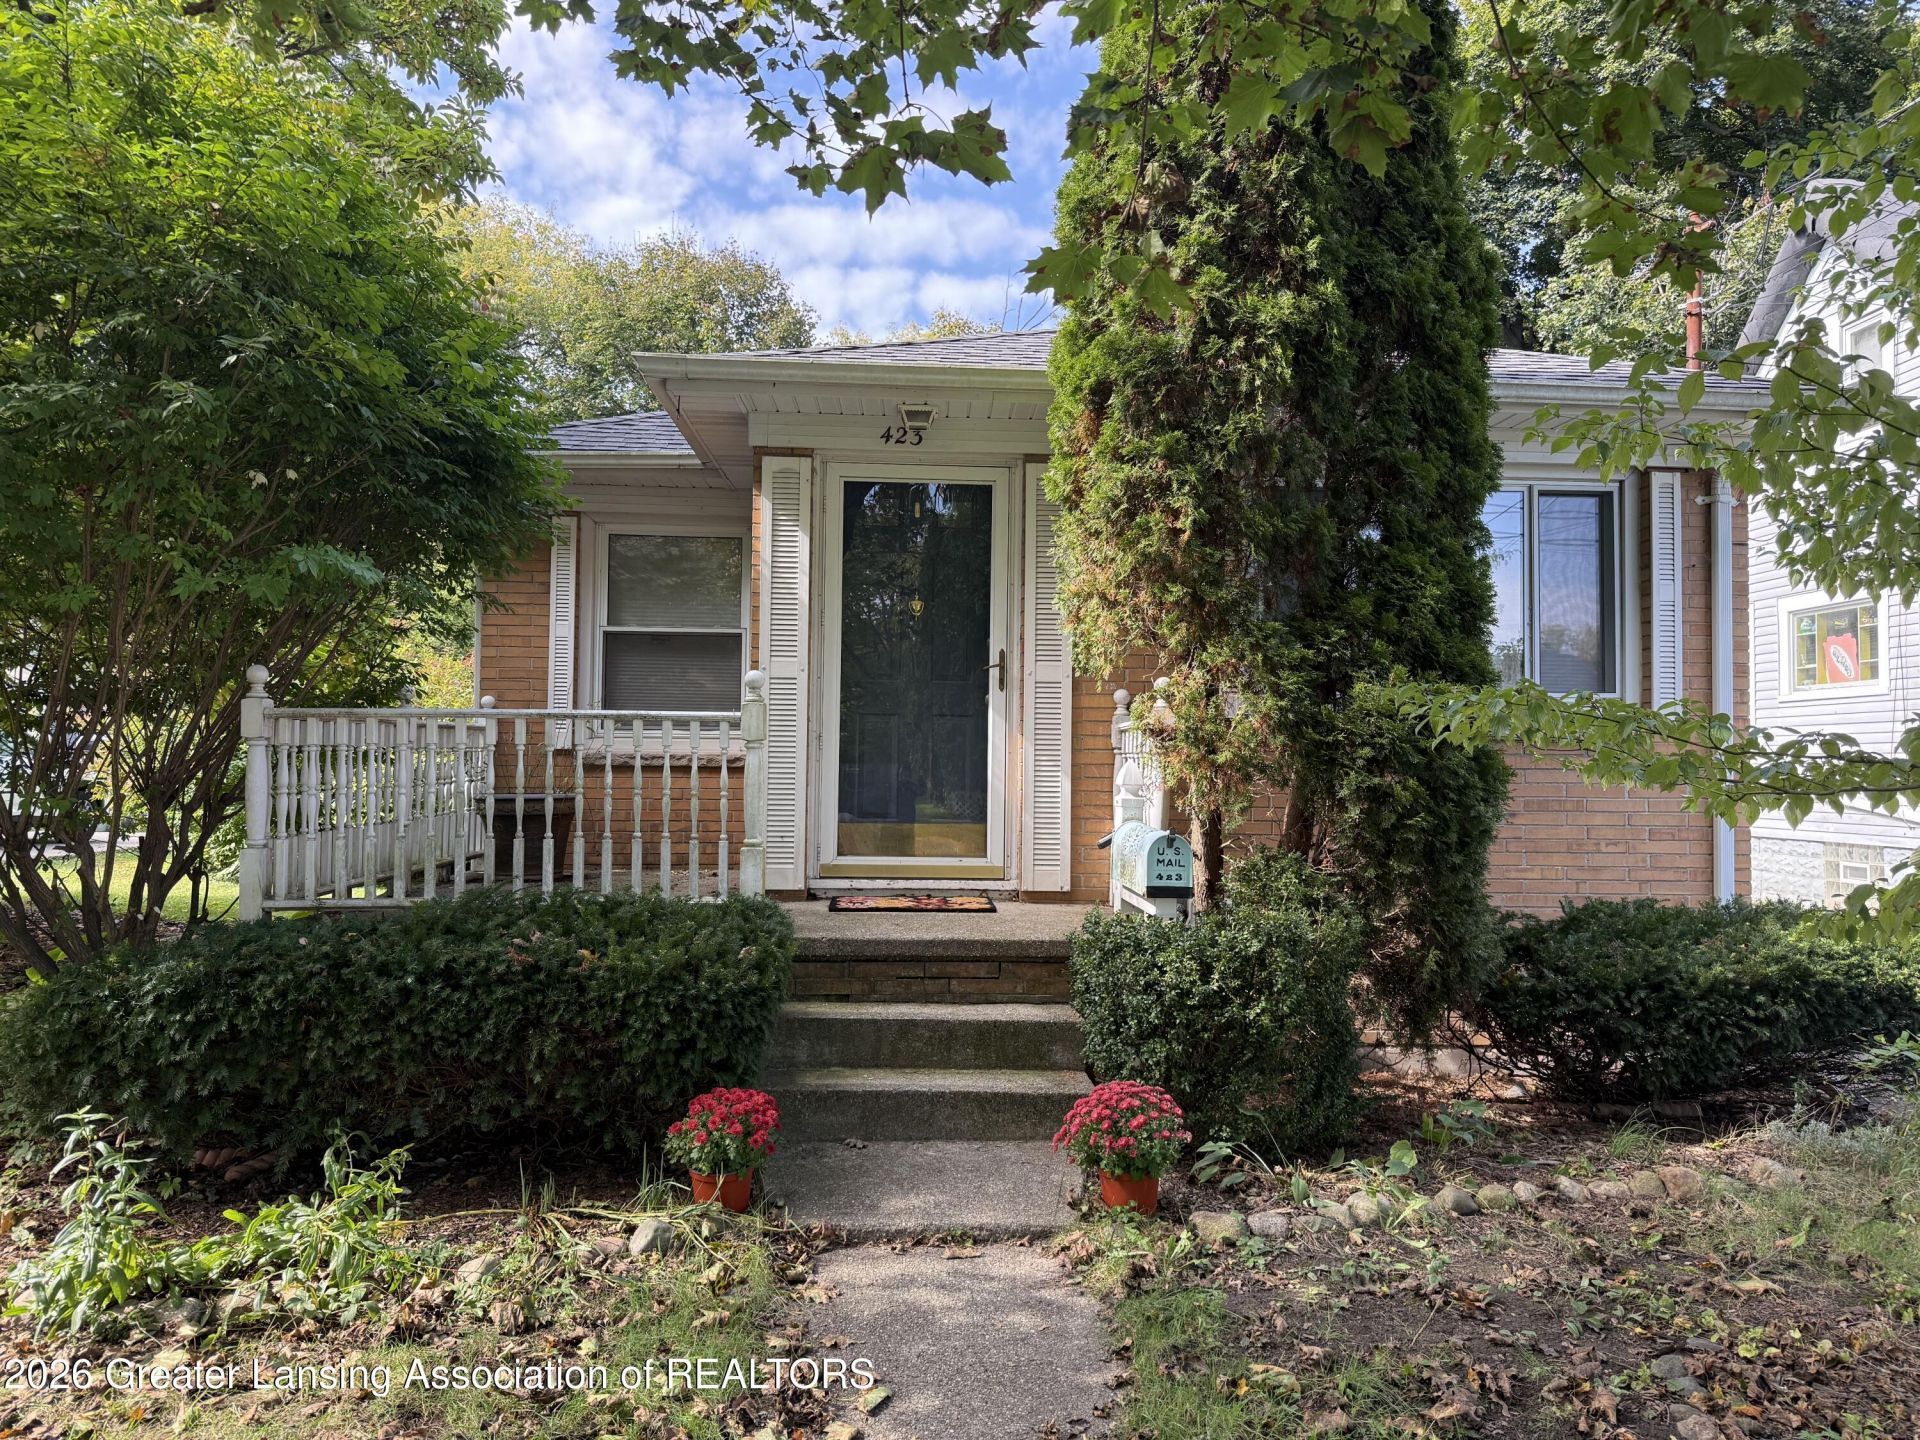
Adorable all-brick ranch tucked into Lansings beloved Eastside community! Known for its friendly neighbors, tree-lined streets, and strong sense of community, this is the kind of neighborhood where youll feel right at home. Inside, warm natural light pours through the windows, highlighting the inviting living spaces and creating a cozy atmosphere no matter the season. The updated kitchen features Corian countertops, a ceramic backsplash, breakfast bar, and abundant cabinetry, making it both functional and welcoming. Built-in storage and hardwood floors add character to the bedroom wing, while the unfinished basement offers plenty of potential for hobbies, crafts, storage, or a workshop. A detached garage provides additional convenience and storage. Adding tremendous value and peace of mind, the home boasts significant recent improvements, including brand-new furnace, central air, water heater, and washing machine all in 2026 and roof (over house) replaced in 2019. Surrounded by mature trees that offer beautiful shade in the summer and vibrant color in the fall, this home is just minutes from downtown Lansing and MSU, with parks, restaurants/coffee, shopping, and the River Trail close by.
Property Features
Property Type: Residential - Single Family
Cooling: Central Air
Fireplaces: 1
Fuel Type: Gas
Garage: 1
Heating: Forced Air, Natural Gas
Home Style: Ranch
Lot Size: 0.10 Acres
Roof Type: Shingle
Stories: 1.0
Taxes: $3,198
Year Built: 1955
Feature Descriptions
Appliances: Disposal, Dryer, Electric Cooktop, Electric Oven, Gas Water Heater, Refrigerator, Washer
Days on Site: 13
Exterior: Brick
Flooring: Carpet, Laminate, Tile
Interior Amenities: Built-in Features, Ceiling Fan(s), Eat-in Kitchen, Entrance Foyer, Pantry, Storage
Laundry: In Basement
Lot: Back Yard, City Lot, Garden, Landscaped, Native Plants
Lot Dimensions: 33x132
Parcel #: 33-01-01-14-110-401
Parking: Detached, Garage, Garage Faces Front, Shared Driveway
Patio/Porch: Front Porch
Road Frontage: City Street
Road Surface: Paved
Sewer: Public Sewer
SQFT Total: 1894
Water: Public
Room Sizes
Living Room: Level - First
Dining Room: Level - First
Kitchen: Level - First
Primary Bedroom: Level - First
Bedroom 2: Level - First
Listed By / Shown By
Listed By
Agency Name: Coldwell Banker Professionals-E.L.
Shown By
Agent Name: Julie Childers
Agent Phone: Cell: (517) 673-1829
Agency Title: Key Realty

Estimate Your Payment
Estimated Payment
$ 1,148.72 per month $838.50 Principal & Interest $266.50 Property Tax $43.72 Homeowner's Insurance
423 N Foster Avenue | MLS# 299719
This single family home located at 423 N Foster Avenue, Lansing, MI 48912 is currently listed for sale with an asking price of $149,900. This property was built in 1955 and has 2 bedrooms and 1 full baths with 947 sq. ft. N Foster Avenue is located in the Foster Farm subdivision. Search Foster Farm real estate on www.teamchildersrealty.com today.