

BEDS3
BATHS2 full 1 partial
SQUARE FEET1,753
MLS#26048873
STATUSActive
PROPERTY TYPEResidential - Condominium
SUBDIVISIONAspen Ridge Condominiums
SCHOOLWest Bloomfield
Property Description
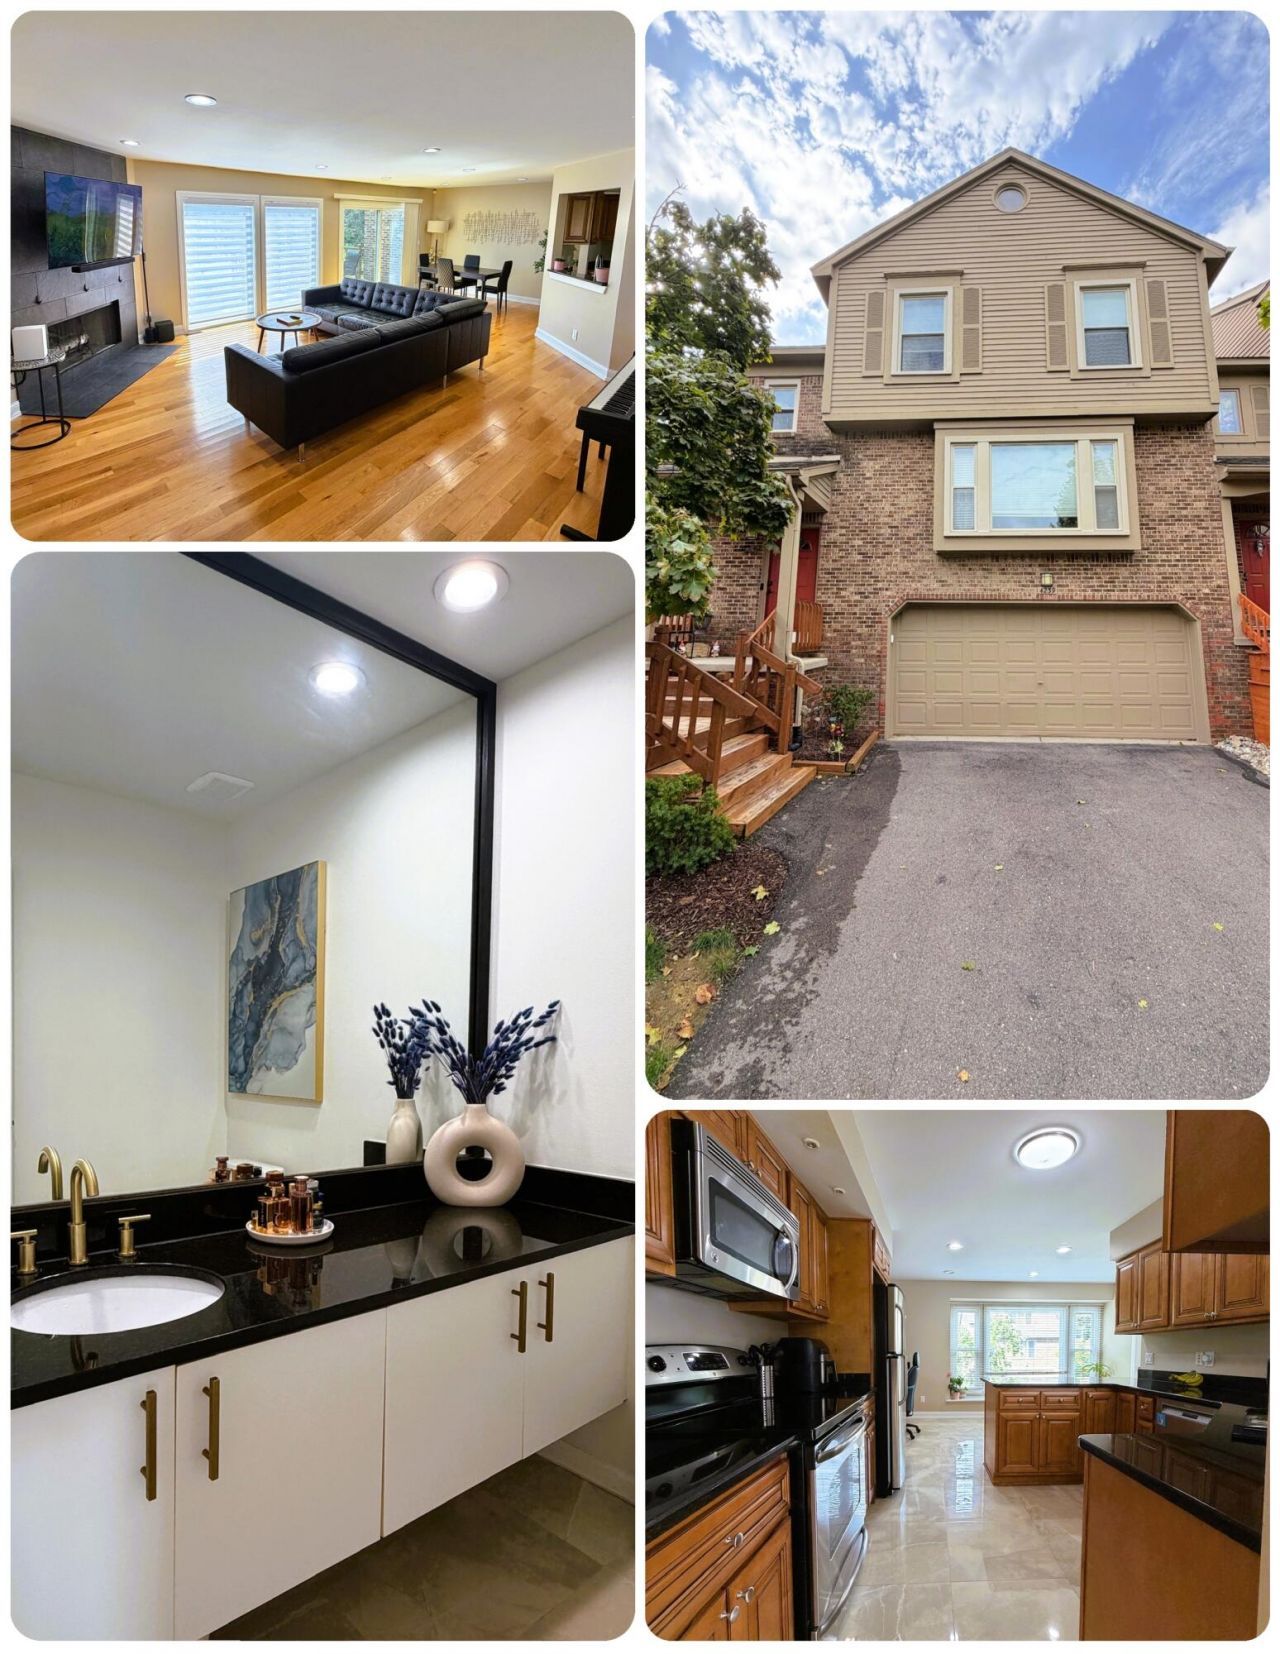
A wonderful opportunity to own a lovely, updated move in ready home in this perfect West Bloomfield location. This gorgeous Condo offers 3 bedrooms, 2.5 baths and all the finishes. Updated real porcelain flooring throughout the kitchen, Powder room, pantry and Primary bath. Kitchen has newer Maple Cabinets, Granite Counters and Stainless-Steel Appliances. Powder Room has Granite, accent lighting and an updated vanity. Great Room has floor to ceiling statement Fireplace Mantel. Hardwood flooring throughout the living and dining room. Home is exceptionally well maintained with additional updates include Wallside Windows, Central Air and a newer Deck!! A MUST SEE;)
Property Features
Property Type: Residential - Condominium
Basement: Partial
Cooling: Central Air
Fireplaces: 1
Garage: 2 car attached
Heating: Forced Air
Home Style: Contemporary
Lot Size: 15.82 Acres
Roof Type: Asphalt, Shingle
Taxes: $5,062
Year Built: 1988
Feature Descriptions
Appliances: Dishwasher, Disposal, Dryer, Microwave, Oven, Range, Refrigerator, Washer
Association Fee Includes: Water, Trash, Snow Removal, Lawn/Yard Care
Days on Site: 36
Exterior: Brick, Wood Siding
Exterior: Balcony
Fireplace: Gas Log, Living Room
Fireplace Y/N: Yes
Flooring: Carpet, Ceramic Tile, Engineered Hardwood, Laminate, Tile
HOA: Yes
HOA Fee: 395/Monthly
Interior: Ceiling Fan(s), Garage Door Opener, Eat-in Kitchen, Pantry
Laundry: In Unit
Lot: Wooded, Rolling Hills
Parcel Number: 18-27-477-066
Parking: Garage Faces Front, Garage Door Opener, Attached
Patio/Porch: Deck, Porch(es)
Road Surface: Paved
Rooms Total: 9
Sewer: Public
Sub Type: Condominium
Utilities: Natural Gas Connected, Cable Connected
Water: Public
Window: Screens, Insulated Windows, Bay/Bow, Garden Window, Window Treatments
Wooded: Yes
Local Schools
School District: West Bloomfield
Listed By / Shown By
Listed By
Agency Name: Community Choice Realty
Agent Name: Marc Leitson
Agency Phone: 248-729-0011

Shown By
Agent Name: Julie Childers
Agent Phone: Cell: (517) 673-1829
Agency Title: Key Realty
 | The property comes from the Member MLS's of the Michigan Regional Information Center, LLC (MichRIC). Copyright 2026 Michigan Regional Information Center, LLC (MichRIC). All rights reserved. Information deemed reliable, but not guaranteed. Data Last Updated 10/21/2026. |
Estimate Your Payment
Estimated Payment
$ 2,358.12 per month $1,840.33 Principal & Interest $421.83 Property Tax $95.96 Homeowner's Insurance
4239 Breckenridge Drive, Unit 63 | MLS# 26048873
This condo located at 4239 Breckenridge Drive, Unit 63, West Bloomfield, MI 48322 is currently listed for sale with an asking price of $329,000. This property was built in 1988 and has 3 bedrooms and 2 full and 1 partial baths with 1753 sq. ft. Breckenridge Drive, Unit 63 is located in the Aspen Ridge Condominiums subdivision within the West Bloomfield school district. Search Aspen Ridge Condominiums real estate on www.teamchildersrealty.com today.