

BEDS3
BATHS2 full 1 partial
SQUARE FEET2,292
MLS#26055962
STATUSActive
PROPERTY TYPEResidential - Single Family
SCHOOLReeths-Puffer
Property Description
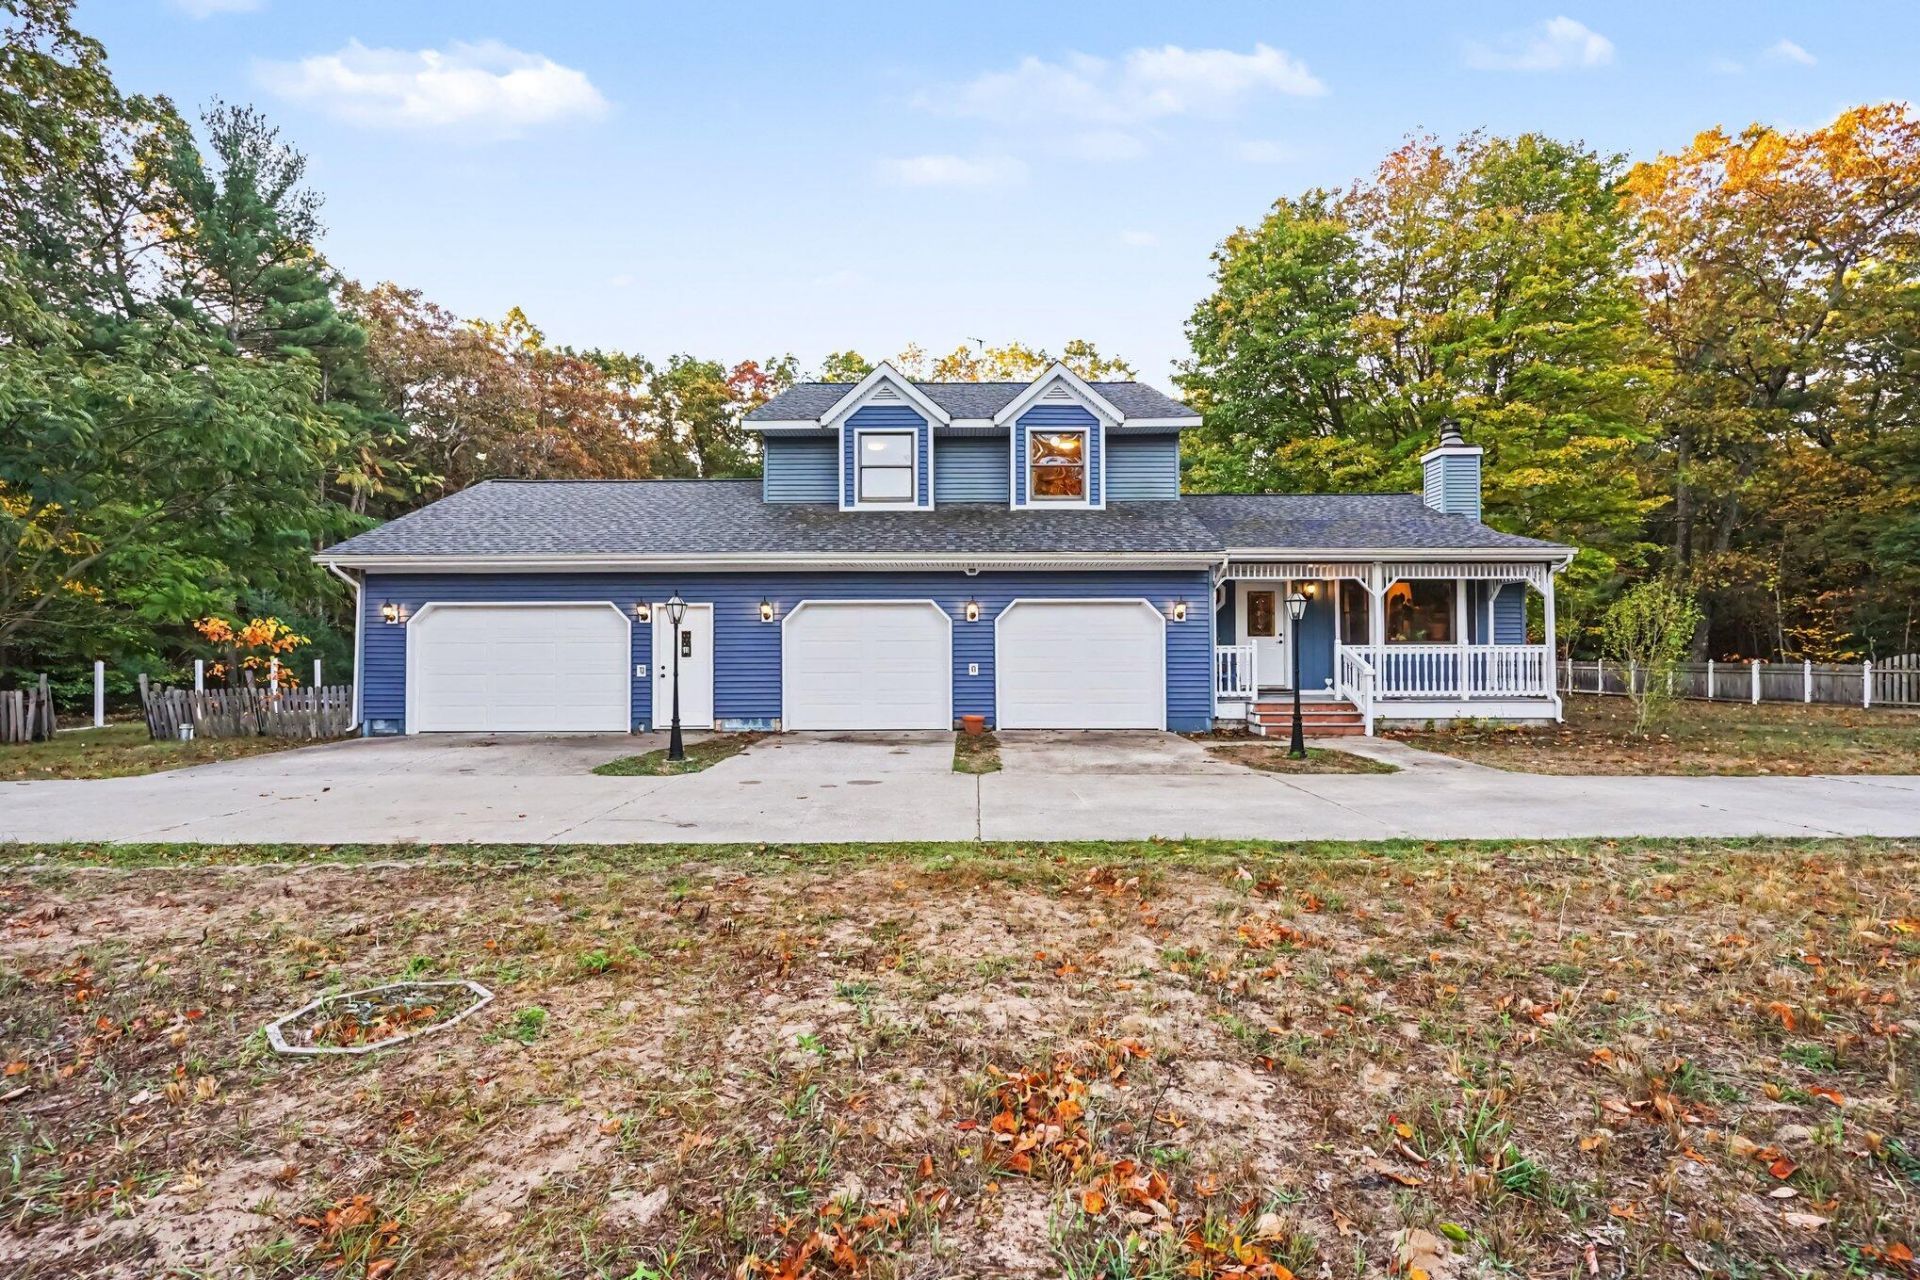
Space, character, and a peaceful wooded setting welcome you to 4251 W Giles Road! Situated on one acre in the Reeths-Puffer School District near Lake Michigan, this 3-bedroom, 2.5-bath home offers generous living spaces and a 3-stall attached garage. A covered front porch opens to a bright, inviting interior featuring hardwood floors, large windows, and a wood-burning fireplace. The kitchen offers abundant cabinetry and a center island, while multiple living and gathering areas provide flexibility for everyday living and entertaining. Step outside to an expansive back deck with a gazebo overlooking the backyard and mature trees?an inviting setting for outdoor dining, relaxing, and evenings around the firepit. A roof installed in 2022 adds to the appeal. Bring your personal touches and make this spacious home your own! Buyer and buyers agent to verify all information.
Property Features
Property Type: Residential - Single Family
Basement: Crawl Space, Michigan Basement
Fireplaces: 1
Garage: 3 car attached
Heating: Forced Air
Lot Size: 1.00 Acres
Roof Type: Composition, Shingle
Taxes: $6,427
Year Built: 1989
Feature Descriptions
Accessibility: Accessible Bath Sink, Accessible Kitchen, Accessible M Flr Half Bath, Covered Entrance
Appliances: Built-In Gas Oven, Cooktop, Dryer, Microwave, Washer
Days on Site: 1
Exterior: Brick, Vinyl Siding
Fireplace: Living Room
Fireplace Y/N: Yes
Flooring: Carpet, Wood
Interior: Garage Door Opener, Center Island, Pantry
Laundry: In Bathroom, Laundry Room
Lot: Level, Wooded
Lot Dimensions: 164 x 232 x 165 x 231
Parcel Number: 09-008-200-0003-00
Parking: Garage Door Opener, Attached
Patio/Porch: Deck, Porch(es)
Rooms Total: 6
Sewer: Septic Tank
Sub Type: Single Family Residence
Utilities: Natural Gas Available, Electricity Available, Natural Gas Connected
Water: Well
Window: Screens, Replacement
Wooded: Yes
Local Schools
School District: Reeths-Puffer
Listed By / Shown By
Listed By
Agency Name: Medendorp Real Estate Group
Agent Name: David Medendorp
Agency Phone: 231-777-7355

Shown By
Agent Name: Julie Childers
Agent Phone: Cell: (517) 673-1829
Agency Title: Key Realty
 | The property comes from the Member MLS's of the Michigan Regional Information Center, LLC (MichRIC). Copyright 2026 Michigan Regional Information Center, LLC (MichRIC). All rights reserved. Information deemed reliable, but not guaranteed. Data Last Updated 10/22/2026. |
Estimate Your Payment
Estimated Payment
$ 3,030.99 per month $2,371.74 Principal & Interest $535.58 Property Tax $123.67 Homeowner's Insurance
4251 W Giles Road | MLS# 26055962
This single family home located at 4251 W Giles Road, Muskegon, MI 49445 is currently listed for sale with an asking price of $424,000. This property was built in 1989 and has 3 bedrooms and 2 full and 1 partial baths with 2292 sq. ft. W Giles Road is located within the Reeths-Puffer school district. Search Muskegon real estate on www.teamchildersrealty.com today.