

BEDS3
BATHS2 full 1 partial
SQUARE FEET2,450
MLS#26052274
STATUSActive
PROPERTY TYPEResidential - Single Family
SCHOOLChelsea
Property Description
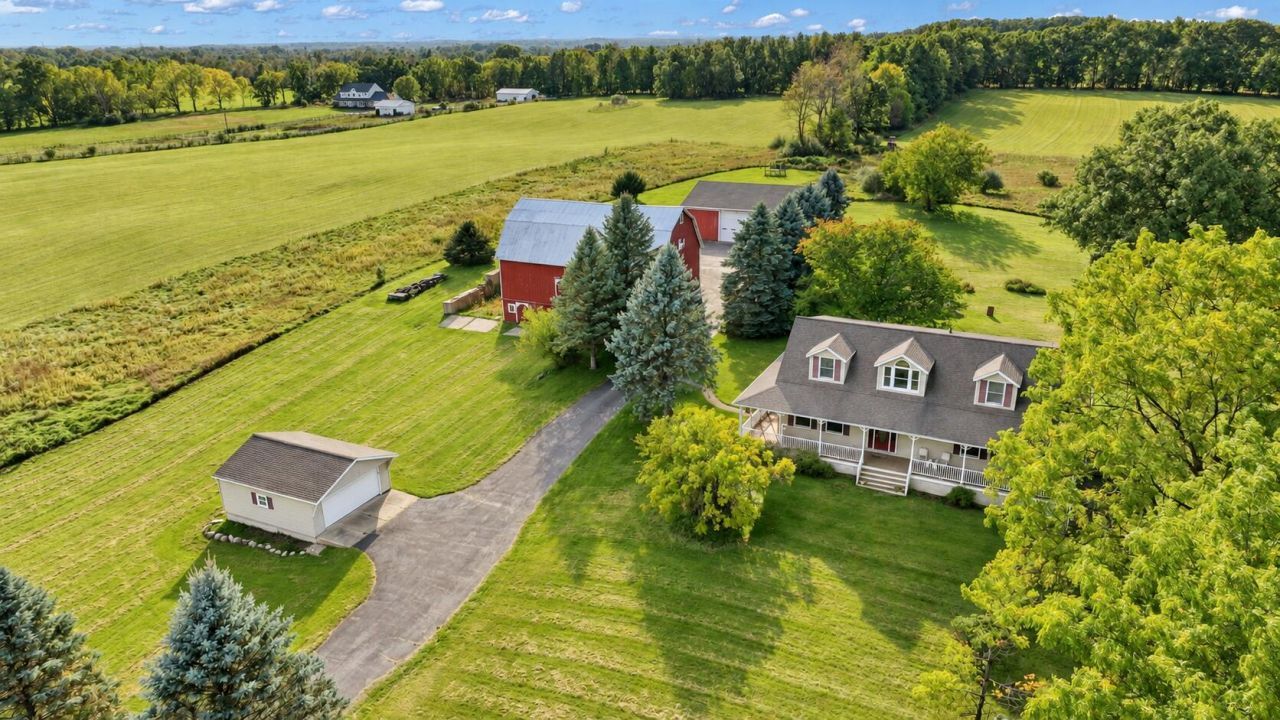
Country living with beautiful views, great hunting, and room to spread out on 10.12 acres! This 3-bedroom, 2.5-bath Cape Cod-style home offers a bright, welcoming main floor with abundant natural light, a primary suite, convenient laundry, and comfortable living space with a cozy pellet fireplace. Central AC adds summer comfort. Relax on the covered wraparound porch or in the covered gazebo overlooking the scenery. The finished walkout basement features a gas fireplace and space for a potential fourth bedroom, subject to applicable requirements. Outbuildings include a 36x56 pole barn with concrete floor, an insulated, partially finished area, and hookup for a heating unit and a 220 volt electric car charger installed, a spacious 34x72 gambrel barn; and a detached two-car garage, water is available at the barn as well. An asphalt driveway and proximity to paved roads add convenience. Plenty of space for hobbies, equipment, and potential horses. CHELSEA SCHOOL DISTRICT.
Property Features
Property Type: Residential - Single Family
Basement: Full
Cooling: Central Air
Fireplaces: 2
Garage: 6
Heating: Forced Air
Home Style: Cape Cod
Lot Size: 10.12 Acres
Roof Type: Asphalt
Taxes: $5,309
Year Built: 1998
Feature Descriptions
Appliances: Dishwasher, Dryer, Oven, Range, Refrigerator, Washer
Days on Site: 18
Exterior: Vinyl Siding
Fireplace: Gas Log, Other
Fireplace Y/N: Yes
Laundry: Main Level
Lot Dimensions: 601x733
Parcel Number: O-15-09-100-013
Parking: Detached
Rooms Total: 10
Sewer: Septic Tank
Structures: Gazebo, Barn(s), Pole Barn
Sub Type: Single Family Residence
Water: Well
Local Schools
School District: Chelsea
Listed By / Shown By
Listed By
Agency Name: ERA Reardon - Brooklyn
Agent Name: Jason Aldrich
Agency Phone: 517-592-8326

Shown By
Agent Name: Julie Childers
Agent Phone: Cell: (517) 673-1829
Agency Title: Key Realty
 | The property comes from the Member MLS's of the Michigan Regional Information Center, LLC (MichRIC). Copyright 2026 Michigan Regional Information Center, LLC (MichRIC). All rights reserved. Information deemed reliable, but not guaranteed. Data Last Updated 10/20/2026. |
Estimate Your Payment
Estimated Payment
$ 3,914.20 per month $3,299.73 Principal & Interest $442.42 Property Tax $172.05 Homeowner's Insurance
4260 Sylvan Road | MLS# 26052274
This single family home located at 4260 Sylvan Road, Grass Lake, MI 49240 is currently listed for sale with an asking price of $589,900. This property was built in 1998 and has 3 bedrooms and 2 full and 1 partial baths with 2450 sq. ft. Sylvan Road is located within the Chelsea school district. Search Grass Lake real estate on www.teamchildersrealty.com today.