

BEDS3
BATHS2 full 1 partial
SQUARE FEET2,219
MLS#50224857
STATUSActive
PROPERTY TYPEResidential - Single Family
SUBDIVISIONDeerfield Woods
SCHOOLBedford Public Schools
Property Description
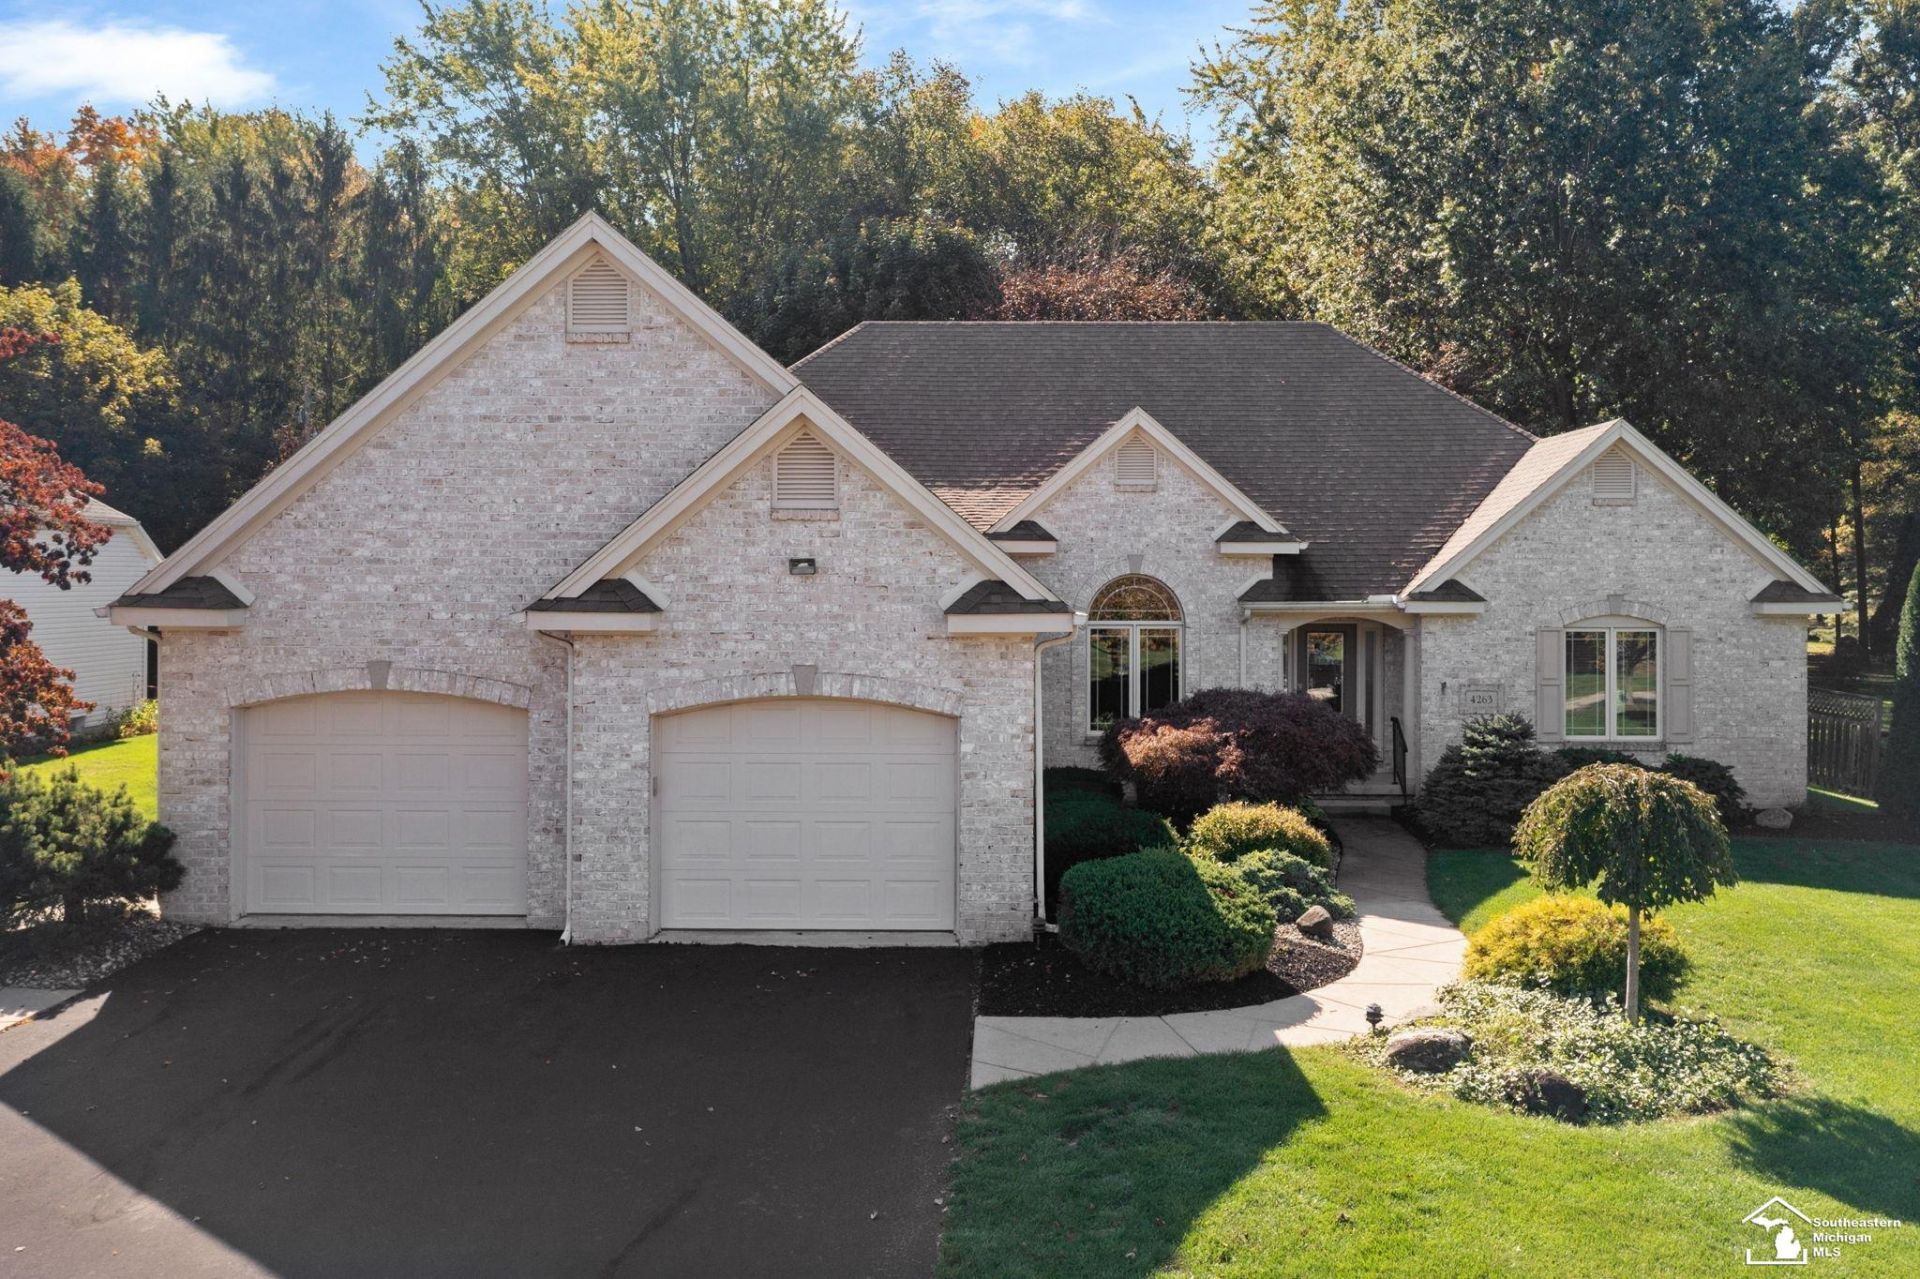
Beautiful 3 bed/2.5 bath ranch with partially finished basement in the desirable Deerfield Woods subdivision! This well-maintained home features a soaring great great room with fireplace and wall of windows offering an abundance of natural light, formal dining with tall ceiling, kitchen with stainless steel appliances, granite counters, island, and breakfast nook, a primary suite with private bath, dual vanity, separate tub/shower combo. The partially finished basement offers additional living space along with plenty of storage. Outside, youll find a stamped concrete patio, perfect for outdoor living and entertaining. Newer furnace. With beautiful curb appeal, an incredibly functional layout, and a great location, this home is truly special! Showings start Friday, October 16th.
Property Features
Property Type: Residential - Single Family
Basement: Yes
Basement: Partially Finished
Cooling: Central A/C
Fuel Type: Natural Gas
Garage: 2 car attached
Heating: Forced Air
Home Style: Traditional
Lot Size: 0.34 Acres
Stories: 1.0
Taxes: $4,625
Year Built: 1998
Feature Descriptions
Appliances: Dishwasher, Dryer, Microwave, Range/Oven, Refrigerator, Washer
Days on Site: 6
Exterior: Brick, Vinyl Siding
Exterior: Patio
Fireplace: Gas Fireplace, Grt Rm Fireplace
Interior: Walk-In Closet
Sewer: Public Sanitary
Summer Tax: 1927.4
Water: Public Water
Winter Tax: 2697.63
Room Sizes
Bedroom 1: 15 X 14 Level Main
Bedroom 2: 14 X 14 Level Main
Bedroom 3: 14 X 14 Level Main
Dining Room: 11 X 12 Level Main
Great Room: 16 X 20 Level Main
Local Schools
School District: Bedford Public Schools
Listed By / Shown By
Listed By
Agency Name: Wiens And Roth Real Estate - Lambertville
Agency Phone: 734-777-0490
Shown By
Agent Name: Julie Childers
Agent Phone: Cell: (517) 673-1829
Agency Title: Key Realty

Estimate Your Payment
Estimated Payment
$ 3,209.81 per month $2,684.42 Principal & Interest $385.42 Property Tax $139.97 Homeowner's Insurance
4263 Deerfield Woods Drive | MLS# 50224857
This single family home located at 4263 Deerfield Woods Drive, Lambertville, MI 48144 is currently listed for sale with an asking price of $479,900. This property was built in 1998 and has 3 bedrooms and 2 full and 1 partial baths with 2219 sq. ft. Deerfield Woods Drive is located in the Deerfield Woods subdivision within the Bedford Public Schools school district. Search Deerfield Woods real estate on www.teamchildersrealty.com today.