

BEDS3
BATHS2 full
SQUARE FEET1,456
MLS#26055090
STATUSPending
PROPERTY TYPEResidential -
SCHOOLPaw Paw
Property Description
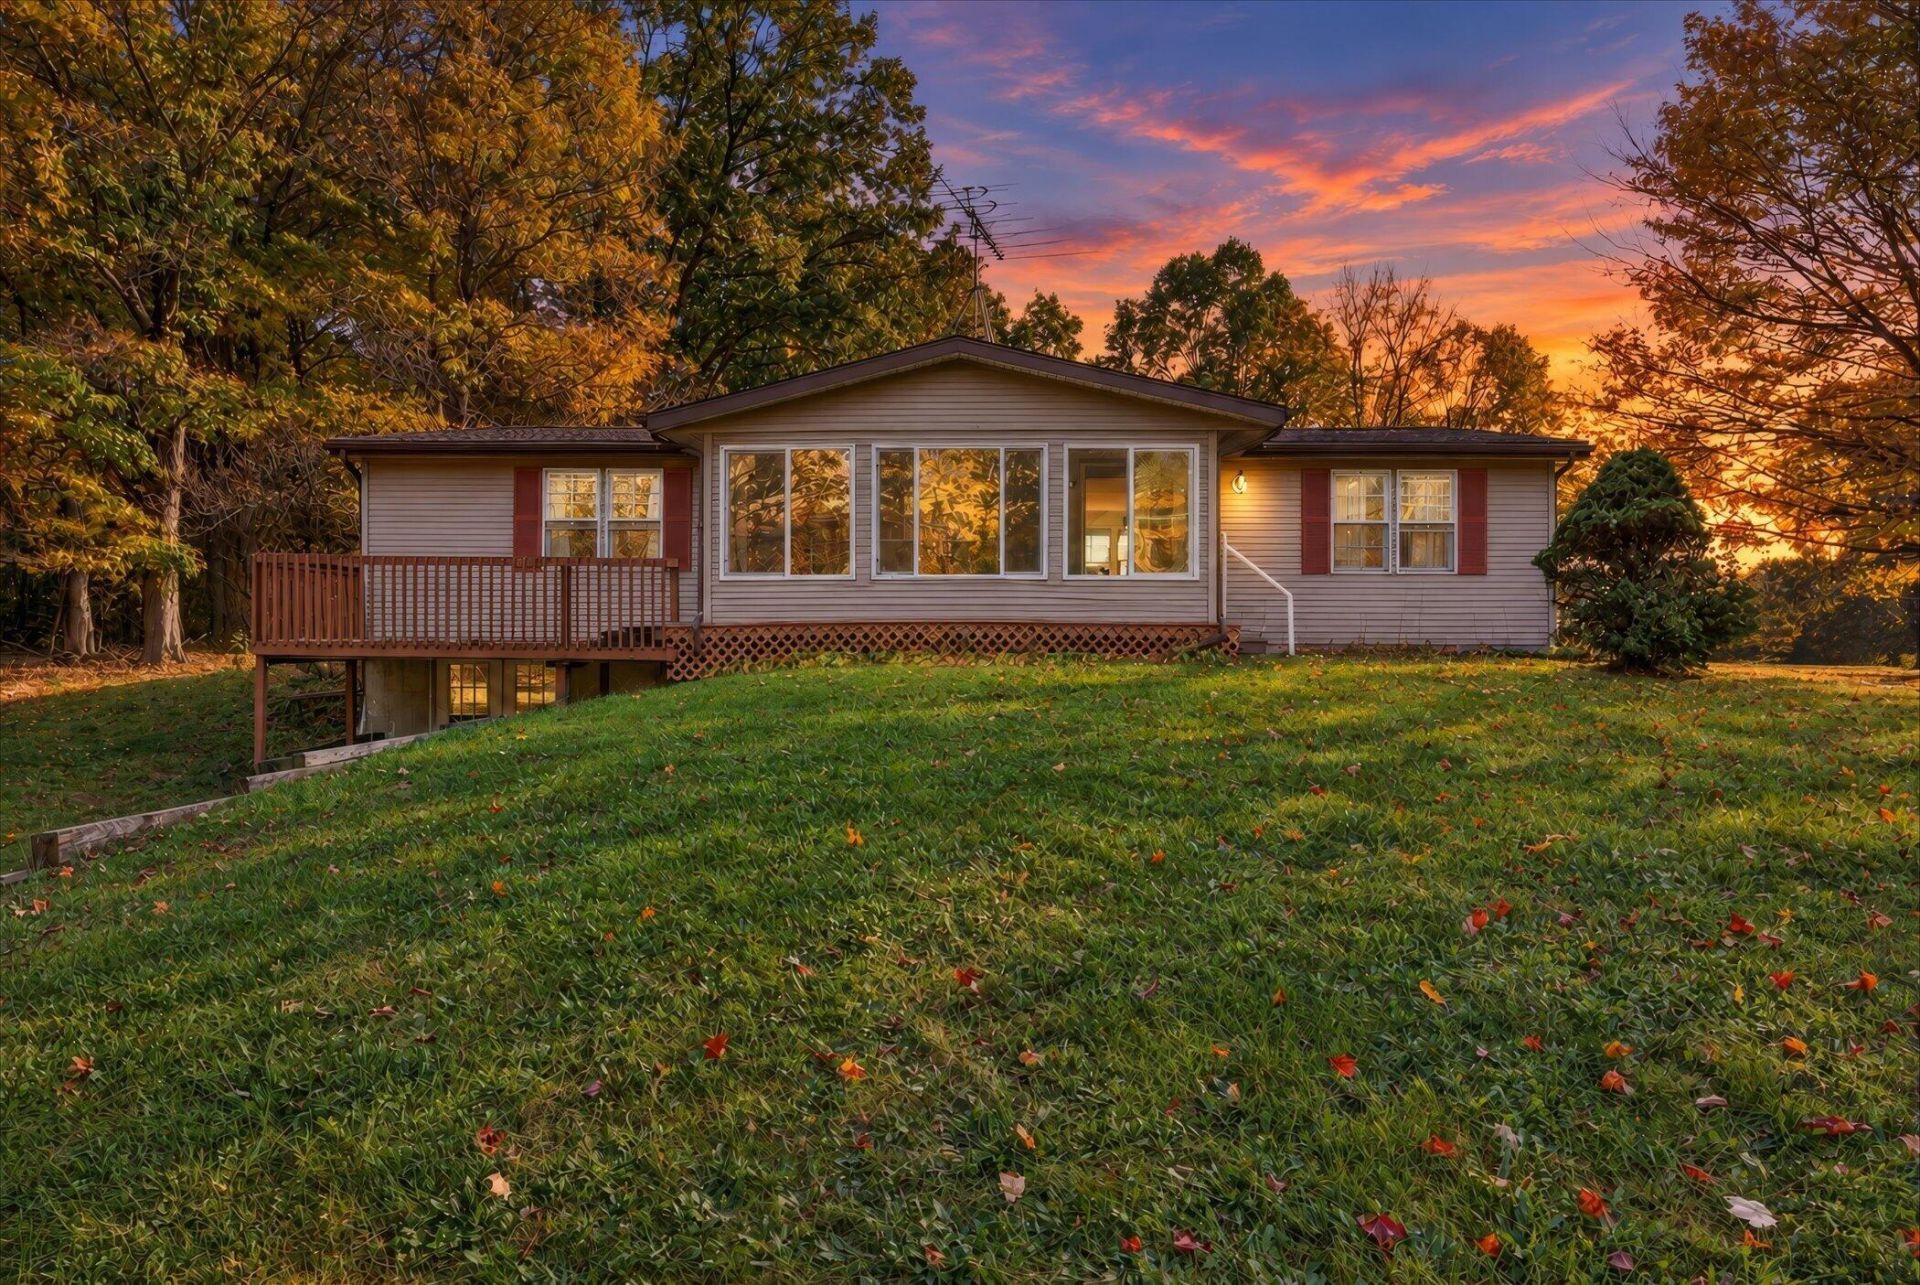
Walkout ranch on 1.11 acres in Paw Paw, with a 24x40 pole barn. The barn has power, a concrete floor and an enclosed lean-to on the side, and two more storage sheds give you even more room. Inside, skylights and big windows fill the home with natural light. New laminate flooring flows through the open kitchen, dining and living areas. 3 bedrooms, 2 full baths, including a primary bedroom with its own bath. Laundry on both levels means no hauling baskets up and down the stairs. Start your mornings on the screened 3-season porch or the side deck overlooking the property. Downstairs, the walkout basement has 9-foot ceilings and is a blank slate to finish your way. New roofs on both the house and the barn. Well and septic. Manufactured home on a permanent basement foundation. Paw Paw school district. Bedrooms and baths are ready for your personal touches. Space inside, space outside. Schedule your showing today.
Property Features
Property Type: Residential -
Basement: Daylight, Full, Walk-Out Access
Cooling: Central Air
Garage: 2
Heating: Forced Air
Home Style: Ranch
Lot Size: 1.11 Acres
Roof Type: Asphalt, Shingle
Taxes: $1,168
Year Built: 1989
Feature Descriptions
Appliances: Dishwasher, Dryer, Oven, Range, Refrigerator, Washer, Water Softener Owned
Days on Site: 5
Exterior: Vinyl Siding
Exterior: Balcony
Flooring: Carpet, Laminate, Vinyl
Interior: Ceiling Fan(s), Broadband, Pantry
Laundry: Gas Dryer Hookup, In Basement, Laundry Room, Main Level, Sink, Washer Hookup
Lot Dimensions: 144 x 318 x 150 x 350
Parcel Number: 80-01-028-014-50
Parking: Garage Door Opener, Detached
Patio/Porch: 3 Season Room, Covered, Deck, Enclosed, Porch(es), Screened
Road Surface: Paved
Rooms Total: 9
Sewer: Septic Tank
Structures: Shed(s), Pole Barn
Sub Type: Manufactured Home
Utilities: Phone Available, Natural Gas Available, Electricity Available, Cable Available, Natural Gas Connected, Cable Connected
Water: Well
Window: Skylight(s), Insulated Windows
Local Schools
School District: Paw Paw
Listed By / Shown By
Listed By
Agency Name: Five Star Real Estate
Agent Name: Cody W Piechocki
Agency Phone: 269-459-7898

Shown By
Agent Name: Julie Childers
Agent Phone: Cell: (517) 673-1829
Agency Title: Key Realty
 | The property comes from the Member MLS's of the Michigan Regional Information Center, LLC (MichRIC). Copyright 2026 Michigan Regional Information Center, LLC (MichRIC). All rights reserved. Information deemed reliable, but not guaranteed. Data Last Updated 10/20/2026. |
Estimate Your Payment
Estimated Payment
$ 1,479.81 per month $1,313.96 Principal & Interest $97.33 Property Tax $68.51 Homeowner's Insurance
42825 County Road 653 | MLS# 26055090
This home located at 42825 County Road 653, Paw Paw, MI 49079 is currently listed for sale with an asking price of $234,900. This property was built in 1989 and has 3 bedrooms and 2 full baths with 1456 sq. ft. County Road 653 is located within the Paw Paw school district. Search Paw Paw real estate on www.teamchildersrealty.com today.