

BEDS3
BATHS2 full 1 partial
SQUARE FEET2,440
MLS#26055929
STATUSActive
PROPERTY TYPEResidential - Condominium
SCHOOLHudsonville
Property Description
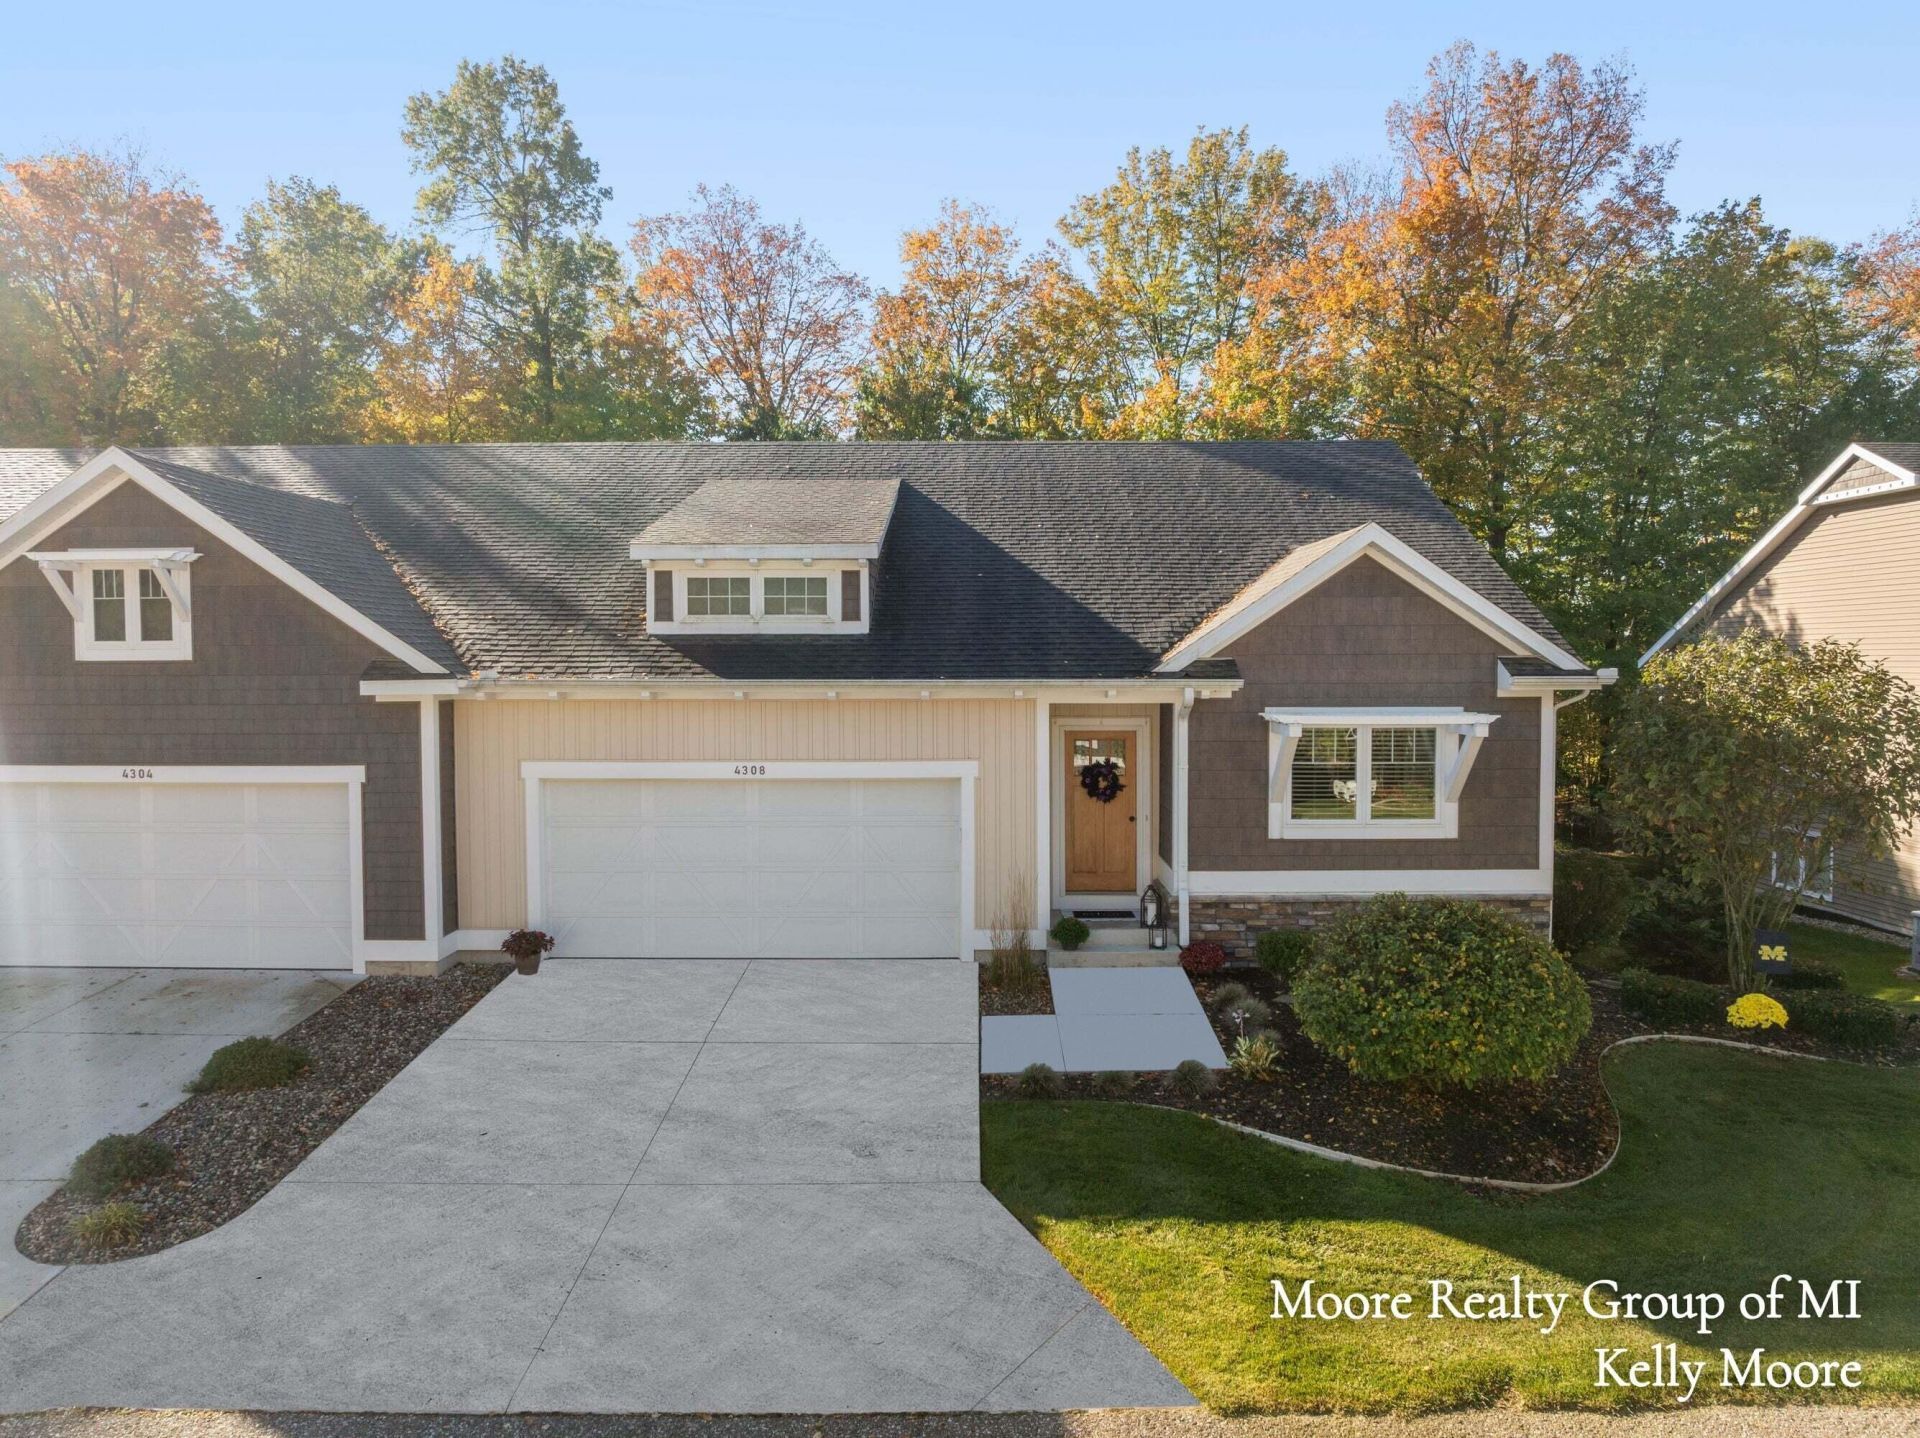
Absolutely stunning 3-bedroom, 2.5-bath condo located in Hudsonvilles highly sought-after Cottages at Unity Timbers! This meticulously maintained, luxury home features a bright, open floor plan perfect for everyday living and entertaining. The kitchen boasts a large center island with granite countertop and flows seamlessly into the inviting dining and living areas. Sliders lead to a private covered deck overlooking a beautiful treeline and manicured flower garden. The spacious main-floor primary suite offers a gorgeous tiled shower, massive walk-in closet and private access to the covered deck, while convenient main-floor laundry with built in ironing board adds ease to daily living. The newly finished walkout basement features two large bedrooms, a full bathroom, and a stunning custom fireplace wall that makes an unforgettable statement. With stylish finishes and a peaceful setting, this exceptional condo is the perfect place to call home! Call today for a private showing.
Upcoming Open Houses
Open House Friday October 23rd, 4:00pm - 6:00pm
Open House Saturday October 24th, 12:00pm - 2:00pm
Property Features
Property Type: Residential - Condominium
Basement: Walk-Out Access
Cooling: Central Air
Fireplaces: 2
Garage: 2 car attached
Heating: Forced Air
Home Style: Ranch
Roof Type: Composition
Taxes: $4,618
Year Built: 2017
Feature Descriptions
Appliances: Dishwasher, Disposal, Microwave, Oven, Range, Refrigerator
Association Amenities: End Unit, Pets Allowed
Association Fee Includes: Water, Trash, Snow Removal, Sewer, Lawn/Yard Care
Days on Site: 1
Exterior: Stone, Vinyl Siding
Fireplace: Family Room, Gas Log, Living Room
Fireplace Y/N: Yes
Flooring: Carpet, Vinyl
HOA: Yes
HOA Fee: 335/Monthly
Interior: Garage Door Opener, Center Island
Laundry: Gas Dryer Hookup, Laundry Room, Main Level
Lot: Sidewalk, Wooded
Parcel Number: 70-14-31-412-024
Parking: Garage Faces Front, Garage Door Opener, Attached
Patio/Porch: Covered, Deck, Patio, Porch(es)
Road Surface: Paved
Rooms Total: 6
Sewer: Public
Sub Type: Condominium
Utilities: Phone Available, Natural Gas Connected, High-Speed Internet
Water: Public
Window: Low-Emissivity Windows, Screens
Wooded: Yes
Local Schools
School District: Hudsonville
Listed By / Shown By
Listed By
Agency Name: Coldwell Banker Schmidt Realtors
Agent Name: Kelly L Moore
Agency Phone: 616-866-4434

Shown By
Agent Name: Julie Childers
Agent Phone: Cell: (517) 673-1829
Agency Title: Key Realty
 | The property comes from the Member MLS's of the Michigan Regional Information Center, LLC (MichRIC). Copyright 2026 Michigan Regional Information Center, LLC (MichRIC). All rights reserved. Information deemed reliable, but not guaranteed. Data Last Updated 10/22/2026. |
Estimate Your Payment
Estimated Payment
$ 3,180.39 per month $2,657.02 Principal & Interest $384.83 Property Tax $138.54 Homeowner's Insurance
4308 Cottage Trail, Unit 54 | MLS# 26055929
This condo located at 4308 Cottage Trail, Unit 54, Hudsonville, MI 49426 is currently listed for sale with an asking price of $475,000. This property was built in 2017 and has 3 bedrooms and 2 full and 1 partial baths with 2440 sq. ft. Cottage Trail, Unit 54 is located within the Hudsonville school district. Search Hudsonville real estate on www.teamchildersrealty.com today.