

BEDS5
BATHS3 full 1 partial
SQUARE FEET3,635
MLS#26049684
STATUSActive
PROPERTY TYPEResidential - Single Family
SCHOOLRockford
Property Description
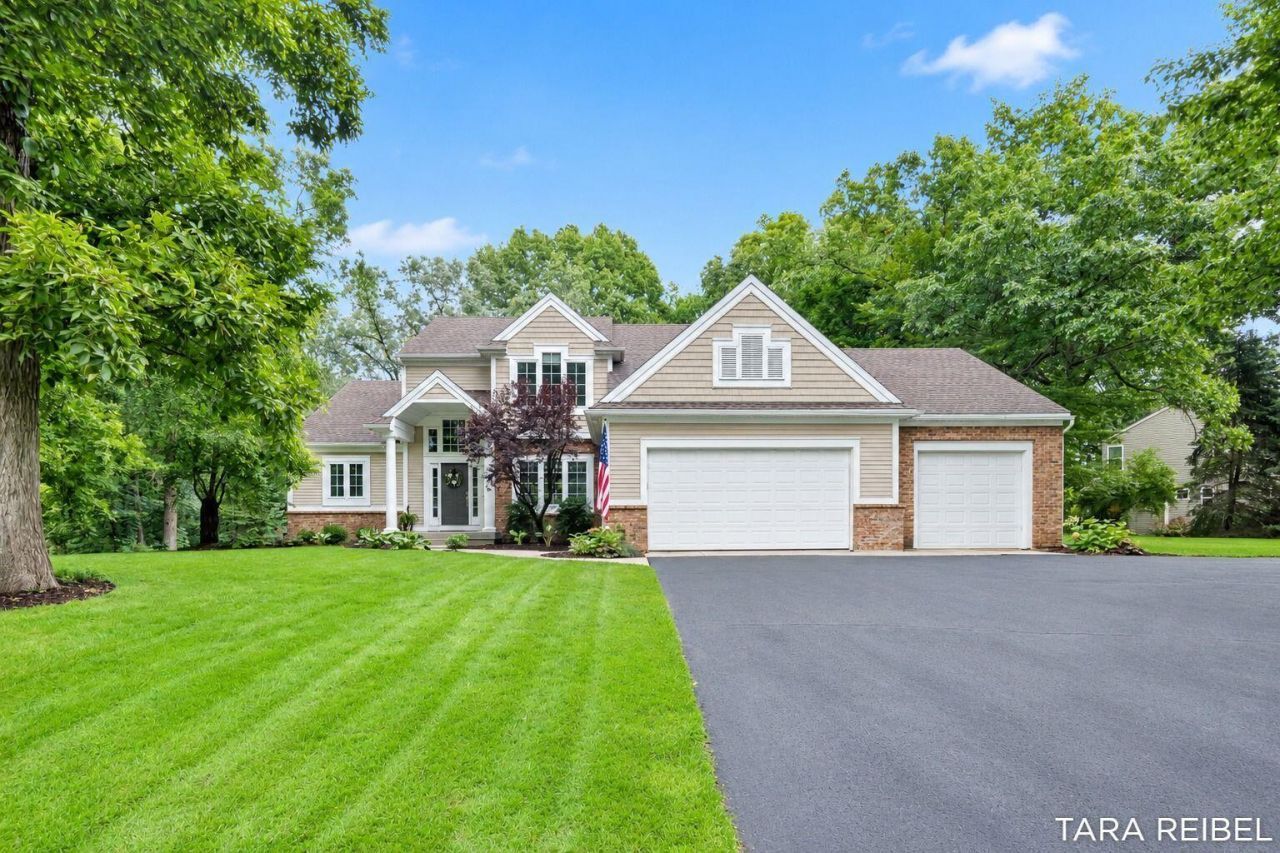
Beautifully situated on a wooded acre in Ada, this 5-bedroom home offers privacy, space, and convenience. A work relocation after a short period of ownership creates a wonderful opportunity for the next buyer to enjoy this thoughtfully designed home on a quiet cul-de-sac street. Cathedral ceilings and expansive windows fill the main living area with natural light and wooded views. The renovated kitchen features a large island and pantry and flows into the living area with fireplace and surround sound. The main-floor primary suite offers an oversized walk-in closet and updated bath with soaking tub and walk-in shower. Main-floor laundry, mudroom, and a three-stall garage add convenience. Upstairs are two bedrooms with a Jack-and-Jill bath and bonus space. The walkout lower level features a second kitchen, family room, two bedrooms, full bath, and storage. Enjoy the deck and private wooded backyard, just minutes from downtown Ada and area trails. Set up your showing today! Please join us at our Open House Sunday 10/11 from 2-4pm. Stop by and tour this beautiful home as part of a multi-area Open House event, with more than 15 homes in the area open during the same hours!
Property Features
Property Type: Residential - Single Family
Basement: Daylight, Walk-Out Access
Cooling: Central Air
Fireplaces: 1
Garage: 3 car attached
Heating: Forced Air
Home Style: Traditional
Lot Size: 1.00 Acres
Taxes: $3,333
Year Built: 2004
Feature Descriptions
Appliances: Cooktop, Dishwasher, Dryer, Oven, Refrigerator, Washer
Association Fee Includes: Other, Trash, Snow Removal
Days on Site: 33
Exterior: Stone, Vinyl Siding
Fireplace: Living Room
Fireplace Y/N: Yes
HOA: Yes
HOA Fee: 1200/Annually
Interior: Ceiling Fan(s), Garage Door Opener
Laundry: Laundry Room, Main Level
Lot: Wooded
Lot Dimensions: IRR
Parcel Number: 41-11-32-102-007
Parking: Garage Faces Front, Attached
Patio/Porch: Deck
Rooms Total: 10
Sewer: Septic Tank
Spa Features: Whirlpool Tub
Sub Type: Single Family Residence
Water: Well
Window: Window Treatments
Wooded: Yes
Local Schools
School District: Rockford
Listed By / Shown By
Listed By
Agency Name: Five Star Real Estate (Grandv)
Agent Name: Tara A Reibel
Agency Phone: 616-257-1500

Shown By
Agent Name: Julie Childers
Agent Phone: Cell: (517) 673-1829
Agency Title: Key Realty
 | The property comes from the Member MLS's of the Michigan Regional Information Center, LLC (MichRIC). Copyright 2026 Michigan Regional Information Center, LLC (MichRIC). All rights reserved. Information deemed reliable, but not guaranteed. Data Last Updated 10/20/2026. |
Estimate Your Payment
Estimated Payment
$ 4,985.47 per month $4,474.41 Principal & Interest $277.75 Property Tax $233.30 Homeowner's Insurance
4320 Trail East Drive Ne | MLS# 26049684
This single family home located at 4320 Trail East Drive Ne, Ada, MI 49301 is currently listed for sale with an asking price of $799,900. This property was built in 2004 and has 5 bedrooms and 3 full and 1 partial baths with 3635 sq. ft. Trail East Drive Ne is located within the Rockford school district. Search Ada real estate on www.teamchildersrealty.com today.