

BEDS4
BATHS2 full 1 partial
SQUARE FEET2,264
MLS#26052971
STATUSActive
PROPERTY TYPEResidential - Single Family
SUBDIVISIONKeepsake Shores
SCHOOLPaw Paw
Property Description
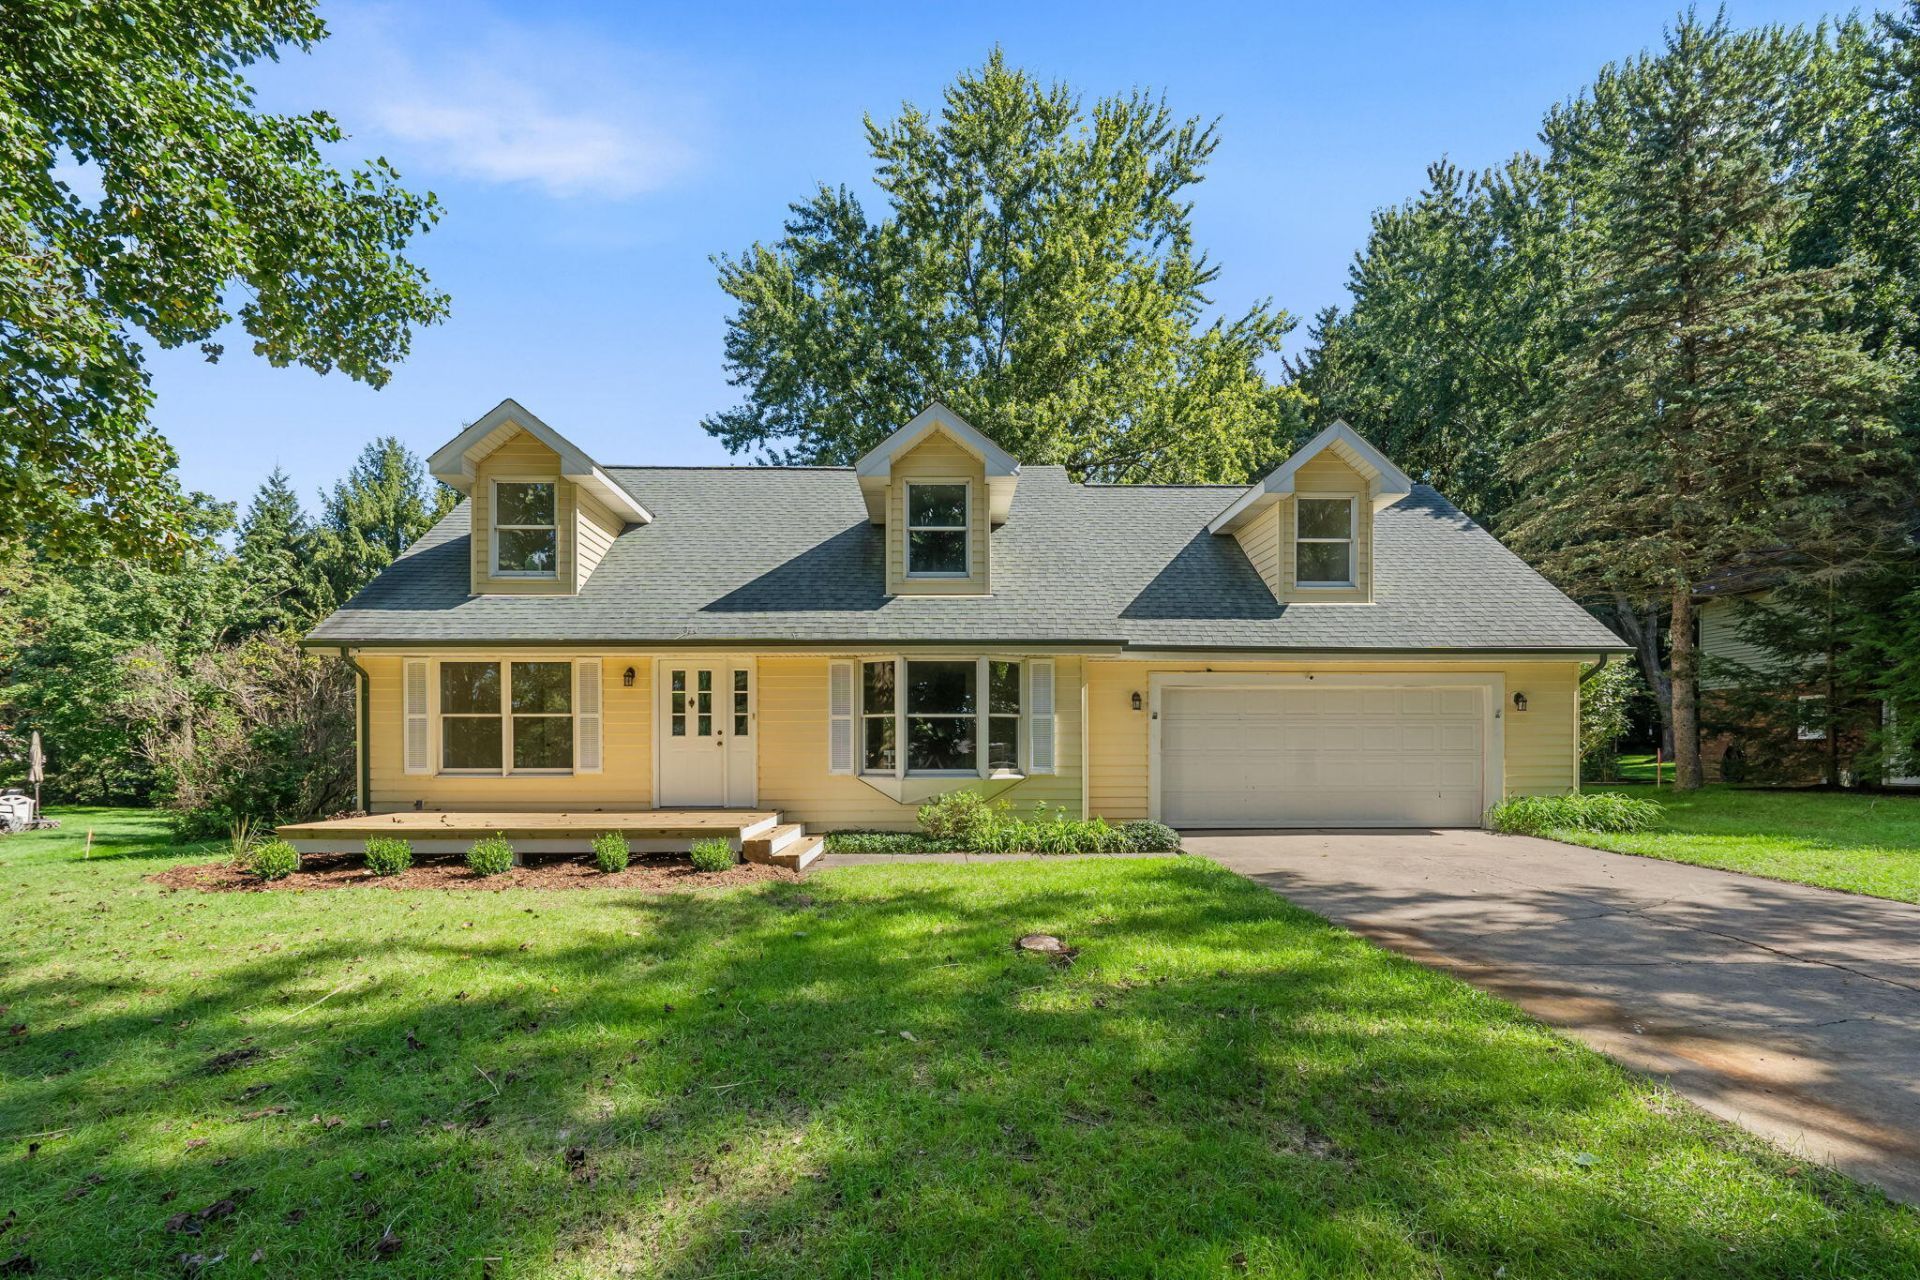
Welcome to Keepsake Shores on Eagle Lake! This home offers easy lake living with deeded lake access directly across the street and a reserved boat slip included. The open-concept main floor connects the living, dining, and kitchen areas, with a timeless gas-log fireplace. The main-floor primary offers lake views and flows into the primary bathroom with all-new vanities, tile flooring, and a beautiful tiled walk-in shower with glass door. The kitchen features quartz countertops, new stainless appliances, updated lighting, and all-new cabinets with plenty of storage. Upstairs, three additional rooms include two spacious bedrooms and a versatile flex space for an office, extra living space, or whatever fits your needs. Additionally, new furnace and AC unit provide peace of mind. The unfinished basement offers future living space and is plumbed for an additional bathroom. With almost every inch of this home updated, it is ready to be enjoyed!
Property Features
Property Type: Residential - Single Family
Basement: Full
Cooling: Central Air
Fireplaces: 1
Garage: 2 car attached
Heating: Forced Air
Home Style: Cape Cod
Lot Size: 0.39 Acres
Roof Type: Composition
Taxes: $8,081
Year Built: 1980
Feature Descriptions
Appliances: Dishwasher, Dryer, Microwave, Oven, Range, Refrigerator, Washer, Water Softener Owned
Days on Site: 15
Exterior: Vinyl Siding
Exterior: Other
Fireplace: Formal Dining, Gas Log
Fireplace Y/N: Yes
Flooring: Carpet, Tile, Vinyl
Formal Dining: Yes
HOA: Yes
HOA Fee: 200/Other
Interior: Broadband, Garage Door Opener, Center Island
Lake Name: Eagle Lake
Laundry: Gas Dryer Hookup, Laundry Room, Main Level
Lot: Level
Lot Dimensions: 110 x 160
Parcel Number: 80-14-380-022-00
Parking: Attached
Patio/Porch: Deck
Road Surface: Paved
Rooms Total: 8
Sewer: Septic Tank
Sub Type: Single Family Residence
Utilities: Phone Available, Natural Gas Available, Electricity Available, Cable Available, Natural Gas Connected, High-Speed Internet
Water: Well
Waterfront: Lake
Window: Window Treatments
Local Schools
School District: Paw Paw
Listed By / Shown By
Listed By
Agency Name: eXp Realty LLC
Agent Name: Morgan J Steensma
Agency Phone: 269-600-4397

Shown By
Agent Name: Julie Childers
Agent Phone: Cell: (517) 673-1829
Agency Title: Key Realty
 | The property comes from the Member MLS's of the Michigan Regional Information Center, LLC (MichRIC). Copyright 2026 Michigan Regional Information Center, LLC (MichRIC). All rights reserved. Information deemed reliable, but not guaranteed. Data Last Updated 10/20/2026. |
Estimate Your Payment
Estimated Payment
$ 3,468.97 per month $2,657.02 Principal & Interest $673.42 Property Tax $138.54 Homeowner's Insurance
43618 Carla Drive | MLS# 26052971
This single family home located at 43618 Carla Drive, Paw Paw, MI 49079 is currently listed for sale with an asking price of $475,000. This property was built in 1980 and has 4 bedrooms and 2 full and 1 partial baths with 2264 sq. ft. Carla Drive is located in the Keepsake Shores subdivision within the Paw Paw school district. Search Keepsake Shores real estate on www.teamchildersrealty.com today.