

BEDS5
BATHS4.1
SQUARE FEET4,343
MLS#1944604
STATUSActive
PROPERTY TYPEResidential - Single Family
SUBDIVISIONMI
SCHOOLCentral Montcalm Public Schools
Property Description
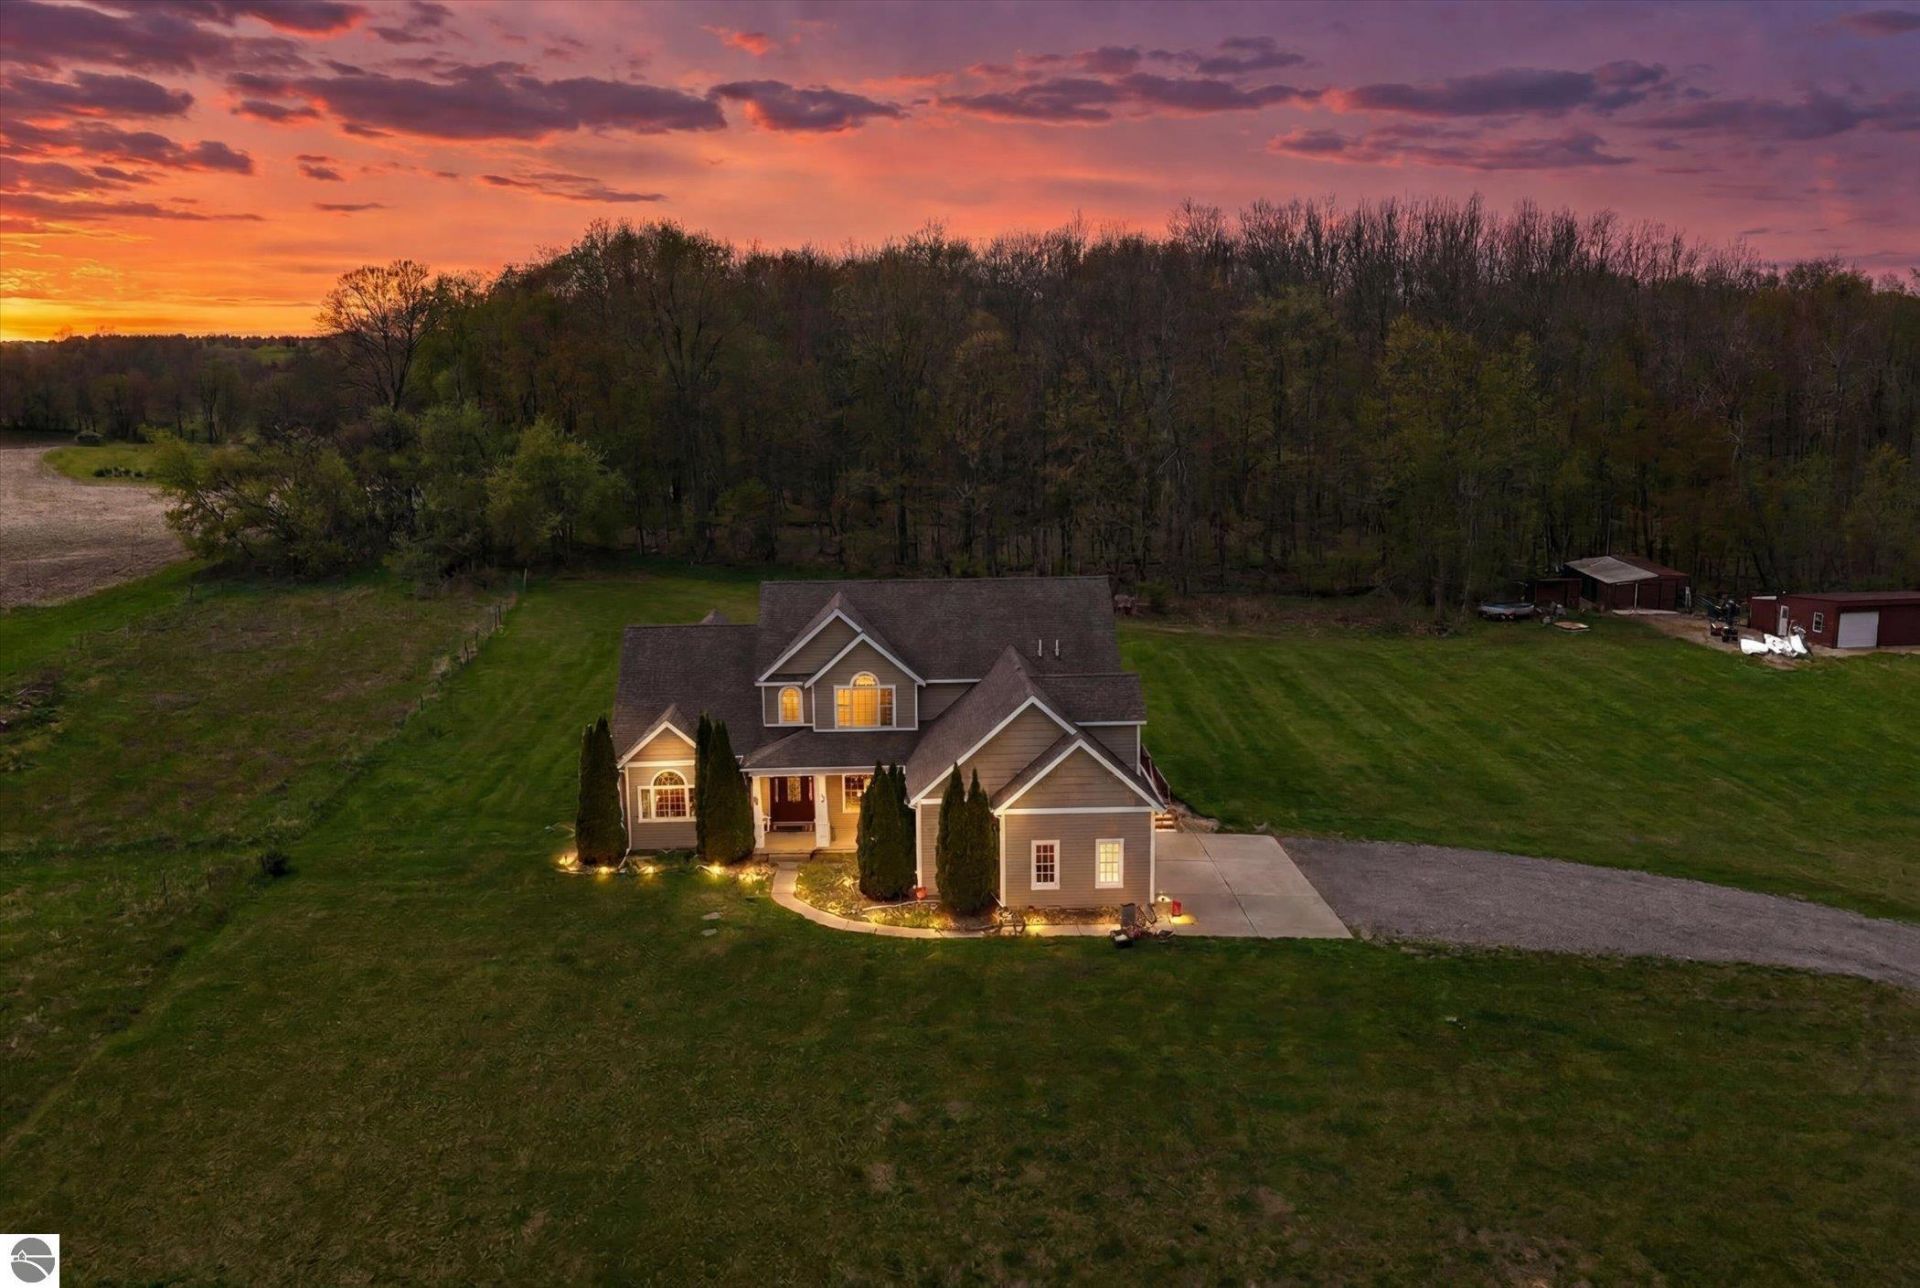
Nearly 10 Acres Within Commuting Reach of Grand Rapids | 5 Bedrooms, Heated Pool & Pole Barn Looking beyond Grand Rapids for more space, privacy, and a quieter setting? Explore what your homebuying budget could offer: nearly 10 acres, nearly 5,000 square feet of living space, and amenities for work, recreation, and relaxationâ??all within commuting reach of the Grand Rapids metro area. This 5-bedroom, 4.5-bath home features a main-floor primary suite, an upstairs ensuite bedroom, and a spacious bonus room ideal for a playroom or flexible living space. A main-floor office with custom built-ins supports working from home, while the finished basement offers a recreation room with a fireplace and full bathroom. Two laundry rooms add everyday convenience. Enjoy a covered back porch with a hot tub, a fenced, heated inground pool, and a detached pole barn with room for hobbies and storage. The oversized attached garage includes a sauna. A brand-new roof and an HVAC system replaced in 2025 mean two major home components are already updated. Sellers are also offering $10,000 in seller concessions and a two-year home warranty. For buyers considering Grand Rapids-area homes with acreage, this property brings together generous living space, outdoor amenities, and major recent updates in a private setting.
Property Features
Property Type: Residential - Single Family
Basement: Full, Poured Concrete, Finished Rooms, Egress Windows, Entrance Inside
Home Style: 2 Story, 2 Story
Lot Size: 9.90 Acres
Roof Type: Asphalt
Year Built: 2004
Feature Descriptions
Above Ground Finished SQFT: 3459
Appliance(s)/Equipment: Refrigerator, Oven/Range, Dishwasher, Microwave, Washer, Dryer, Hot Tub, Freezer, Wall Oven, On Demand Water Heater
Construction: Frame
Days on Site: 169
Exterior: In Ground Pool, Patio, Covered Porch
Garage/Parking: Attached, Concrete Floors
Heating/Cooling: Forced Air, Central Air
Heating/Cooling Source: Propane
Interior: Built-In Bookcase, Foyer Entrance, Walk-In Closet(s), Pantry, Sauna, Mud Room, Den/Study, Vaulted Ceilings
Lot: Metes and Bounds
Lot Dimensions: 1293x1298x333x332.6
Outbuilding(s): Yes
Outbuilding(s): Secondary Garage(s)
Road: Public Maintained, Blacktop
Sauna: Yes
Sewer: Private Septic
Swimming Pool: Yes
Water: Private Well
Waterfront Type: No
Room Sizes
Primary Bedroom: 17.4x13.6 Level - Main Floor
Bedroom 2: 11.4x12.75 Level - Upper Floor
Bedroom 3: 18.1x22.75 Level - Upper Floor
Bedroom 4: 10.8x16.5 Level - Upper Floor
Dining Room: 14.9x10.1 Level - Main Floor
Kitchen: 14.9x12.6 Level - Main Floor
Living Room: 27.9x15.6 Level - Main Floor
Local Schools
School District: Central Montcalm Public Schools
Listed By / Shown By
Listed By
Agency Name: FIVE STAR REAL ESTATE - MT. PLEASANT
Agency Phone: 616-791-1500
Shown By
Agent Name: Julie Childers
Agent Phone: Cell: (517) 673-1829
Agency Title: Key Realty

Estimate Your Payment
Estimated Payment
$ 4,113.88 per month $3,910.01 Principal & Interest $0.00 Property Tax (data not provided by mls) $203.88 Homeowner's Insurance
4362 Vickeryville Road S | MLS# 1944604
This single family home located at 4362 Vickeryville Road S, Sheridan, MI 48884 is currently listed for sale with an asking price of $699,000. This property was built in 2004 and has 5 bedrooms with 4343 sq. ft. Vickeryville Road S is located in the MI subdivision within the Central Montcalm Public Schools school district. Search MI real estate on www.teamchildersrealty.com today.