

BEDS3
BATHS2 full
SQUARE FEET2,256
MLS#26054414
STATUSPending
PROPERTY TYPEResidential - Single Family
SCHOOLWest Ottawa
Property Description
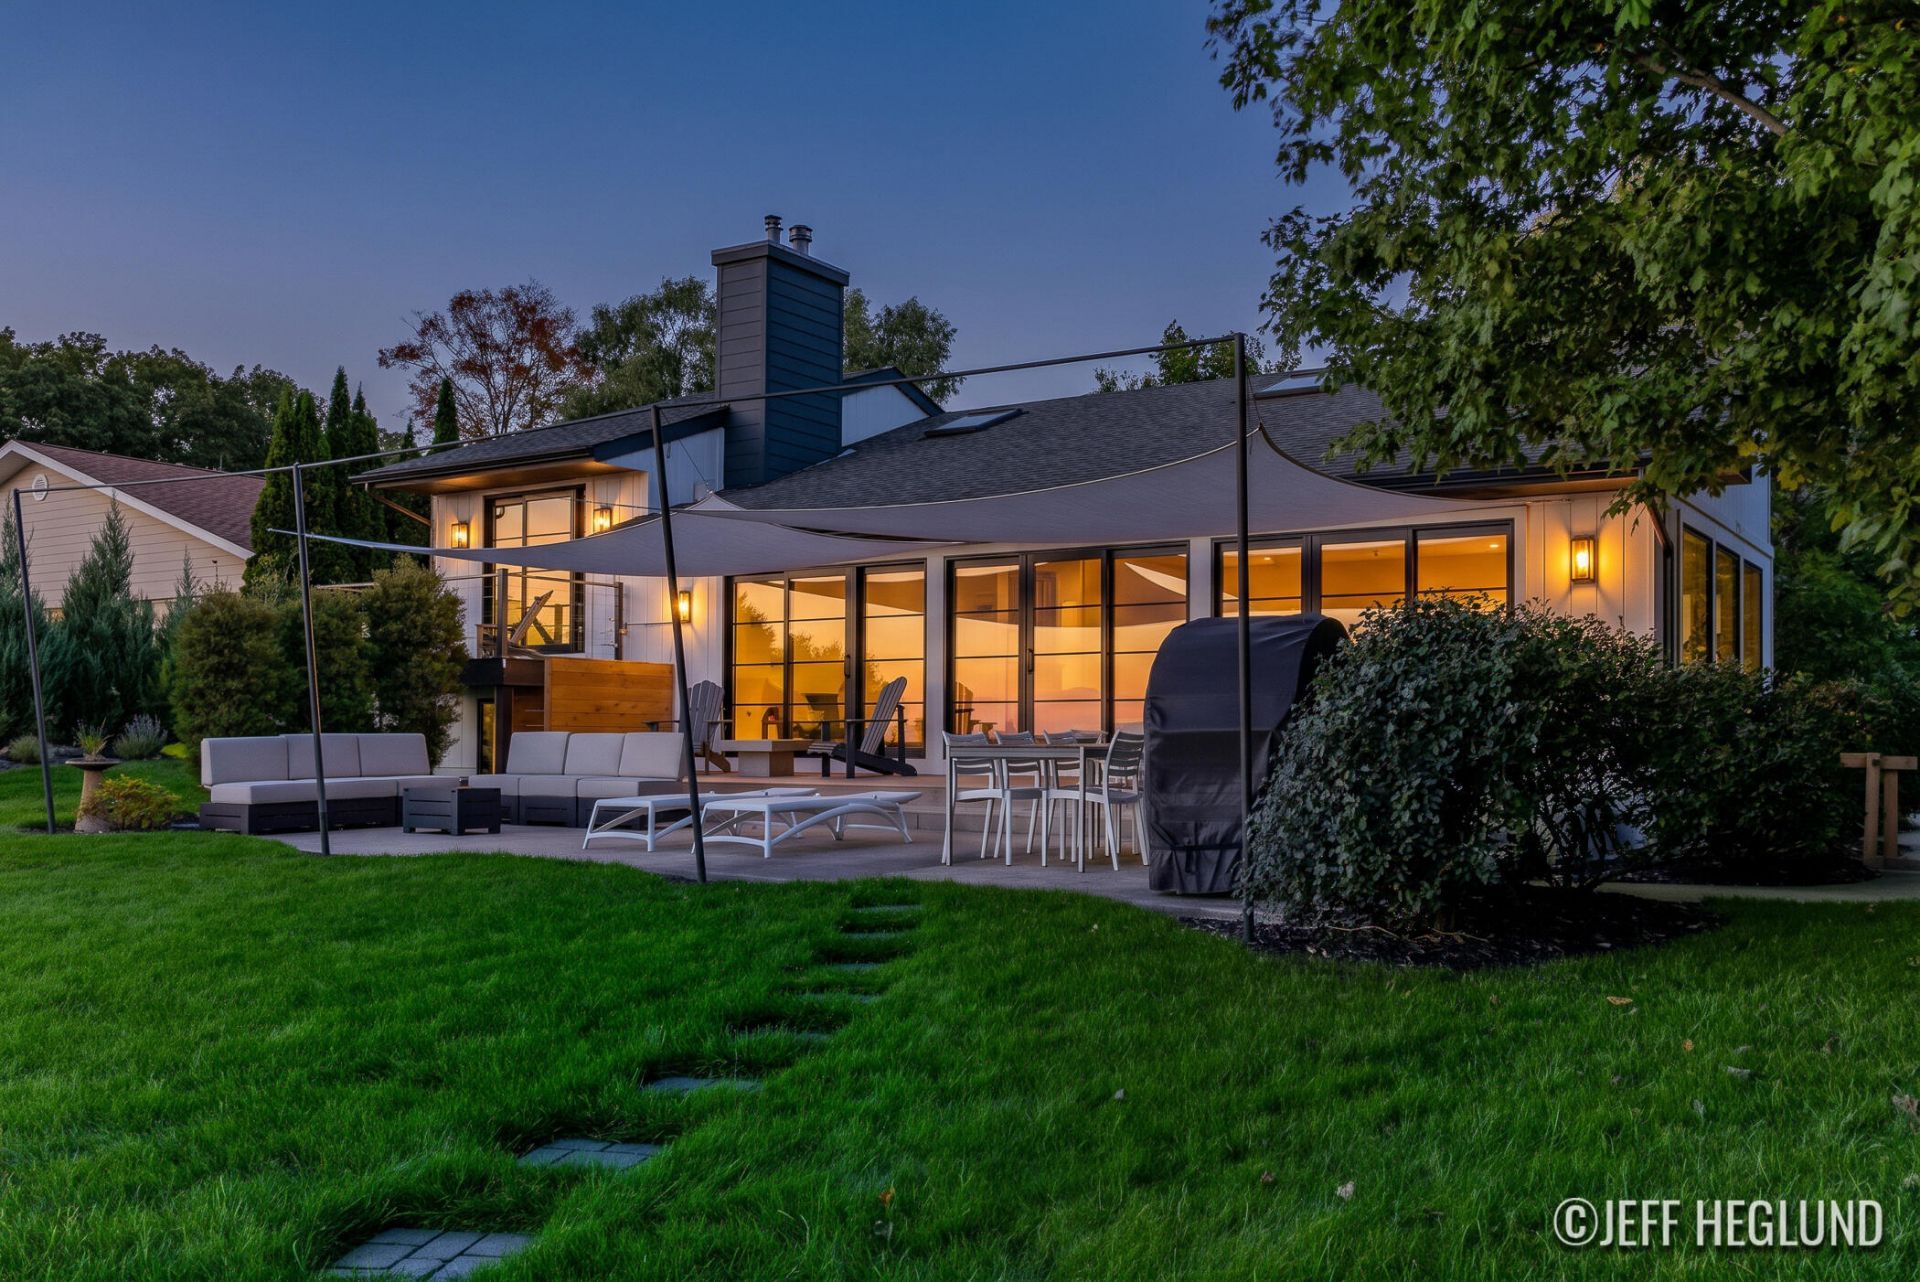
Experience Lake Michigan living at its finest! Featuring 80 feet of private shoreline, this immaculate 3-bed, 2-bath retreat is built to enjoy the view year-round. Extensively updated in 2019, continuous enhancements include a refreshed exterior (2025), new driveway (2025), and Pella windows and doors throughout. Inside, wide-plank oak floors frame an open layout and chefs kitchen equipped with Fisher & Paykel appliances, a 2-drawer dishwasher, and ice maker. Unwind in the primary suite with its private lake-view balcony, while the smart Bluetooth whole-house attic fan, EV Charger, and generator ensure comfort and peace of mind. Outdoors, custom beach stairs and bridge offer seamless access to your shoreline, alongside a sprawling patio, outdoor shower, and 20x10 Michigan Dutch Barn for hobbyists or additional storage. Quiet road with a 2-stall garage and large guest parking pad, with access to nearby trails. Schedule your showing today!
Property Features
Property Type: Residential - Single Family
Basement: Daylight, Full
Cooling: Attic Fan, Central Air
Fenced: Yes
Fireplaces: 1
Garage: 2 car attached
Heating: Forced Air
Home Style: Contemporary
Lot Size: 0.60 Acres
Roof Type: Composition
Taxes: $17,550
Year Built: 1979
Feature Descriptions
Appliances: Dishwasher, Disposal, Dryer, Microwave, Range, Refrigerator, Washer
Days on Site: 7
Electric: Generator
Exterior: Wood Siding
Fencing: Fenced Back
Fireplace: Living Room
Fireplace Y/N: Yes
Flooring: Wood
Interior: Garage Door Opener, Center Island, Eat-in Kitchen
Lake Name: Lake Michigan
Laundry: Lower Level
Lot Dimensions: 80 x 333
Parcel Number: 70-15-04-347-003
Parking: Attached
Patio/Porch: Patio, Porch(es)
Road Surface: Paved
Rooms Total: 5
Sewer: Septic Tank
Structures: Shed(s)
Sub Type: Single Family Residence
Utilities: Natural Gas Connected
Water: Well
Waterfront: Lake
Window: Insulated Windows
Local Schools
School District: West Ottawa
Listed By / Shown By
Listed By
Agency Name: JH Realty Partners
Agent Name: Jeff Heglund
Agency Phone: 616-682-2820

Shown By
Agent Name: Julie Childers
Agent Phone: Cell: (517) 673-1829
Agency Title: Key Realty
 | The property comes from the Member MLS's of the Michigan Regional Information Center, LLC (MichRIC). Copyright 2026 Michigan Regional Information Center, LLC (MichRIC). All rights reserved. Information deemed reliable, but not guaranteed. Data Last Updated 10/20/2026. |
Estimate Your Payment
Estimated Payment
$ 10,820.26 per month $8,894.01 Principal & Interest $1,462.50 Property Tax $463.75 Homeowner's Insurance
4363 Lakes Edge Drive | MLS# 26054414
This single family home located at 4363 Lakes Edge Drive, Holland, MI 49424 is currently listed for sale with an asking price of $1,590,000. This property was built in 1979 and has 3 bedrooms and 2 full baths with 2256 sq. ft. Lakes Edge Drive is located within the West Ottawa school district. Search Holland real estate on www.teamchildersrealty.com today.