

BEDS4
BATHS2.1
SQUARE FEET2,587
MLS#1951704
STATUSActive
PROPERTY TYPEResidential - Single Family
SUBDIVISIONMI
SCHOOLTraverse City Area Public Schools
Property Description
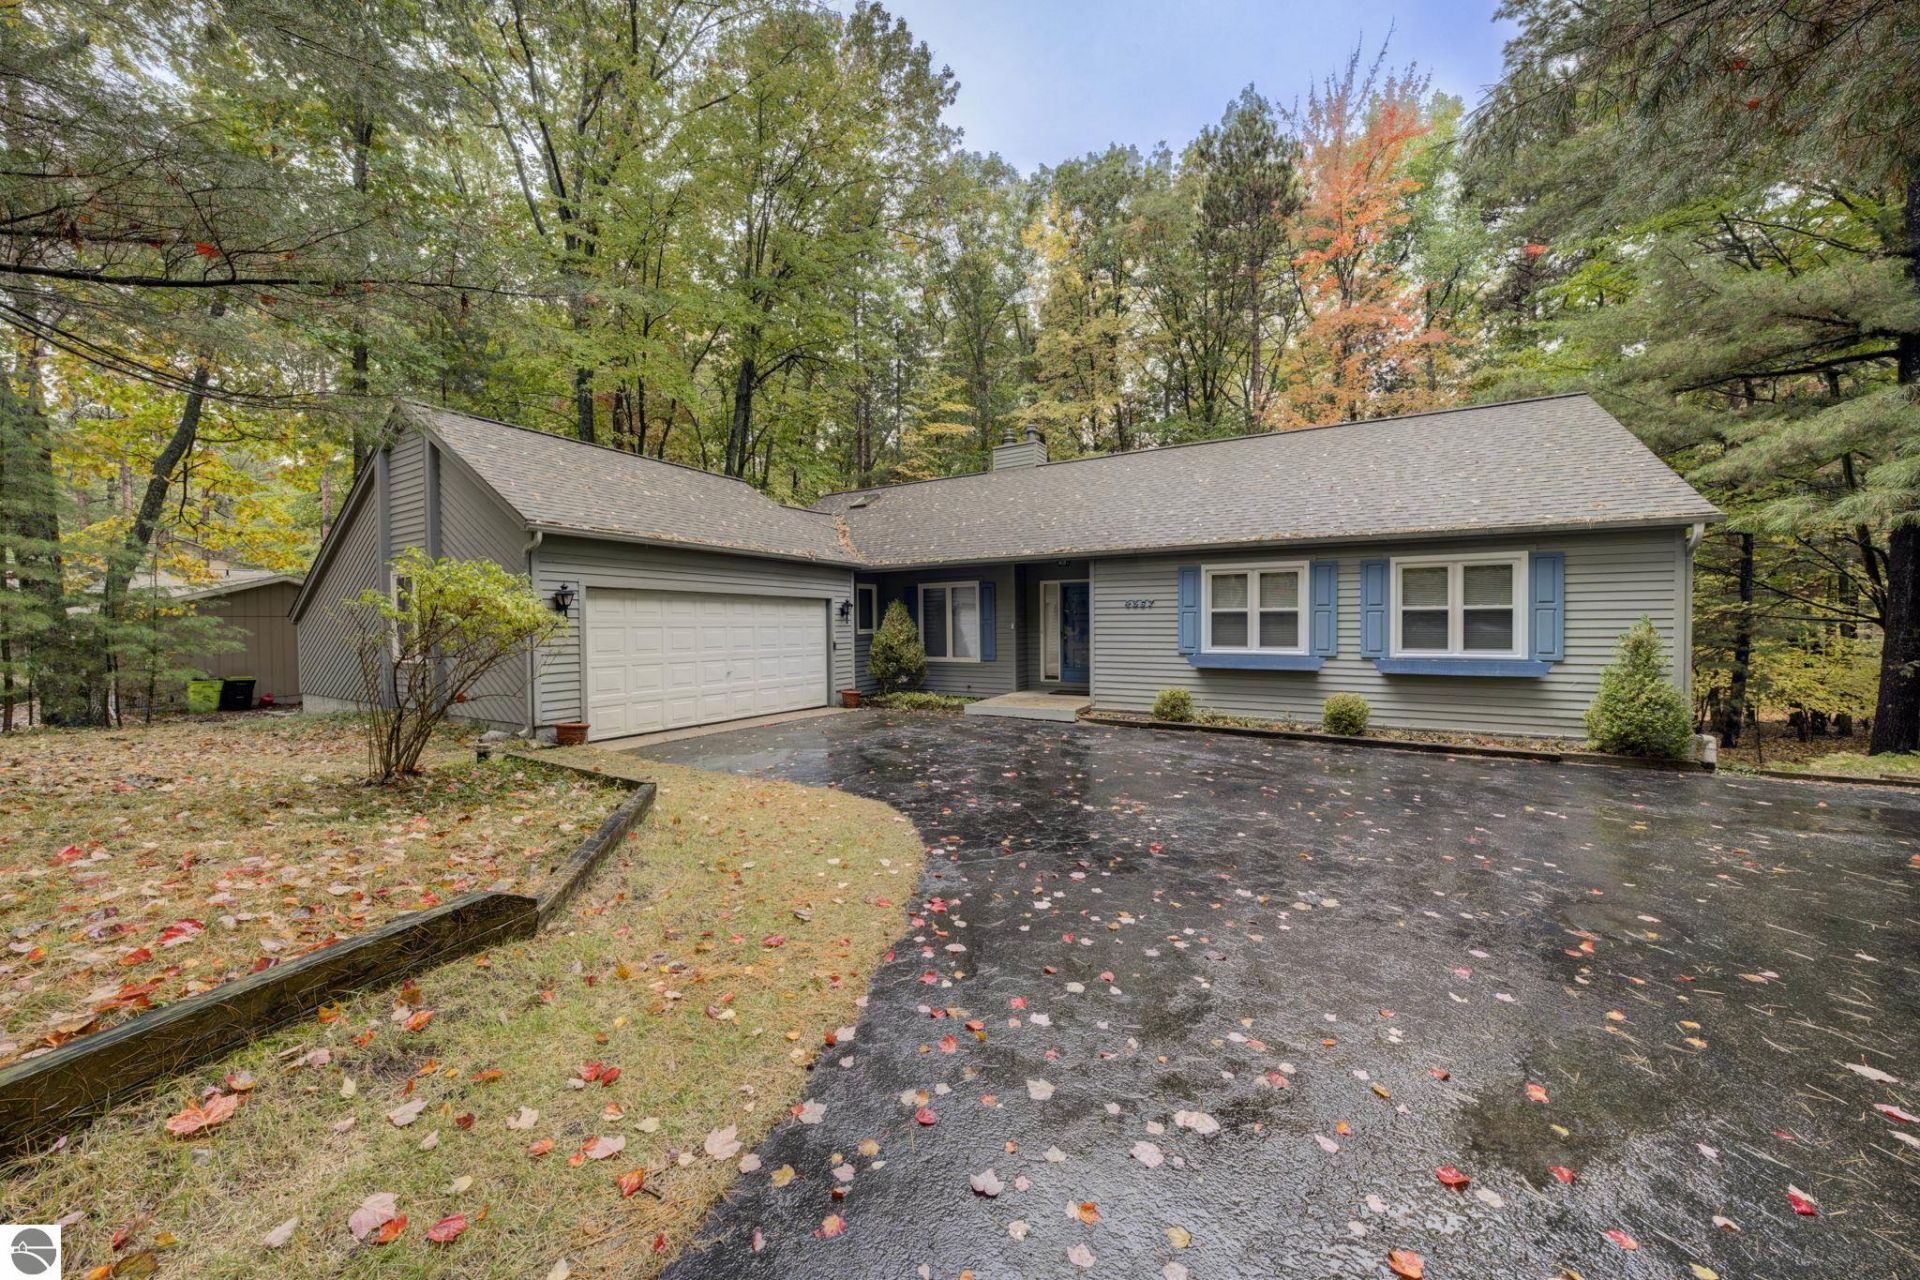
Enjoy the charm of wooded surroundings and the comfort of spacious living in this inviting ranch home with a walkout lower level, tucked into the desirable Holiday Hills neighborhood. The generous living room features a gas fireplace and 2 sliders leading to the deck, where you can relax and take in peaceful views of the woods out back. The primary bedroom offers a private bath plus 2 additional bedrooms on the same floor with another full bath and 1/2 bath. Thereâ??s room for everyone and every hobby in the finished walkout lower level, complete with a large family/room, a den that has a slider out to a cement patio & a wood fireplace (worked well at last use years ago). Additionally a fourth bedroom and abundant storage space. A large two-car garage with a dedicated work area adds even more versatility. Relax with peace of mind with a 1-year new roof, furnace and A/C replaced in 2022, a 2019 water heater and a Generac generator. Seller inherited this home and is looking for the next owner to enjoy and love it as much as the family did for just over 30 years.
Property Features
Property Type: Residential - Single Family
Basement: Walkout, Block, Finished Rooms, Egress Windows
Home Style: Ranch, 1 Story, Ranch, 1 Story
Lot Size: 0.38 Acres
Roof Type: Asphalt
Year Built: 1978
Feature Descriptions
Above Ground Finished SQFT: 1647
Appliance(s)/Equipment: Refrigerator, Oven/Range, Dishwasher, Water Softener Owned, Washer, Dryer
Construction: Frame
Days on Site: 3
Exterior: Countryside View
Garage/Parking: Attached, Door Opener, Paved Driveway, Concrete Floors
Heating/Cooling: Forced Air, Central Air
Heating/Cooling Source: Natural Gas
Interior: Skylights, Foyer Entrance
Lot: Subdivision
Lot Dimensions: 125 x 130
Outbuilding(s): Yes
Road: Public Maintained, Blacktop
Sewer: Municipal
Special View Info: Countryside
Water: Private Well
Waterfront Type: No
Room Sizes
Primary Bedroom: 14'4x11'6 Level - Main Floor
Bedroom 2: 11'4x10 Level - Main Floor
Bedroom 3: 11'1x11 Level - Main Floor
Bedroom 4: 13'9x9'10 Level - Lower Floor
Dining Room: 13'6x11'9 Level - Main Floor
Family Room: 23x14 Level - Lower Floor
Kitchen: 11'11x11'10 Level - Main Floor
Living Room: 23x13'6 Level - Main Floor
Local Schools
School District: Traverse City Area Public Schools
Listed By / Shown By
Listed By
Agency Name: REO-TCRandolph-233022
Agency Phone: 231-946-4040
Shown By
Agent Name: Julie Childers
Agent Phone: Cell: (517) 673-1829
Agency Title: Key Realty

Estimate Your Payment
Estimated Payment
$ 2,866.18 per month $2,724.14 Principal & Interest $0.00 Property Tax (data not provided by mls) $142.04 Homeowner's Insurance
4367 Deerwood Drive | MLS# 1951704
This single family home located at 4367 Deerwood Drive, Traverse City, MI 49686 is currently listed for sale with an asking price of $487,000. This property was built in 1978 and has 4 bedrooms with 2587 sq. ft. Deerwood Drive is located in the MI subdivision within the Traverse City Area Public Schools school district. Search MI real estate on www.teamchildersrealty.com today.