

BEDS2
BATHS1
SQUARE FEET864
MLS#1951438
STATUSActive
PROPERTY TYPEResidential - Single Family
SUBDIVISIONMI
SCHOOLTraverse City Area Public School
Property Description
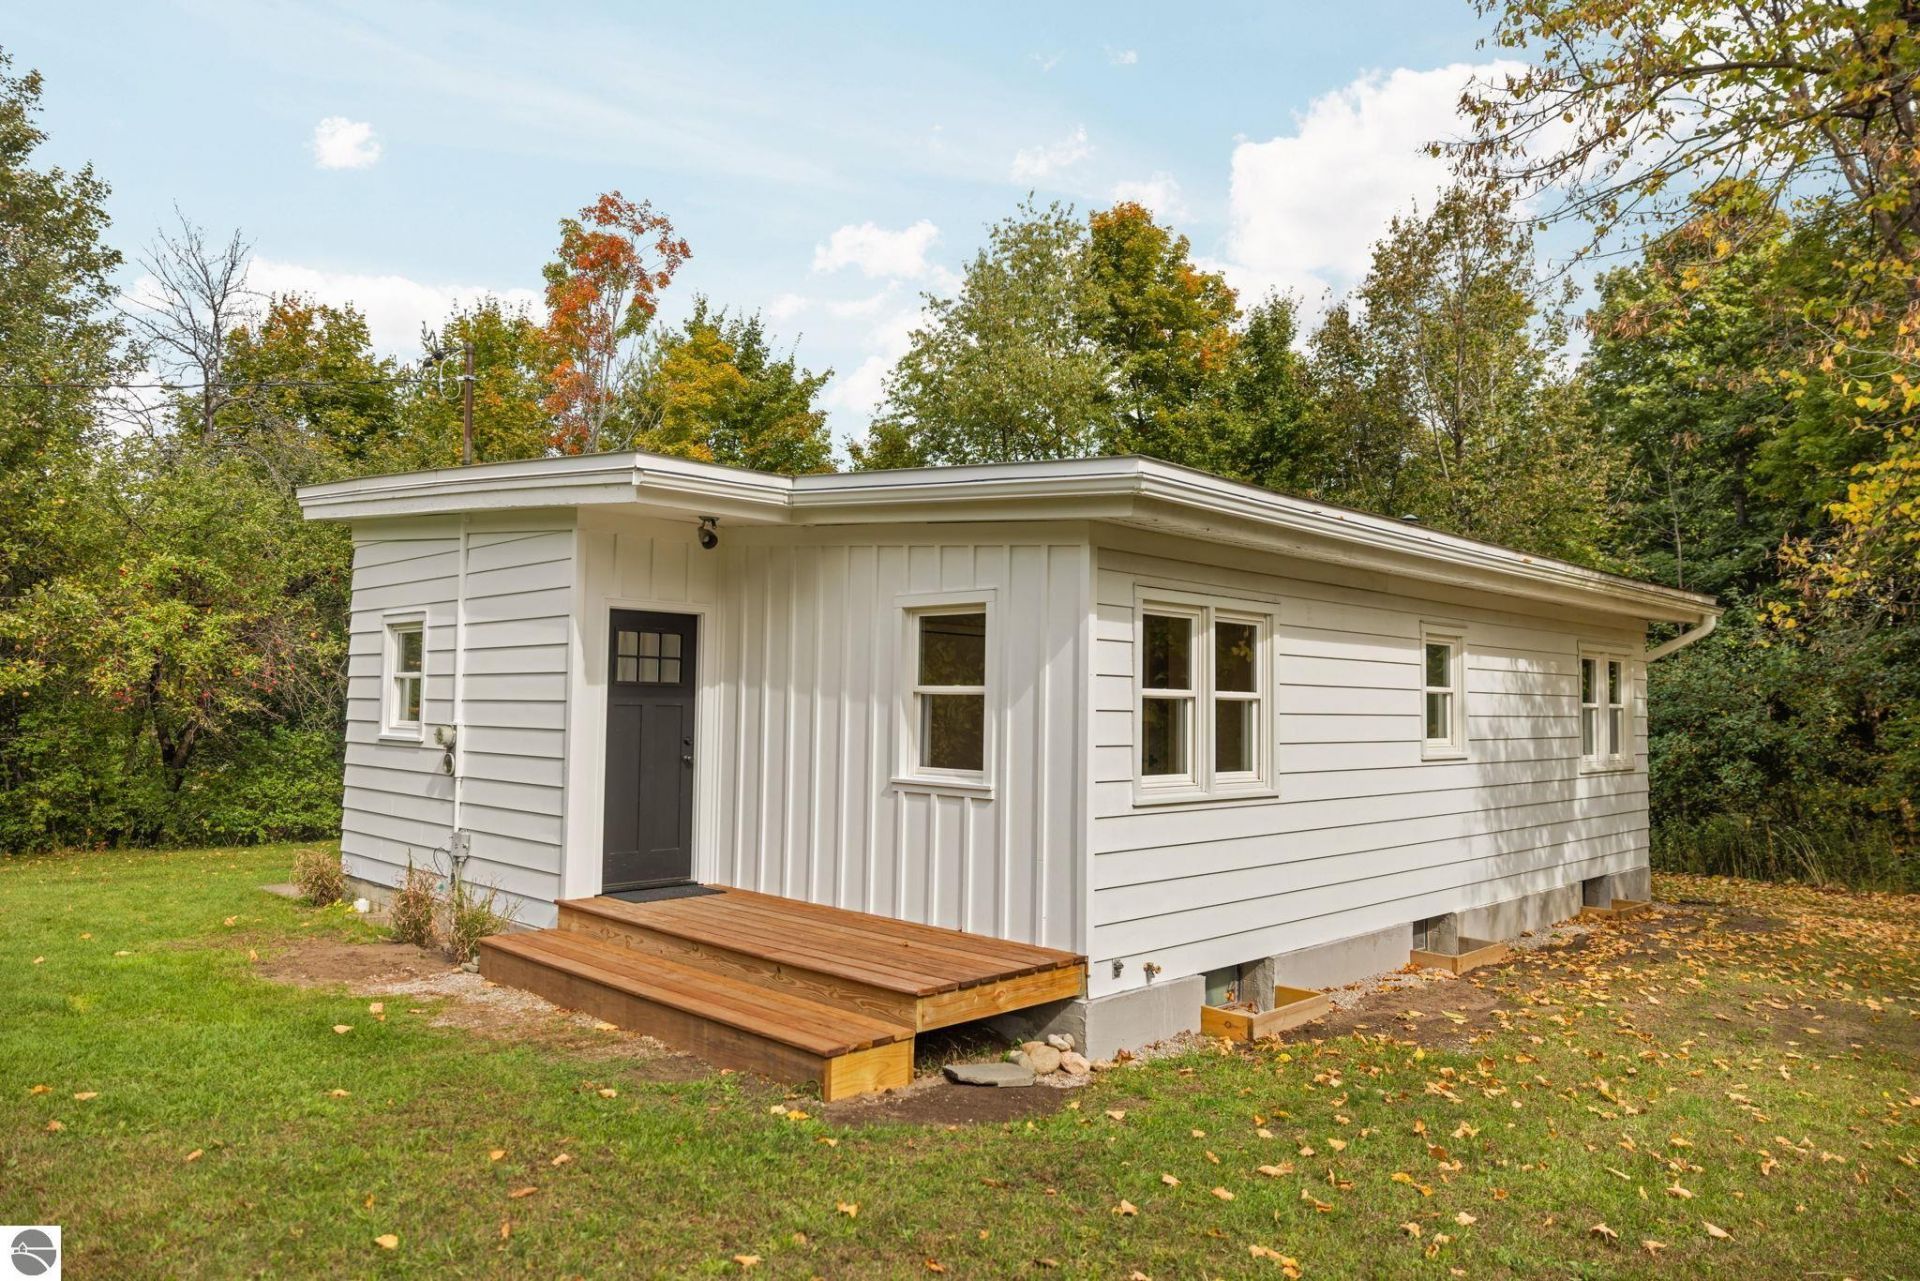
Nestled on an expansive, beautifully wooded parcel on North Long Lake Road, this property offers the perfect blend of serene Northern Michigan living, unbeatable convenience and high value potential. Featuring a newly updated, light-filled home with rich hardwood floors, crisp white finishes, and a new kitchen with stainless steel appliances and butcher block countertops. Unbeatable Location & Proximity: Top-Tier Schools: Located just ~1 mile from Traverse City West Middle and West Senior High Schools as well as Willow Hill Elementary. Medical Hub: Less than 10 minutes from Munson Medical Center. Downtown & Lakes: Minutes to vibrant downtown Traverse City, Grand Traverse Bay, Long Lake and West Bay beaches. Outdoors, the private grounds showcase lush views, sweeping yard space, raised garden beds and endless privacy framed by mature trees. For Investors & Developers: Beyond the move-in ready residence, the generous acreage and prime location make this an exceptional canvas for future expansion, land development, or a versatile addition to your rental or development portfolio. Whether you're searching for a turnkey home close to everything or your next major investment venture in Grand Traverse County, this property delivers unlimited potential.
Property Features
Property Type: Residential - Single Family
Basement: Block, Poured Concrete
Home Style: Cottage, 1 Story, Cottage, 1 Story
Lot Size: 4.38 Acres
Roof Type: Membrane
Year Built: 1958
Feature Descriptions
Above Ground Finished SQFT: 864
Appliance(s)/Equipment: Refrigerator, Oven/Range, Dishwasher, Microwave, Washer, Dryer, Cook Top
Construction: Frame
Days on Site: 12
Exterior: Patio, Covered Porch
Heating/Cooling: Central Air
Heating/Cooling Source: Natural Gas
Lot: Metes and Bounds
Lot Dimensions: 328 x 612 x 328 x 612
Outbuilding(s): Yes
Outbuilding(s): Garden/Storage Shed
Road: Privately Maintained
Sewer: Private Septic
Water: Private Well
Water Features: Creek
Waterfront Type: No
Year Remodeled: 2026
Room Sizes
Primary Bedroom: 12`8"x11`0 Level - Main Floor
Bedroom 2: 10`9"x9`7" Level - Main Floor
Kitchen: 17`1"x9`8" Level - Main Floor
Living Room: 17`9"x14`5" Level - Main Floor
Local Schools
School District: Traverse City Area Public School
Listed By / Shown By
Listed By
Agency Name: @properties Christie's Int'l
Agency Phone: 231-642-2363
Shown By
Agent Name: Julie Childers
Agent Phone: Cell: (517) 673-1829
Agency Title: Key Realty

Estimate Your Payment
Estimated Payment
$ 2,289.41 per month $2,175.96 Principal & Interest $0.00 Property Tax (data not provided by mls) $113.46 Homeowner's Insurance
4407 Long Lake Road N | MLS# 1951438
This single family home located at 4407 Long Lake Road N, Traverse City, MI 49684 is currently listed for sale with an asking price of $389,000. This property was built in 1958 and has 2 bedrooms with 864 sq. ft. Long Lake Road N is located in the MI subdivision within the Traverse City Area Public School school district. Search MI real estate on www.teamchildersrealty.com today.