

BEDS3
BATHS2 full
SQUARE FEET2,340
MLS#201843172
STATUSActive w/Contingencies
PROPERTY TYPEResidential -
SUBDIVISIONSandy Beach 2
SCHOOLGaylord
Property Description
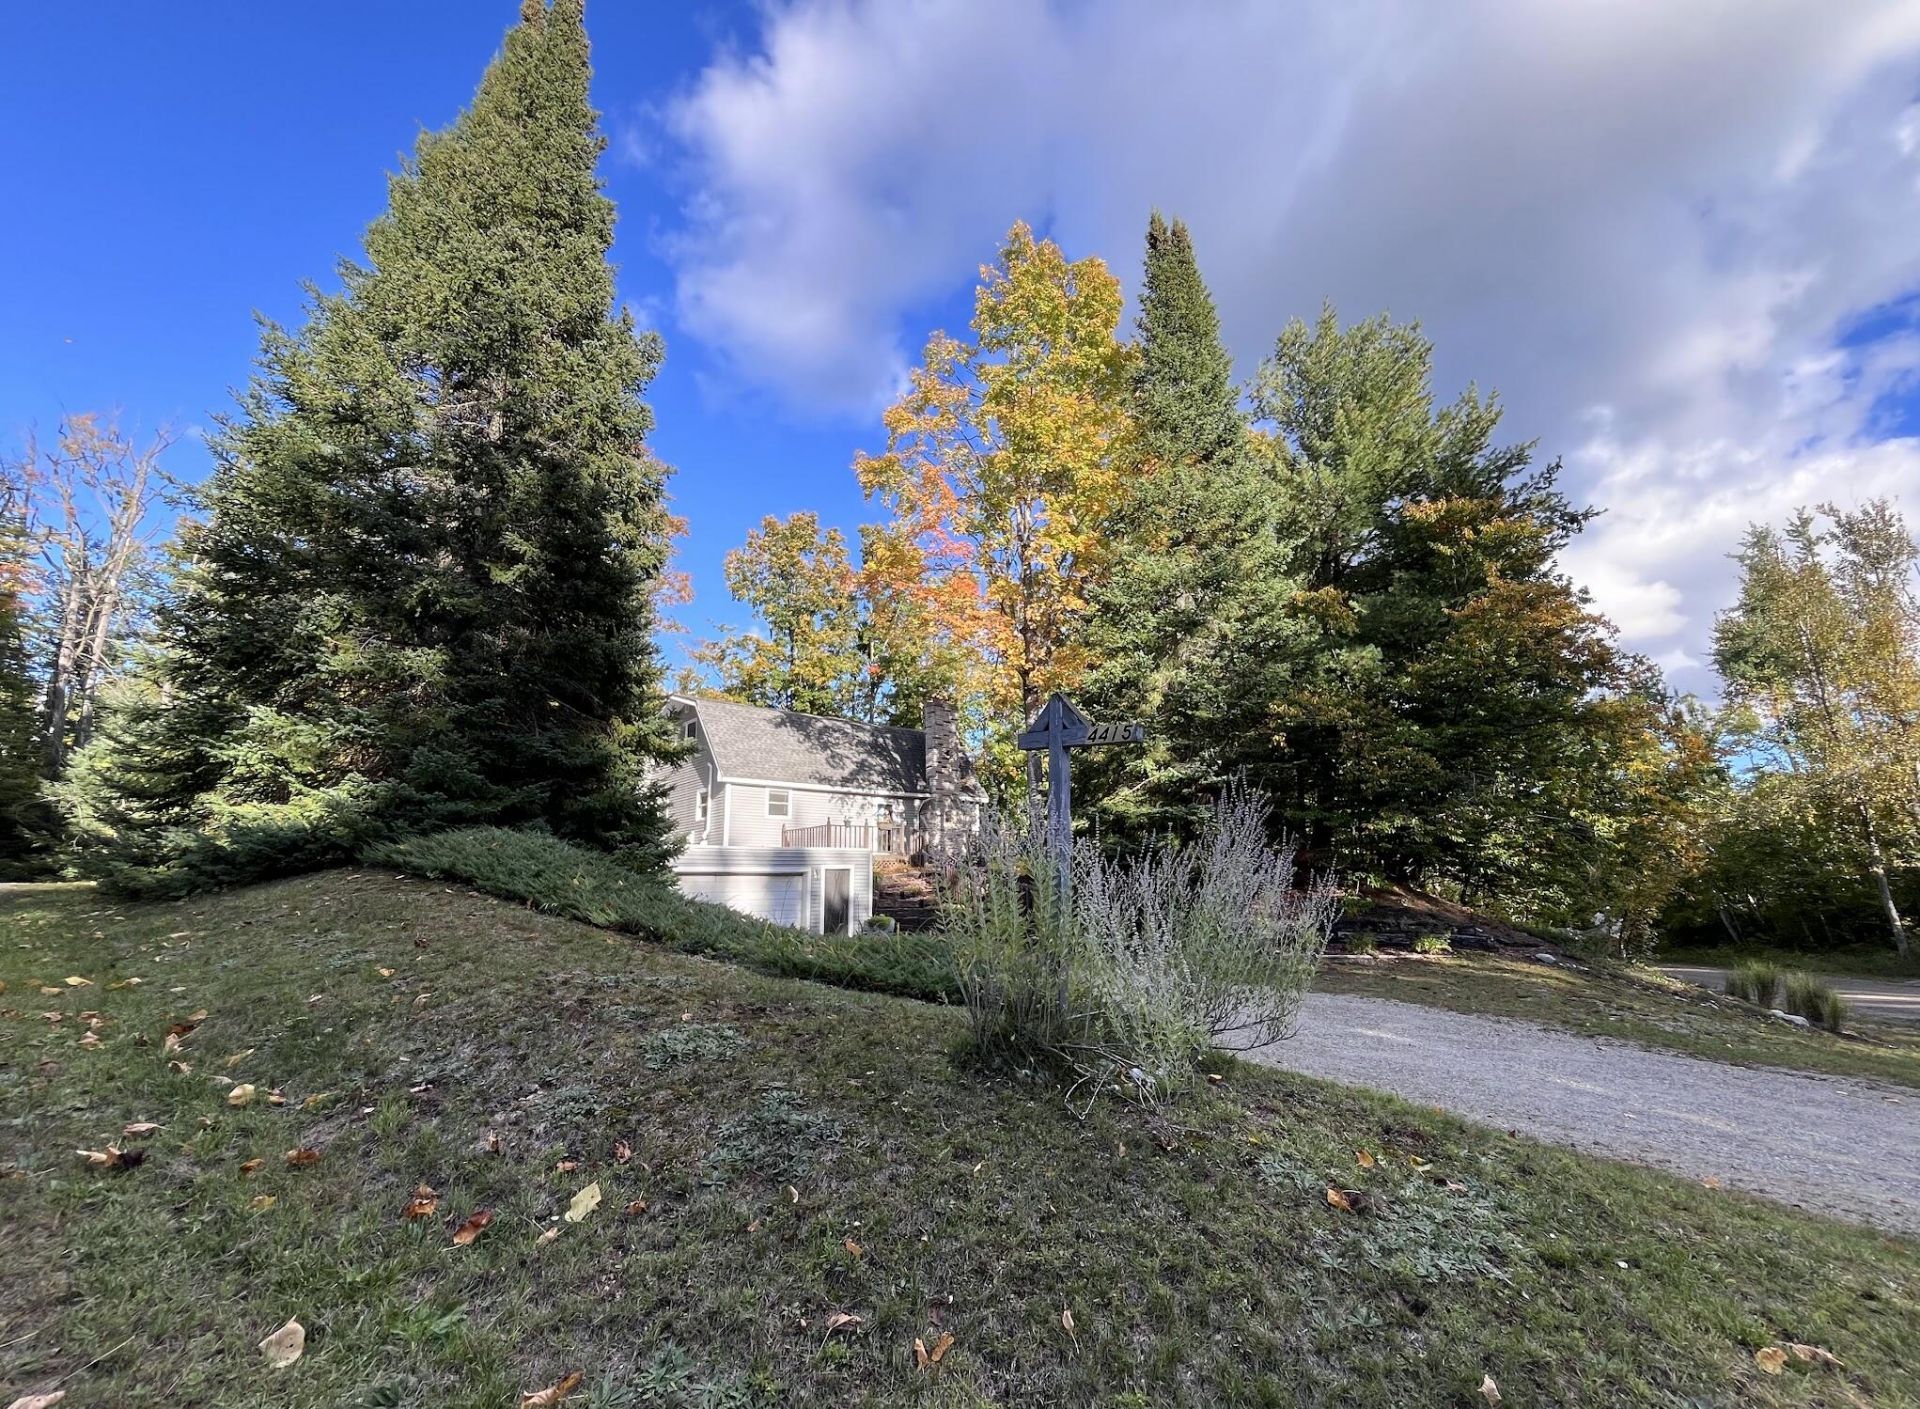
Your Private Retreat Just Minutes from Town. Welcome home to this beautifully maintained 3-bedroom, 2-full-bath house nestled on a scenic 3-acre park-like setting in the rolling hills of Gaylord. At this price point, such a property is a rare find, offering a semi-private wooded sanctuary complete with your own small trail through the woods to explore.Enjoy a beautiful nature setting with exclusive Perch Lakes waterfront access just down the road via the Sandy Beach Association--great for fishing, kayaking, swimming, or simply taking in the peaceful views. Inside the home, flexibility abounds: the main-floor laundry room was previously used as a bedroom and can easily be converted back into a 4th bedroom, while the basement features a versatile finished bonus room ideal for a home offic or hobby space.This property is exceptional for outdoor living and entertaining, featuring an expansive deck on three sides of the home, perfect for cookouts, dining under the stars, and two fire pits for memorable gatherings. The yard also includes areas for gardening and a garden shed for mowers, yard equipment, and tool storage.For indoor storage, the home includes large pantry cabinets in the basement along with an extra storage room--which was previously the laundry room--as well as four eaves-access attic spaces upstairs. Completely move-in ready, the home also features a brand-new gas furnace, a new hot water heater, and a newly updated rubber membrane garage roof, replacing the asphalt.
Property Features
Property Type: Residential -
Basement: Yes
Basement: Partially Finished
Garage: 2 car attached
Heating: Forced Air, Natural Gas
Lot Size: 3.05 Acres
Amenities
Ceiling Fan
Central Vacuum
Hot Tub
Wood Laminate
1st Flr Primary Bdrm
Radon System Installed
Fireplace W / Insert
Hot Tub
Wood Laminate
1st Flr Primary Bdrm
Radon System Installed
Cable TV
Deck
Hot Tub
Landscaped
Shed
Feature Descriptions
Additional Rooms: Family Room
Appliances: Dishwasher, Dryer, Microwave, Refrigerator, Range/Oven, Washer
Date active: 2026-10-05
Days on Site: 13
Exterior: Vinyl
Financing Available: Cash, Conventional Mortgage, FHA, USDA/RD, VA
Fireplace: Insert
Fireplace Y/N: Yes
Foundation: Basement
Heating Y/N: Yes
HOA Y/N: Yes
Hot Tub: Yes
Laundry: Main Level
Lot Dimensions: 444x316x210x317
Parcel Number: 011-730-000-067-01
Parking Features: Garage Door Opener
Road Surface: Gravel, Maintained, Private
Sewer: Septic Tank
SQFT Above Grade: 1404
Water: Well
Waterfront: No
Room Sizes
Bathroom 1: 7.6 X 7.6 Level - Upper
Bathroom 2: 4.11 X 8.1 Level - 1st
Bedroom 1: 15.2 X 12.6 Level - 2nd
Bedroom 2: 11.7 X 12.6 Level - 2nd
Bedroom 3: 11.6 X 12.5 Level - Upper
Dining Room: 5.9 X 8.5 Level - 1st
Kitchen: 11.7 X 8.5 Level - 1st
Living Room: 20.8 X 14 Level - 1st
Other Room 1: 9.8 X 11.6 Level - 1st
Utility Room: 9.5 X 6.11 Level - lower
Local Schools
School District: Gaylord
Listed By / Shown By
Listed By
Agency Name: BLAKER REALTY
Agency Phone: 989-350-7017
Shown By
Agent Name: Julie Childers
Agent Phone: Cell: (517) 673-1829
Agency Title: Key Realty

Estimate Your Payment
Estimated Payment
$ 1,700.88 per month $1,616.58 Principal & Interest $0.00 Property Tax (data not provided by mls) $84.29 Homeowner's Insurance
4415 W Vail Lane | MLS# 201843172
This home located at 4415 W Vail Lane, Gaylord, MI 49735 is currently listed for sale with an asking price of $289,000. This property has 3 bedrooms and 2 full baths with 2340 sq. ft. W Vail Lane is located in the Sandy Beach 2 subdivision within the Gaylord school district. Search Sandy Beach 2 real estate on www.teamchildersrealty.com today.